Your Michigan Home Search Starts HERE!

Save
Ask
Tour
Hide
Share
$1,300,000
27 Days On Site

32484 Westlady Drive
Beverly Hills Village, MI 48025

For Sale|Single Family Residence|Active
5
Beds
3
Total Baths
3
Full Baths
3,921
SqFt
$332
/SqFt
1955
Built
Subdivision:
CRANBROOK WOODS
County:
Oakland
Call Now: 810-360-3488
Is this the listing for you? We can help make it yours.
810-360-3488
32484 Westlady Drive32484 Westlady Drive32484 Westlady Drive32484 Westlady Drive
Save
Ask
Tour
Hide
Share

Mortgage Calculator

Monthly Payment (Est.)

Enter an interest rate to see your estimated monthly payment.
Calculator powered by Showcase IDX, a Constellation1 Company. Copyright ©2026 Information is deemed reliable but not guaranteed.

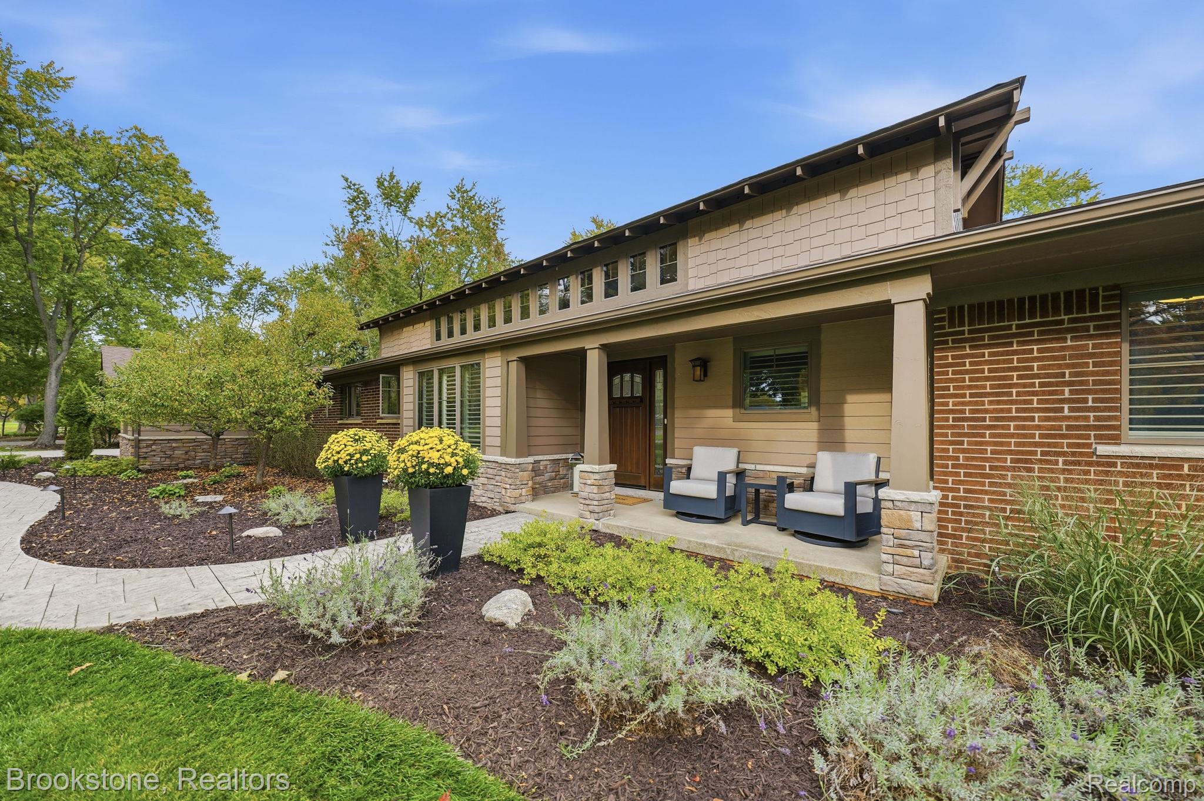
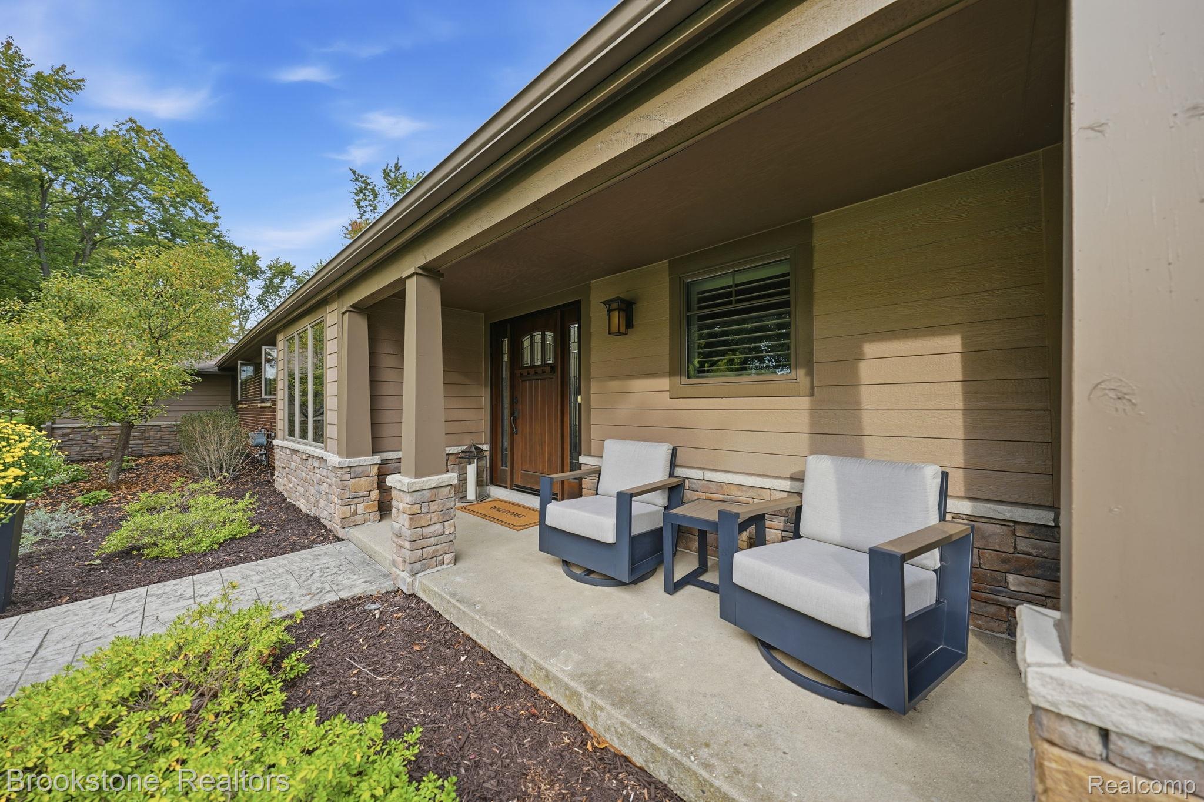
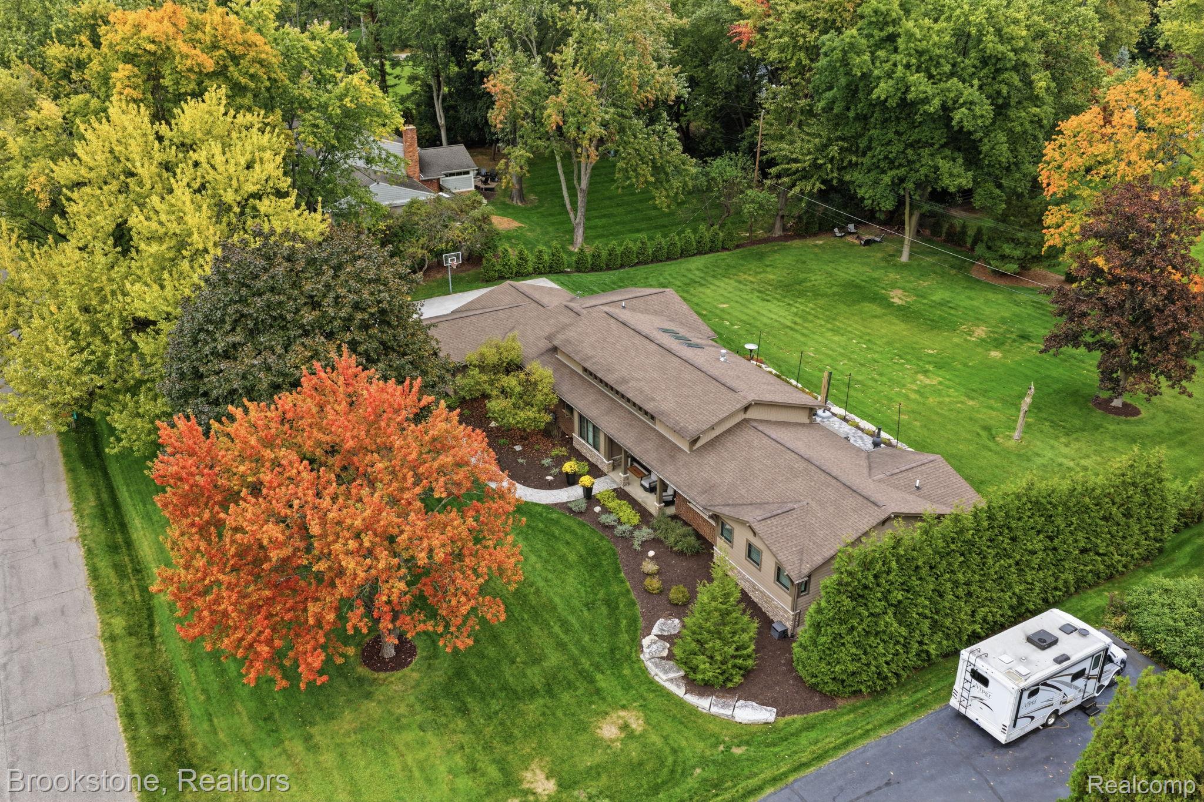
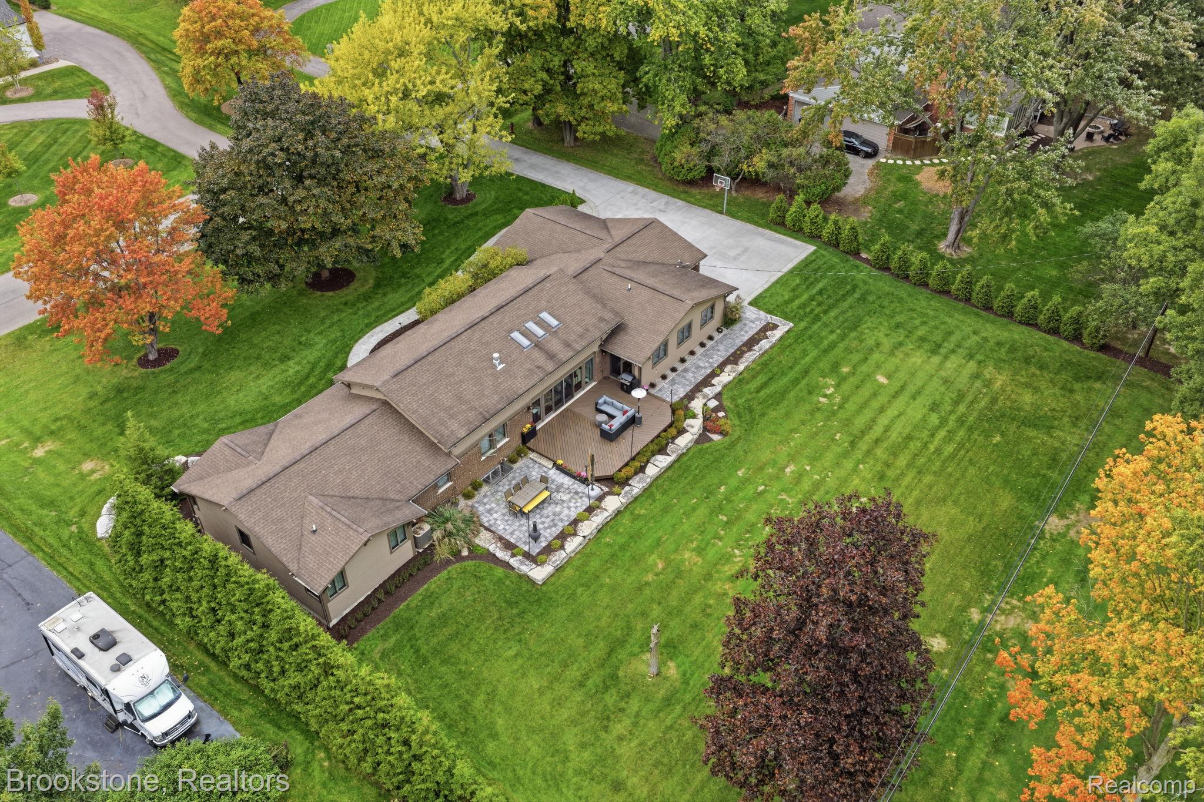
A home this extraordinary deserves to be experienced in person! Tour this remarkable Beverly Hills retreat and discover the architecture, beauty and privacy that set it apart. An exceptional blend of refined luxury and architectural character awaits on .86 acres of meticulously landscaped grounds. This reimagined Craftsman-style residence offers 2,957 square feet, 5 bedrooms, 3 full baths and a 3-car side-entry garage. Originally built in 1955 and extensively transformed in 2015, the home marries timeless character with modern sophistication. Renovations include updated windows, electrical and plumbing, along with a dramatic architectural redesign. The breathtaking open-concept great room showcases soaring ceilings, abundant natural light and a striking fireplace framed by a commanding 15-foot stone surround. Rich hardwood flooring adds warmth and understated elegance throughout. The thoughtfully designed floor plan includes a serene primary suite with generous closet space and a beautifully appointed primary bath featuring luxurious heated tile floors. Outdoors, an expansive deck and patio invite effortless entertaining amid lush landscaping and towering Green Giant arborvitae, creating exceptional seclusion and a tranquil, estate-like setting. Landscape lighting illuminates the residence, grounds and expansive concrete driveway. The impressive 3-car side-entry garage features finished epoxy floors and abundant storage. Ideally located in the Birmingham Public Schools district, convenient to Detroit Country Day, Brother Rice and Marian. Discover elevated living and the serenity of a private retreat in the heart of Beverly Hills.

Save
Ask
Tour
Hide
Share
Listing Snapshot
Price 
$1,300,000
Days On Site 
27 Days
Bedrooms 
5
Inside Area (SqFt) 
3,921 sqft
Total Baths 
3
Full Baths 
3
Partial Baths 
N/A
Lot Size 
0.86 Acres
Year Built 
1955
MLS Number 
20261083654
Status 
Active
Property Tax 
$9,650
HOA/Condo/Coop Fees 
N/A
Sq Ft Source 
Public Records
Friends & Family
Recent Activity
3 weeks agoStatus changed to Active
3 weeks agoListing updated with changes from the MLS
4 weeks agoListing first seen on site
General Features
Acres 
0.86
Cross Street 
South of 14 Mile Road, east of Lahser Road
Disclosures 
Exclusions Do Not Exist, No Restrictions, Taxes Homestead Exempt
Garage 
Yes
Garage Spaces 
3
Levels 
One
Parking 
AttachedDrivewayGarage Door OpenerGarage Faces Side
Property Sub Type 
Single Family Residence
Security 
Carbon Monoxide Detector(s)Fire Sprinkler SystemSmoke Detector(s)
Sewer 
Public Sewer
Special Circumstances 
Standard
SqFt Above 
2957
SqFt Below 
964
Style 
Ranch
Water Source 
PrivatePublicWell
Interior Features
Appliances 
Gas Water HeaterDisposalDryerFree-Standing Gas RangeFree-Standing RefrigeratorHumidifierMicrowaveRange HoodStainless Steel Appliance(s)Washer
Basement 
Crawl SpaceFinished
Cooling 
Ceiling Fan(s)Central Air
Electric 
220 Volts
Fireplace 
Yes
Fireplace Features 
GasGreat Room
Furnished 
Negotiable
Heating 
Forced AirNatural Gas
Interior 
Smart Thermostat
Laundry Features 
Gas Dryer HookupLaundry Room
BathFull 
Dimensions - 8 X 4
Bedroom 
Dimensions - 19 X 11
BreakfastNookRoom 
Dimensions - 16 X 10
Great Room 
Dimensions - 13 X 20
Kitchen 
Dimensions - 15 X 15
Laundry 
Dimensions - 6 X 11
Living Room 
Dimensions - 11 X 20
Master Bathroom 
Dimensions - 5 X 19
Master Bedroom 
Dimensions - 20 X 19
Save
Ask
Tour
Hide
Share
Exterior Features
Construction Details 
BrickStoneWood Siding
Exterior 
Lighting
Lot Features 
ClearedLevel
Patio And Porch 
CoveredDeckPatioPorch
Pool Features 
None
Roof 
Asphalt
Community Features
MLS Area 
Area02242BeverlyHillsVlg
School District 
Birmingham
Financing Terms Available 
CashConventionalFHAVA Loan
Building Access 
GroundLevelwSteps
Roads 
Paved
Schools
School District
Birmingham
Elementary School
Unknown
Middle School
Unknown
High School
Unknown
Listing courtesy of Brookstone, Realtors LLC: [email protected]


IDX provided courtesy of Realcomp II Ltd. via RealcompIILtd. Copyright © 2026 Realcomp II Ltd. Shareholders.

IDX information is provided exclusively for consumers' personal, non-commercial use and may not be used for any purpose other than to identify prospective properties consumers may be interested in purchasing and that the data is deemed reliable but not guaranteed accurate by the MLS.

Neighborhood & Commute
Source: Walkscore
Save
Ask
Tour
Hide
Share