
1469 Hendricks DriveFrenchtown Township, MI 48162
Mortgage Calculator
Monthly Payment (Est.)
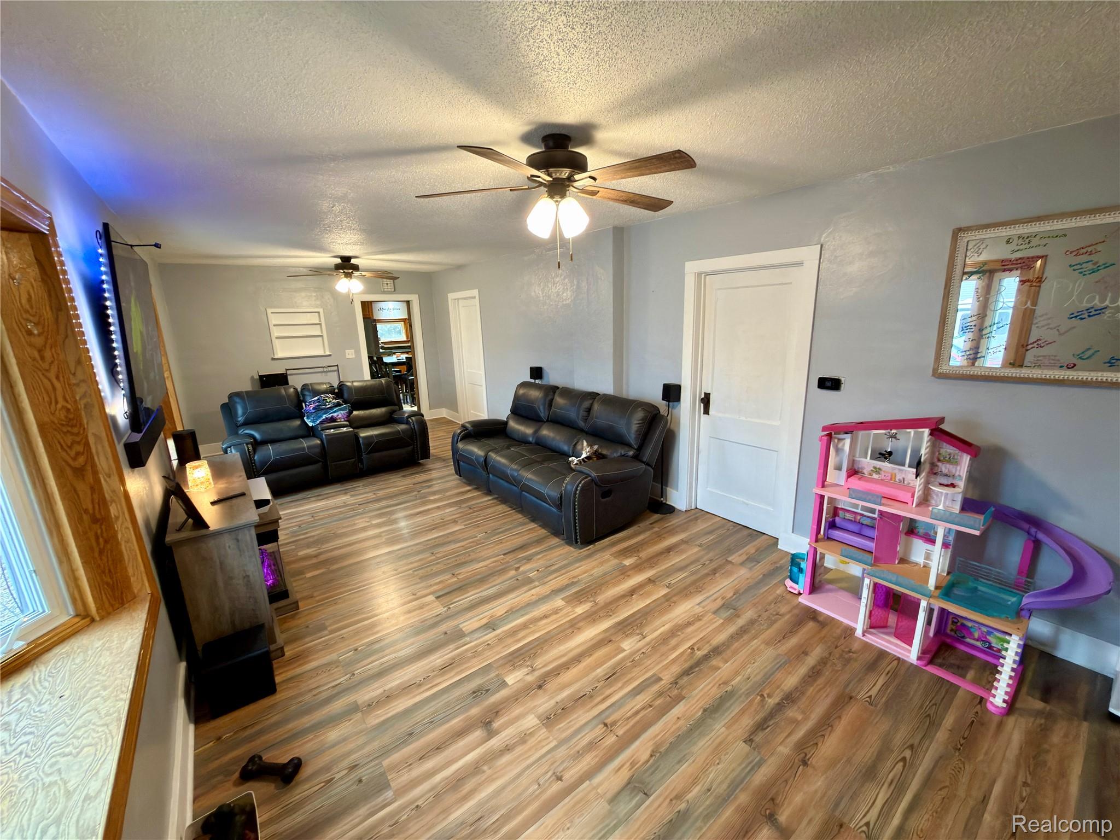
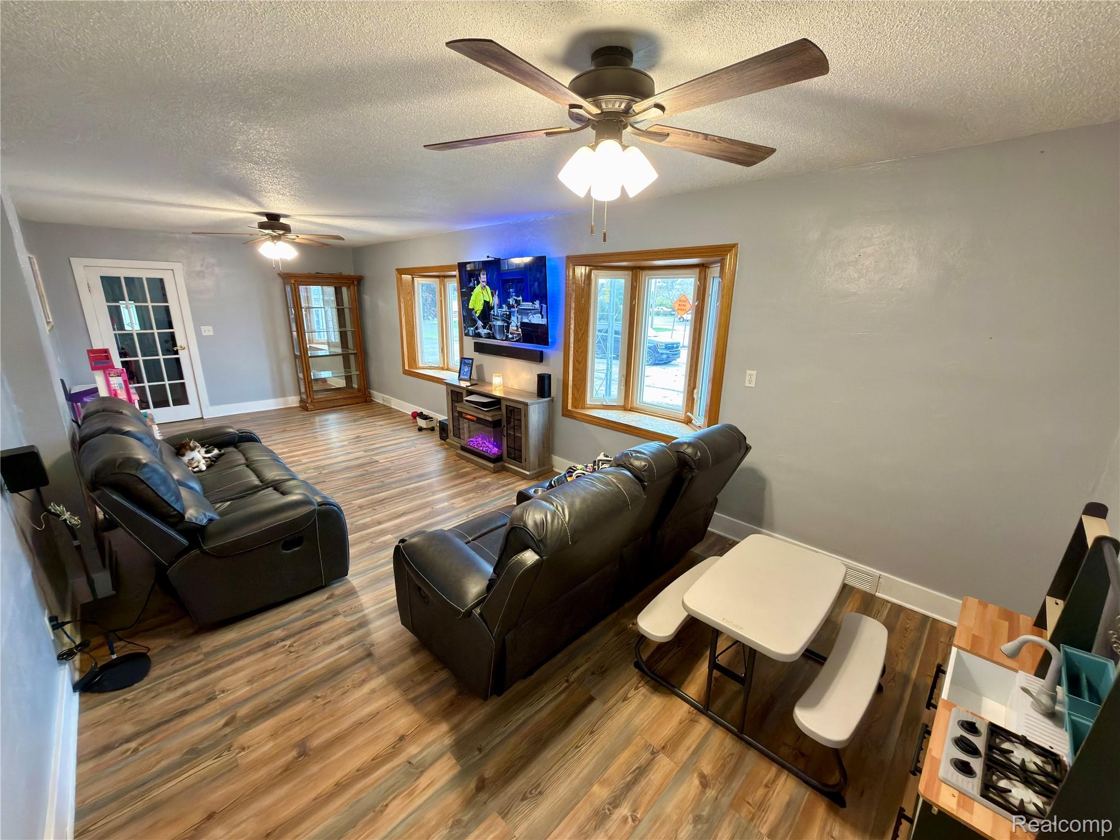
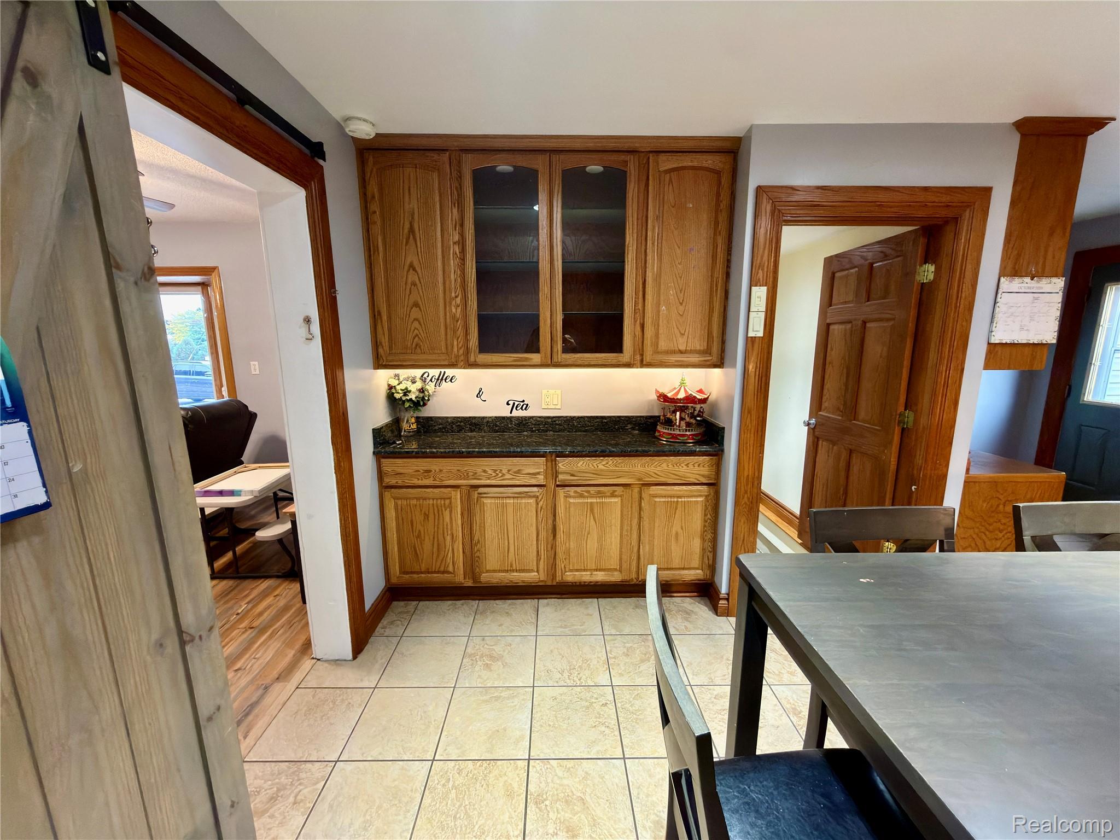
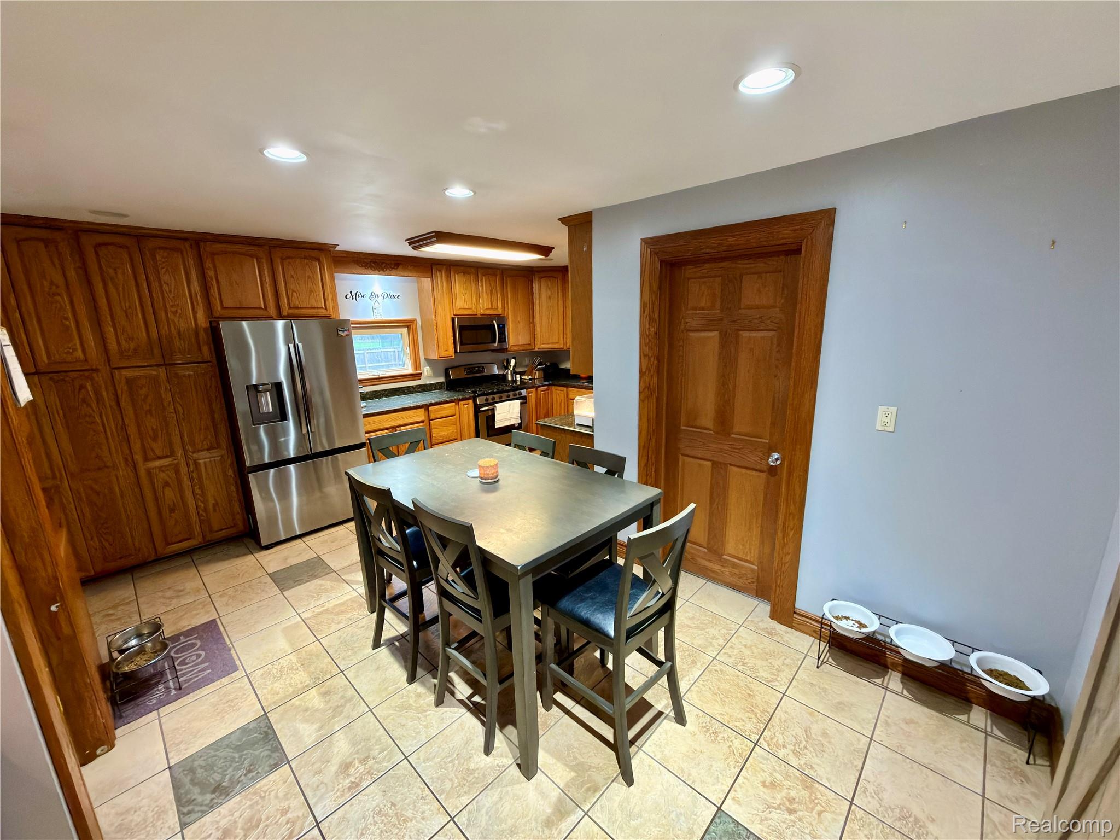
Enter an interest rate to see your estimated monthly payment.COUNTRY LIVIN' IN THE CITY! This move-in-ready, 1,200+ sq. ft. home offers the perfect blend of modern updates, space, and privacy! Located on a quiet dead-end road with convenient expressway access, this property sits on over HALF AN ACRE. Enjoy a sprawling, privacy fenced backyard backing up to serene wooded views where wildlife frequently visits. Step inside to a gourmet kitchen complete with custom cabinets galore, extensive counter space, stainless steel appliances, and ceramic tile flooring. A dedicated office space/built in desk is conveniently located right off the kitchen, ideal for working from home (or homework!). The living area features two beautiful bay windows that fill the room with natural light. This layout includes 2 bedrooms and 2 full bathrooms, plus a lower-level family room previously utilized as a bedroom(no egress window). Storage is abundant with full attic storage over the home, plus permanent stairs leading to the attic above the garage. Brand-new roof installed in 2026* Wallside windows throughout and vinyl siding with extra insulation* Separate electric panels for the home and garage* Home is fully wired for a generator(generator not included)* Impressive 3-car attached garage (35x24) with a driveway big enough for a pickleball court, offering endless possibilities for parking, storage, or a workshop Enjoy outdoor living on the spacious rear deck overlooking the HUGE privacy fenced yard featuring a fire pit and play area. Don't miss this complete package offering a great living experience with added garage space, and land! FHA AND VA MORTGAGE AT NO COST TO SELLER***Appliances are offered for the convenience of the buyer, are in "as-is" condition, have no monetary value, and are without warranty.
| 4 hours ago | Price changed to $223,900 | |
| 4 hours ago | Listing updated with changes from the MLS | |
| 2 weeks ago | Status changed to Active | |
| 3 weeks ago | Listing first seen on site |

IDX provided courtesy of Realcomp II Ltd. via RealcompIILtd. Copyright © 2026 Realcomp II Ltd. Shareholders.
IDX information is provided exclusively for consumers' personal, non-commercial use and may not be used for any purpose other than to identify prospective properties consumers may be interested in purchasing and that the data is deemed reliable but not guaranteed accurate by the MLS.
Did you know? You can invite friends and family to your search. They can join your search, rate and discuss listings with you.