Your Michigan Home Search Starts HERE!

Save
Ask
Tour
Hide
Share
$210,000
26 Days On Site

536 E Shevlin Avenue
Hazel Park City, MI 48030

Single Family Residence|Pending
2
Beds
1
Total Bath
1
Full Bath
1,362
SqFt
$154
/SqFt
1951
Built
Subdivision:
HITCHMANS WOODLAND PARK
County:
Oakland
Call Now: 810-360-3488
Is this the listing for you? We can help make it yours.
810-360-3488
536 E Shevlin Avenue536 E Shevlin Avenue536 E Shevlin Avenue536 E Shevlin Avenue
Save
Ask
Tour
Hide
Share

Mortgage Calculator

Monthly Payment (Est.)

Enter an interest rate to see your estimated monthly payment.
Calculator powered by Showcase IDX, a Constellation1 Company. Copyright ©2026 Information is deemed reliable but not guaranteed.

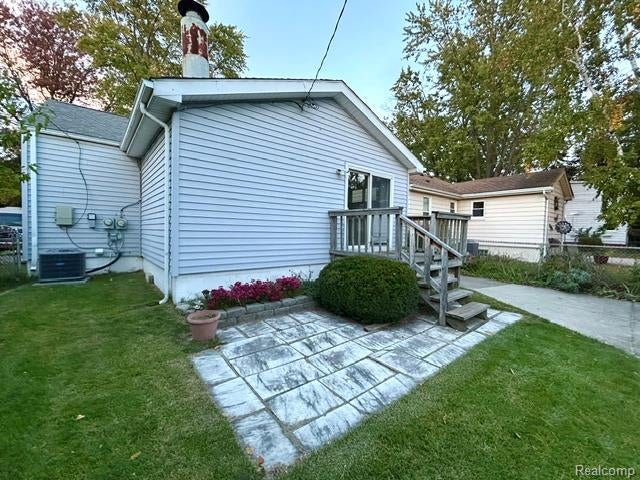
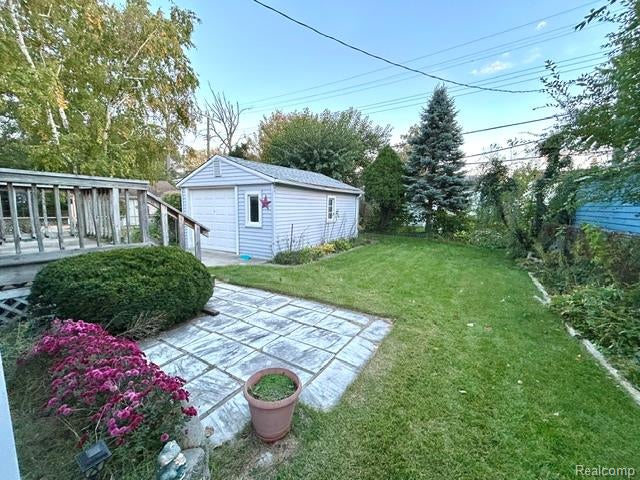
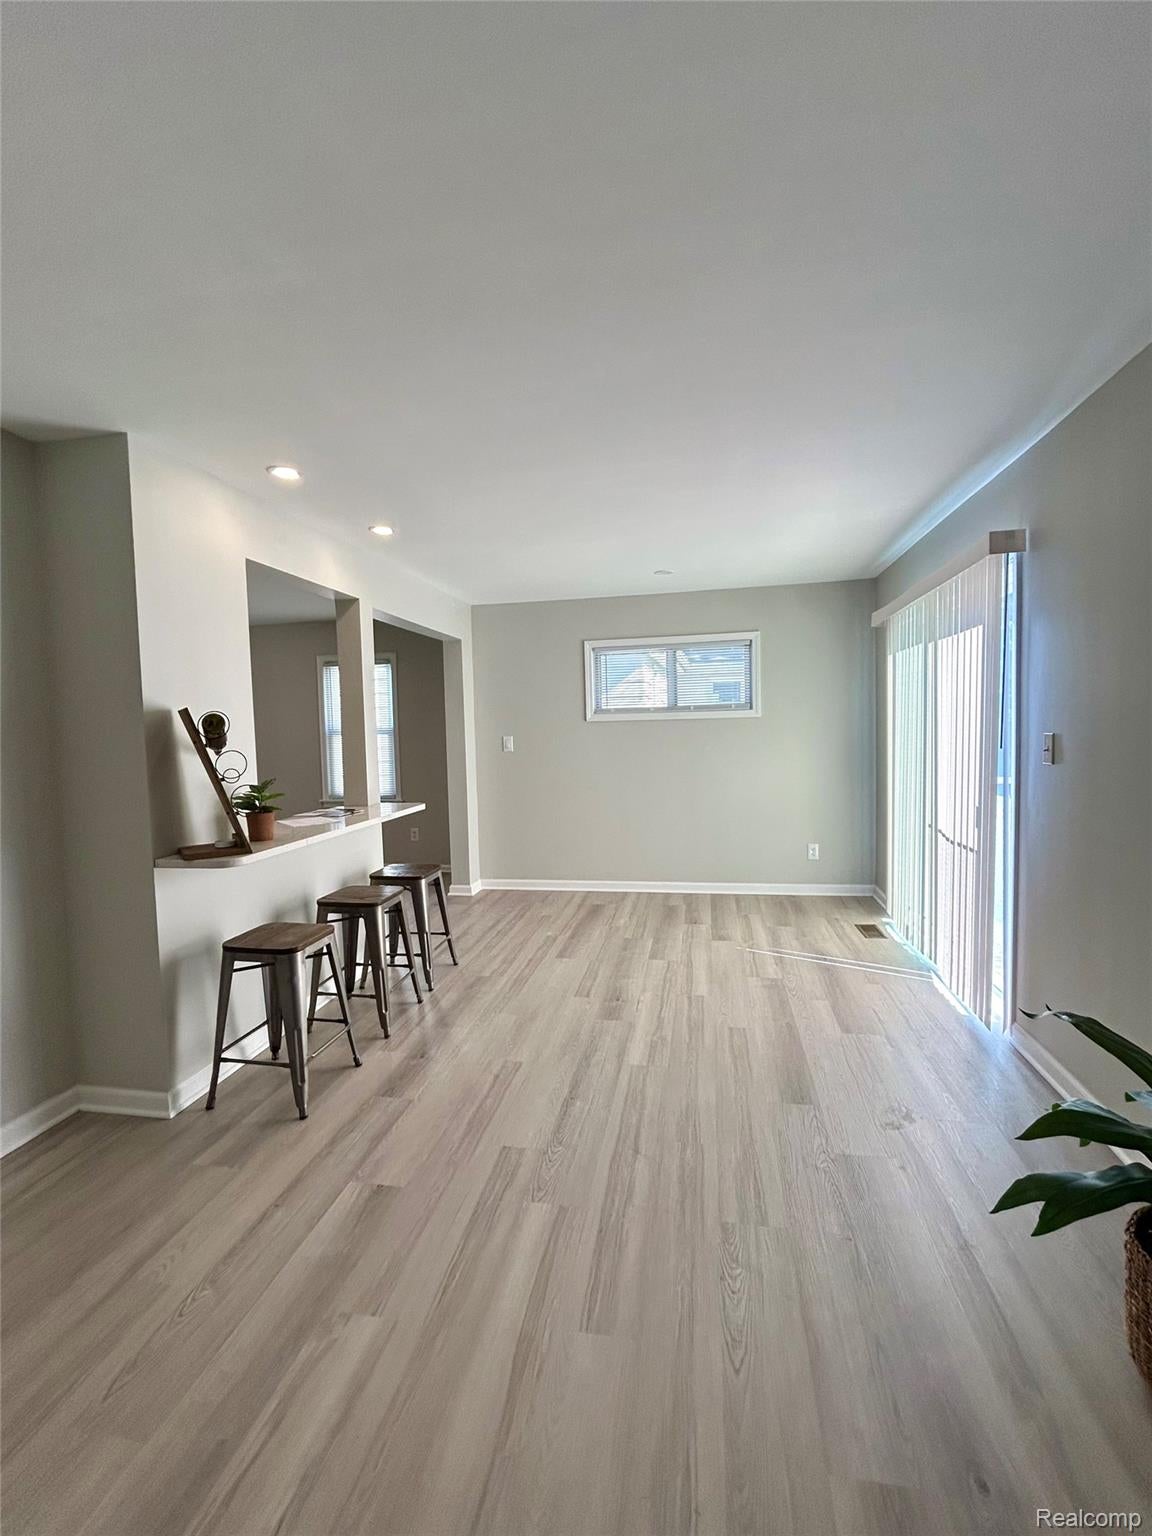
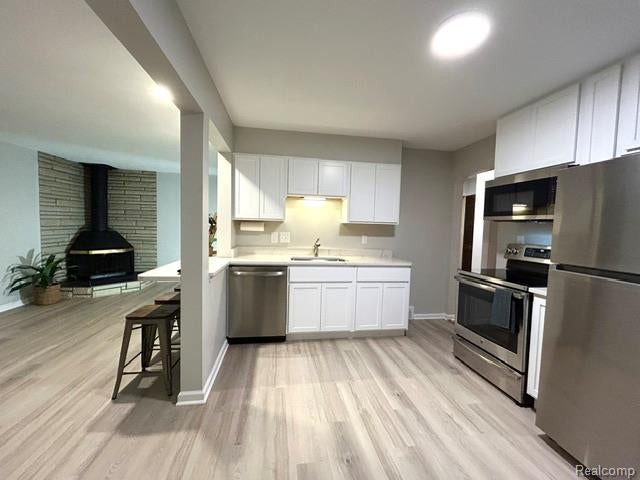
You won’t be disappointed with this beautiful home the minute you walk through the front door. Beautifully refinished, hardwood floors, professional paint painted throughout, all new window treatments, lighting, ceiling fans w/remote and so much more. If you love to cook and entertain, this is the house for you. Fabulous kitchen with solid wood, construction cabinets, quartz countertops, deep stainless sink, and all new or newer stainless kitchen appliances which includes a GE profile stove, new above the stove microwave, refrigerator, and dishwasher. The family room has a natural, wood-burning fireplace, island bar open to kitchen, sliding door to deck and patio area. All new drywall walls & ceiling in the family room. Finished basement with separate laundry and workbench area. Home also features newer furnace, central air, electric panel, vinyl windows, and roof. One car garage with insulated door and door opener. Check out this house quick before it’s sold. Owner is licensed agent

Save
Ask
Tour
Hide
Share
Listing Snapshot
Price 
$210,000
Days On Site 
26 Days
Bedrooms 
2
Inside Area (SqFt) 
1,362 sqft
Total Baths 
1
Full Baths 
1
Partial Baths 
N/A
Lot Size 
0.1 Acres
Year Built 
1951
MLS Number 
20261083683
Status 
Pending
Property Tax 
$1,841
HOA/Condo/Coop Fees 
N/A
Sq Ft Source 
Assessor
Friends & Family
Recent Activity
a week agoStatus changed to Pending
a week agoListing updated with changes from the MLS
4 weeks agoListing first seen on site
General Features
Acres 
0.1
Cross Street 
10 MILE AND JOHN R ROAD
Disclosures 
Taxes Not Homestead Exempt
Garage 
Yes
Garage Spaces 
1.5
Levels 
One
Parking 
DetachedDrivewayGarage Faces FrontGarage Door Opener
Property Sub Type 
Single Family Residence
Sewer 
Public Sewer
Special Circumstances 
Standard
SqFt Above 
962
SqFt Below 
400
Style 
Ranch
Utilities 
Cable Available
Water Source 
Public
Interior Features
Appliances 
OvenRefrigeratorGas Water HeaterConvection OvenDishwasherDisposalExhaust FanENERGY STAR Qualified RefrigeratorFree-Standing Electric RangeFree-Standing RefrigeratorMicrowaveSelf Cleaning OvenStainless Steel Appliance(s)Washer
Basement 
Partially Finished
Electric 
Circuit Breakers
Heating 
Exhaust FanForced AirNatural Gas
Laundry Features 
Gas Dryer HookupWasher Hookup
BathFull 
Dimensions - 8 X 5
Bedroom 
Dimensions - 11 X 10
Family Room 
Dimensions - 20 X 12
Kitchen 
Dimensions - 12 X 10
Living Room 
Dimensions - 15 X 14
Master Bedroom 
Dimensions - 12 X 10
Save
Ask
Tour
Hide
Share
Exterior Features
Construction Details 
Vinyl Siding
Exterior 
Awning(s)Lighting
Fencing 
Back YardFenced
Patio And Porch 
CoveredDeckPatioPorch
Pool Features 
None
Roof 
Asphalt
Community Features
MLS Area 
Area02257HazelPark
School District 
HazelPark
Financing Terms Available 
CashConventional
Building Access 
GroundLevelwSteps
Roads 
Paved
Schools
School District
HazelPark
Elementary School
Unknown
Middle School
Unknown
High School
Unknown
Listing courtesy of Berkshire Hathaway HomeServices Kee Realty Bham: [email protected]


IDX provided courtesy of Realcomp II Ltd. via RealcompIILtd. Copyright © 2026 Realcomp II Ltd. Shareholders.

IDX information is provided exclusively for consumers' personal, non-commercial use and may not be used for any purpose other than to identify prospective properties consumers may be interested in purchasing and that the data is deemed reliable but not guaranteed accurate by the MLS.

Neighborhood & Commute
Source: Walkscore
Save
Ask
Tour
Hide
Share