
1417 18th StreetPort Huron City, MI 48060
Mortgage Calculator
Monthly Payment (Est.)
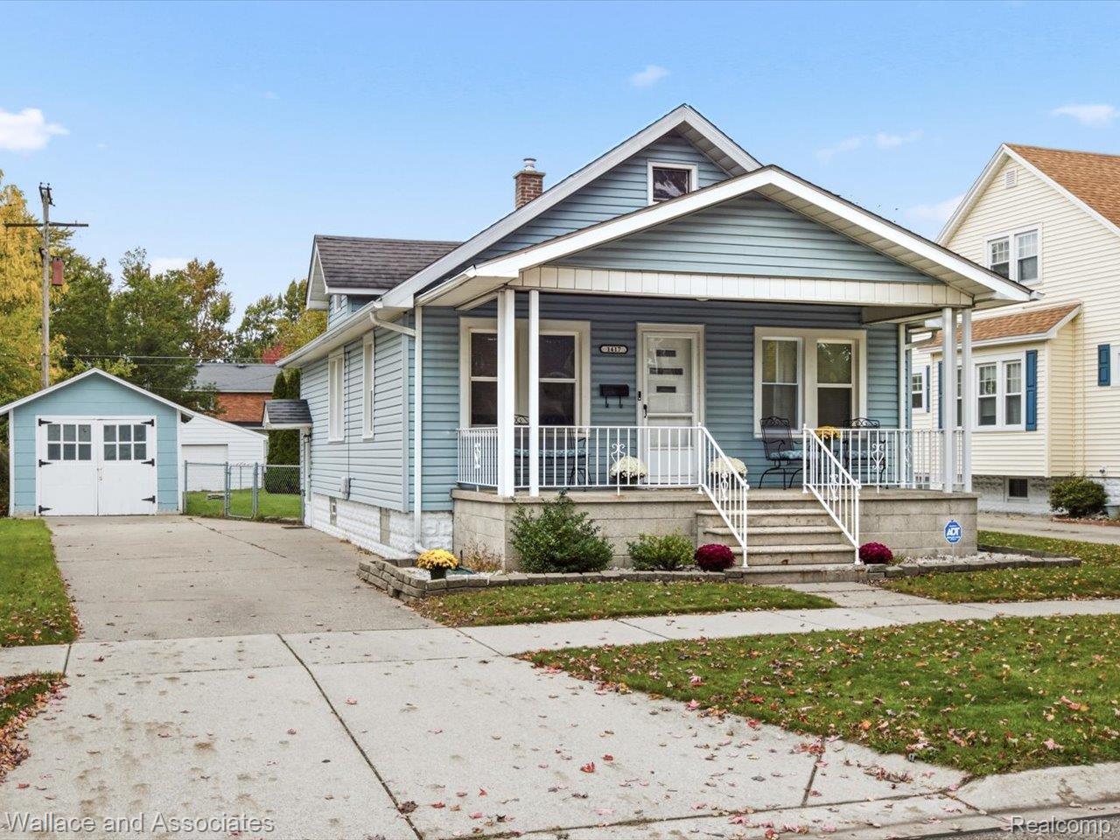
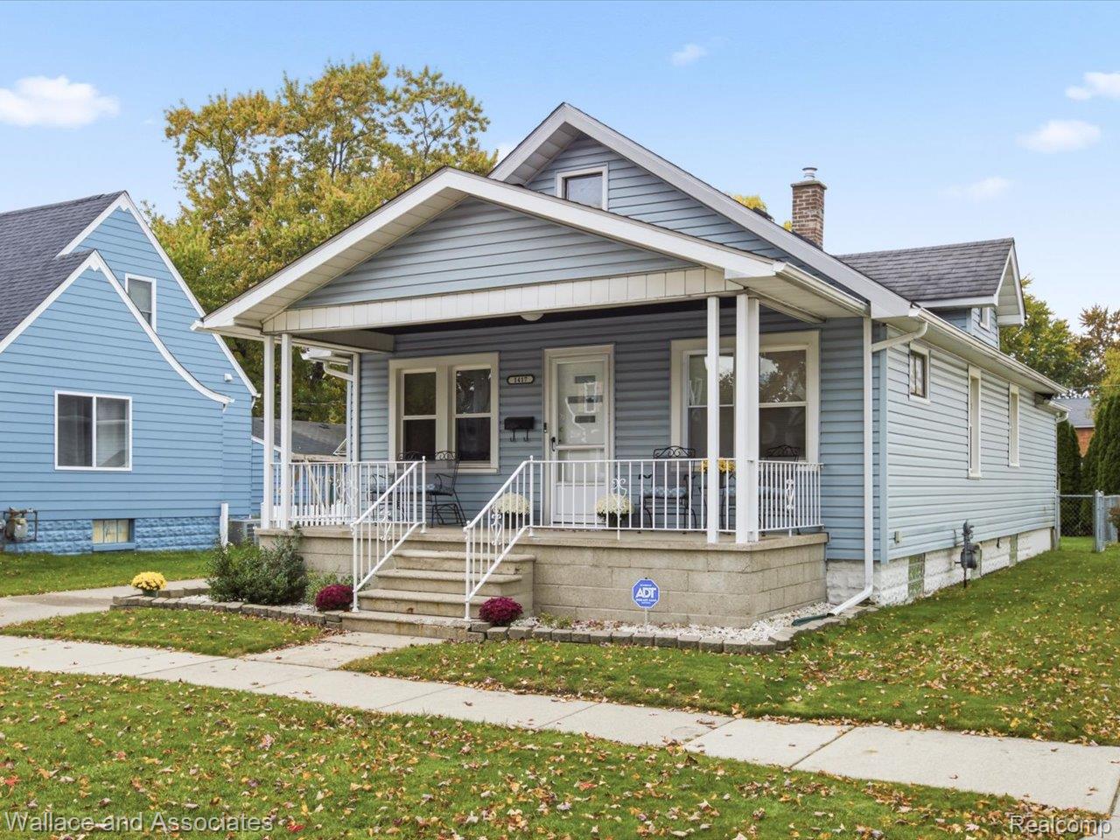
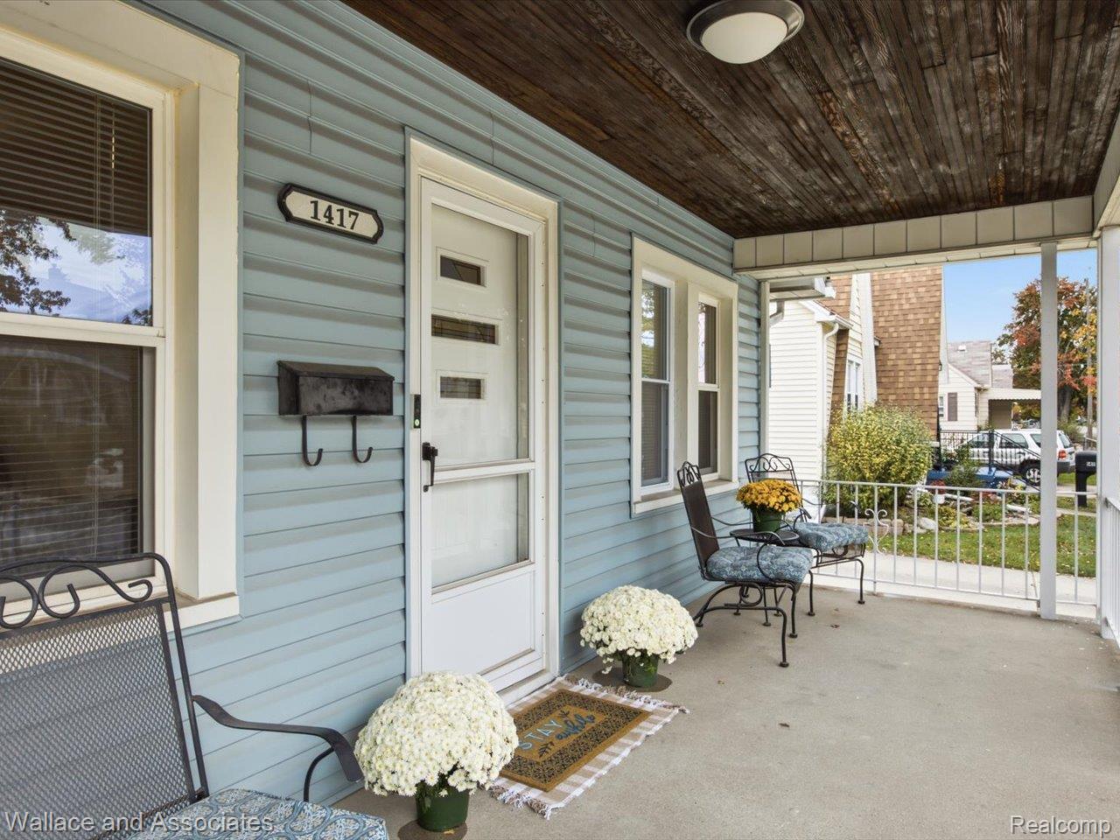
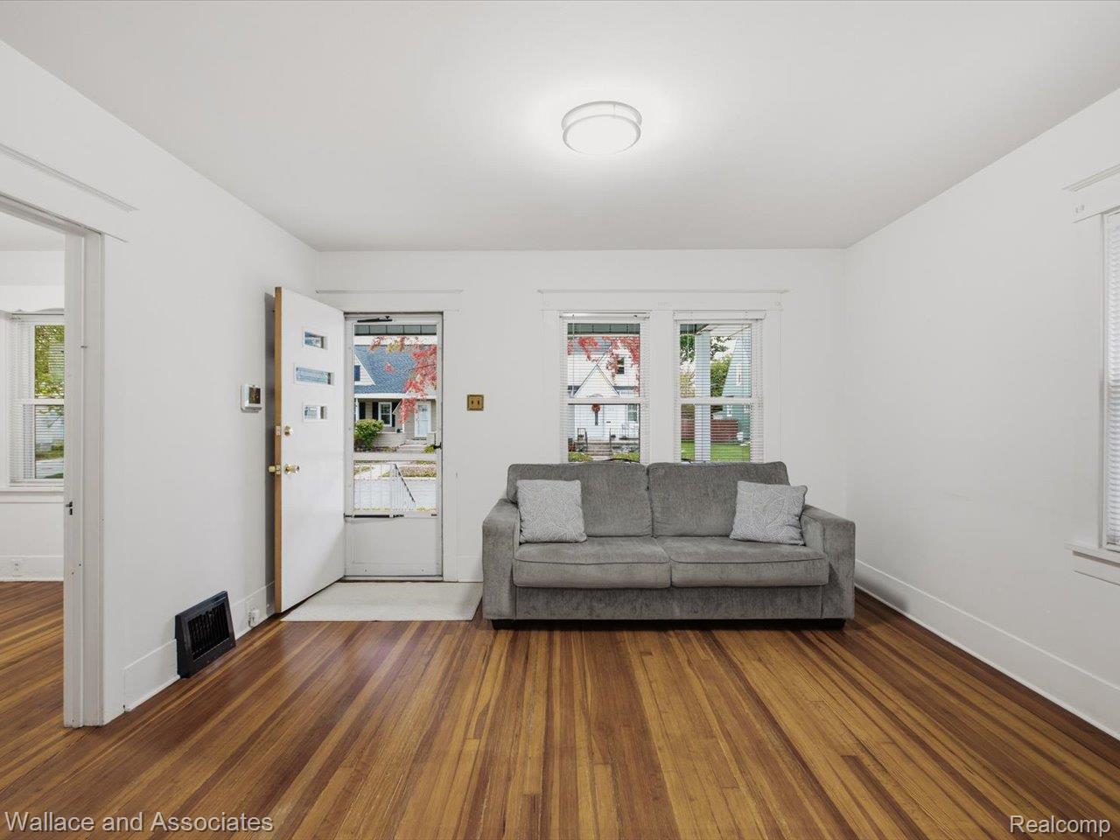
Enter an interest rate to see your estimated monthly payment.Immediate occupancy available! Charming, well-maintained bungalow filled with character and warmth! This inviting 2-bedroom, 1.5-bath home featuring a spacious covered front porch, beautiful hardwood floors throughout the main level, and a well-maintained vintage kitchen and bathroom that preserve the home's timeless charm. The spacious, partially finished basement offers a comfortable carpeted living area, an additional half bath, and versatile space perfect for a home office, hobby room, or recreation area. A walk-up attic, accessible by a full staircase, provides additional unfinished space for storage or potential for future finishing or customization. Recent improvements include a new furnace and water heater (2024), updated electrical panel (2025), and refreshed mudroom with new flooring and paint (2026). The home also features an installed ADT home security system, complete with a wall-mounted control panel, window and door sensors, and a Ring video doorbell. Equipment is already installed, with service available through a buyer-paid subscription. Outside, you'll find an oversized 25' x 12' garage with room for parking, a workshop, or hobbies, along with a fenced backyard and covered concrete patio perfect for relaxing outdoors. Alley access with a wide gated entrance to the backyard provides convenient access for a trailer, boat, RV, or other recreational equipment. Enjoy a convenient location just minutes from shopping, parks, playgrounds, a public pool, tennis courts, and easy access to I-94 and I-69. The surrounding neighborhood offers opportunities for walking, biking, and enjoying the outdoors. Owner-occupancy required.
| 2 weeks ago | Status changed to Pending | |
| 2 weeks ago | Listing updated with changes from the MLS | |
| 2 weeks ago | Price changed to $165,000 | |
| 3 weeks ago | Listing first seen on site |

IDX provided courtesy of Realcomp II Ltd. via RealcompIILtd. Copyright © 2026 Realcomp II Ltd. Shareholders.
IDX information is provided exclusively for consumers' personal, non-commercial use and may not be used for any purpose other than to identify prospective properties consumers may be interested in purchasing and that the data is deemed reliable but not guaranteed accurate by the MLS.
Did you know? You can invite friends and family to your search. They can join your search, rate and discuss listings with you.