Your Michigan Home Search Starts HERE!

Save
Ask
Tour
Hide
Share
$795,000
26 Days On Site

3797 Deer Springs Drive
Oakland Charter Township, MI 48306

Single Family Residence|Pending
4
Beds
4
Total Baths
3
Full Baths
1
Partial Bath
4,726
SqFt
$168
/SqFt
1996
Built
Subdivision:
COUNTRY CREEKNO 2
County:
Oakland
Call Now: 810-360-3488
Is this the listing for you? We can help make it yours.
810-360-3488
3797 Deer Springs Drive3797 Deer Springs Drive3797 Deer Springs Drive3797 Deer Springs Drive
Save
Ask
Tour
Hide
Share

Mortgage Calculator

Monthly Payment (Est.)

Enter an interest rate to see your estimated monthly payment.
Calculator powered by Showcase IDX, a Constellation1 Company. Copyright ©2026 Information is deemed reliable but not guaranteed.

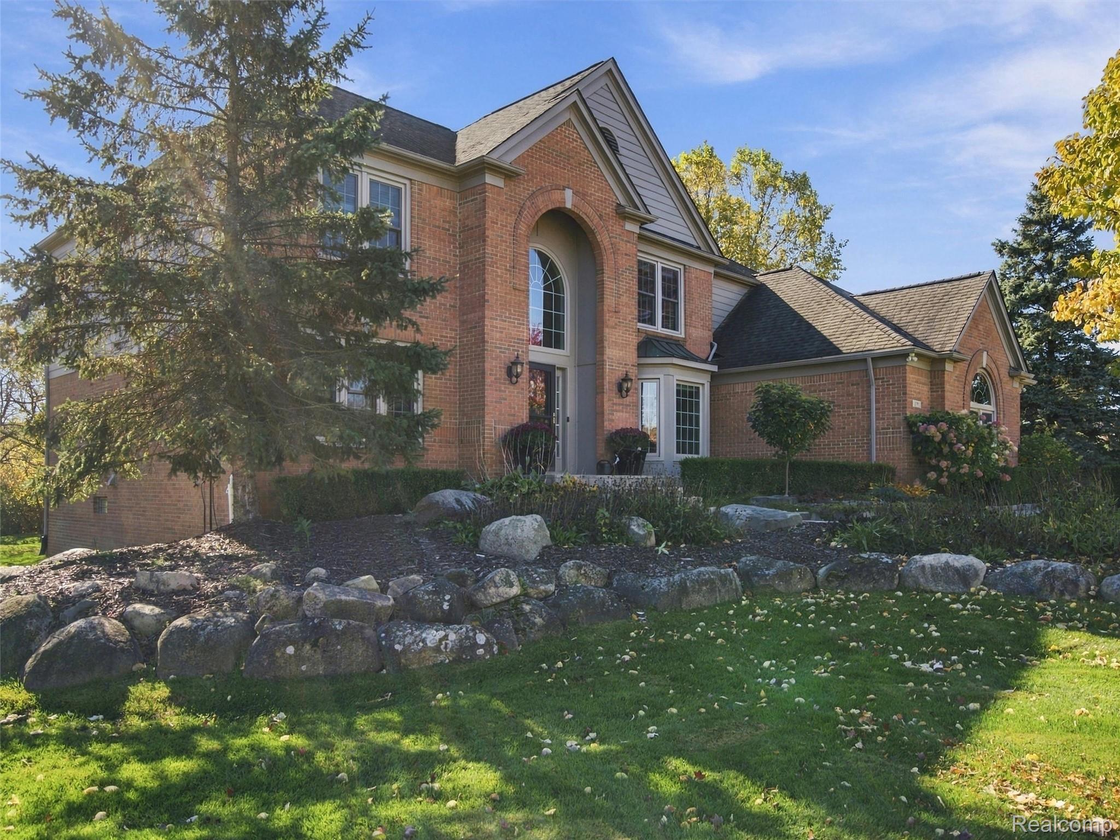
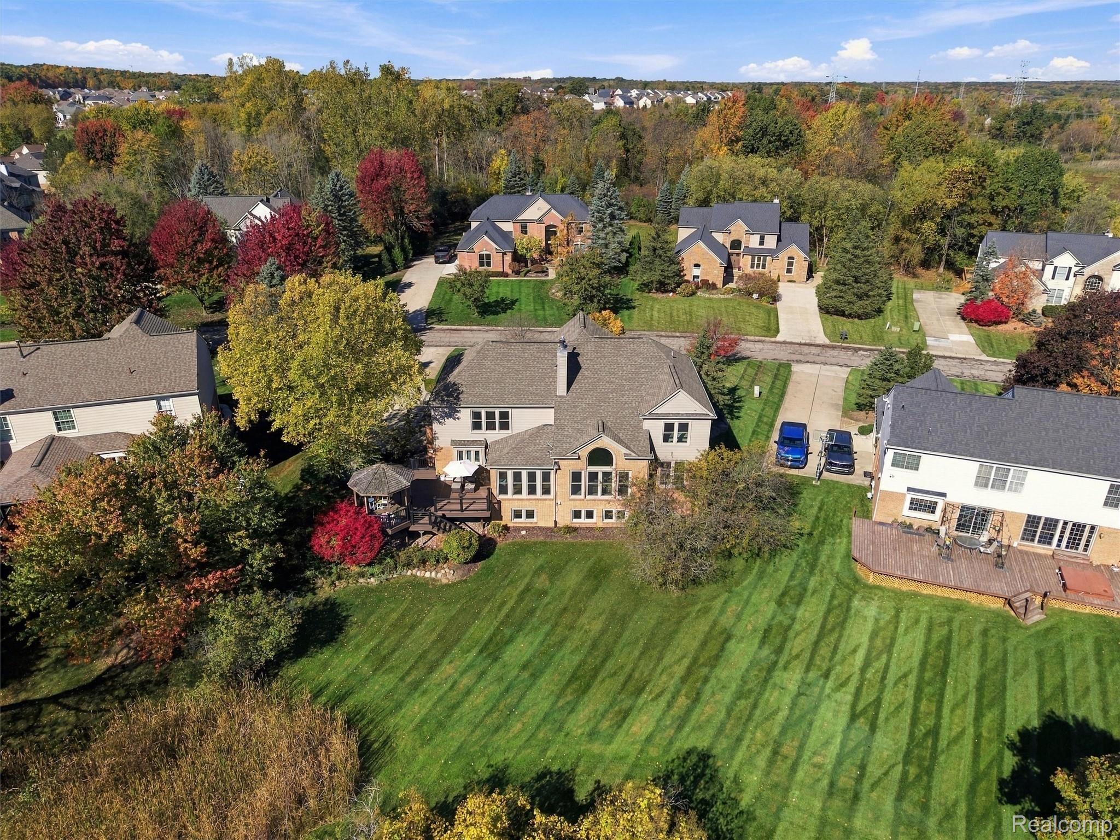
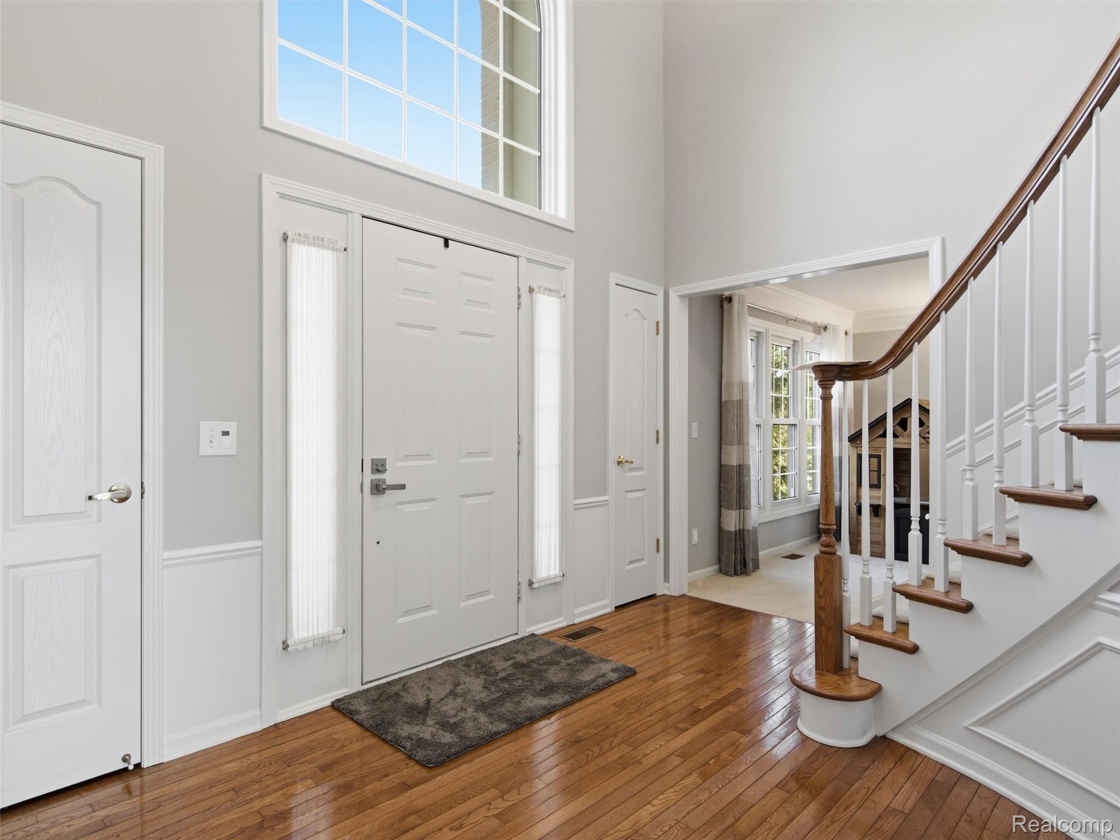
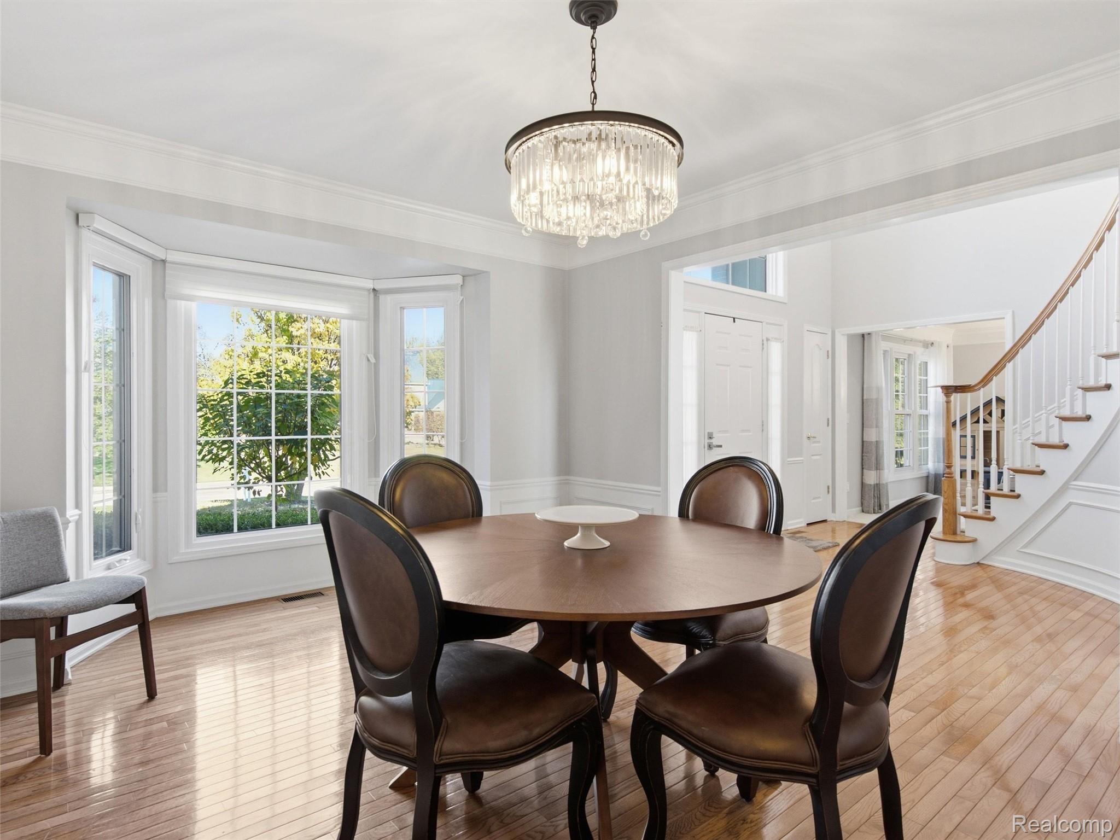
Welcome to the most beautiful location within Country Creek of Oakland Township! This impressive 4-bedroom colonial offers approximately 4,800 square feet of finished living space, including a finished daylight basement. Inside, enjoy hardwood flooring, an elegant curved staircase, a dramatic great room with floor-to-ceiling windows, and an updated kitchen with granite countertops, stainless steel appliances, and a large island. The spacious primary suite features a tray ceiling, dual walk-in closets, and a remodeled bath with a freestanding soaking tub. Outdoor living is easy with a composite deck and custom gazebo overlooking a peaceful nature preserve. This view is INCREDIBLE! The finished basement offers additional entertaining space, a wet bar, full bath, sauna, workshop, and abundant storage. Enjoy community walking paths and green space, all conveniently located near Rochester’s shopping, dining, parks, and everyday amenities. Served by the highly regarded Rochester Community Schools district, this home offers an exceptional combination of space, comfort, and location.

Save
Ask
Tour
Hide
Share
Listing Snapshot
Price 
$795,000
Days On Site 
26 Days
Bedrooms 
4
Inside Area (SqFt) 
4,726 sqft
Total Baths 
4
Full Baths 
3
Partial Baths 
1
Lot Size 
0.35 Acres
Year Built 
1996
MLS Number 
20261083881
Status 
Pending
Property Tax 
$8,169
HOA/Condo/Coop Fees 
$56.67 monthly
Sq Ft Source 
Public Records
Friends & Family
Recent Activity
7 days agoStatus changed to Pending
7 days agoListing updated with changes from the MLS
3 weeks agoPrice changed to $795,000
4 weeks agoListing first seen on site
General Features
Acres 
0.35
Attached Garage 
Yes
Cross Street 
Silverbell Rd & Adams Rd
Disclosures 
Restrictions, Taxes Homestead Exempt
Garage 
Yes
Garage Spaces 
2
Levels 
Two
Parking 
AttachedGarage Faces Side
Pets 
Yes
Property Sub Type 
Single Family Residence
Sewer 
Public Sewer
Special Circumstances 
Standard
SqFt Above 
3126
SqFt Below 
1600
Style 
Colonial
Interior Features
Appliances 
RefrigeratorGas Water HeaterConvection OvenDishwasherDisposalDryerElectric CooktopENERGY STAR Qualified RefrigeratorFree-Standing RefrigeratorMicrowaveOtherStainless Steel Appliance(s)Washer
Basement 
Walk-Out AccessBath/StubbedDaylightFinishedFull
Cooling 
Ceiling Fan(s)Central Air
Fireplace 
Yes
Fireplace Features 
Double SidedGasGreat RoomKitchen
Heating 
Forced AirNatural Gas
Interior 
High Speed InternetWet BarSmart Thermostat
Laundry Features 
Laundry Room
BathFull 
Dimensions - 10 X 9Level - Basement
BathLav 
Dimensions - 5 X 7
Bedroom 
Dimensions - 11 X 12Level - Second
BreakfastNookRoom 
Dimensions - 24 X 13
Dining Room 
Dimensions - 16 X 12
FlexRoom 
Dimensions - 29 X 31Level - Basement
Great Room 
Dimensions - 24 X 18
Kitchen 
Dimensions - 14 X 13
Laundry 
Dimensions - 7 X 11
Library 
Dimensions - 15 X 12
Living Room 
Dimensions - 17 X 12
Master Bathroom 
Dimensions - 9 X 19Level - Second
Master Bedroom 
Dimensions - 14 X 18Level - Second
Other 
Dimensions - 14 X 26Level - Basement
Save
Ask
Tour
Hide
Share
Exterior Features
Construction Details 
BrickOther
Exterior 
Lighting
Lot Features 
Wooded
Patio And Porch 
CoveredDeckPatioPorch
Pool Features 
None
Roof 
Asphalt
Waterfront Features 
Pond
Community Features
Association Fee 
$680.0
Association Fee Frequency 
Annually
MLS Area 
Area02101OaklandTwp
School District 
Rochester
Financing Terms Available 
CashConventionalFHAVA Loan
Building Access 
GroundLevelwSteps
Roads 
Paved
Schools
School District
Rochester
Elementary School
Unknown
Middle School
Unknown
High School
Unknown
Listing courtesy of @properties Christie's Int'l R E Rochester: [email protected]


IDX provided courtesy of Realcomp II Ltd. via RealcompIILtd. Copyright © 2026 Realcomp II Ltd. Shareholders.

IDX information is provided exclusively for consumers' personal, non-commercial use and may not be used for any purpose other than to identify prospective properties consumers may be interested in purchasing and that the data is deemed reliable but not guaranteed accurate by the MLS.

Neighborhood & Commute
Source: Walkscore
Save
Ask
Tour
Hide
Share