Your Michigan Home Search Starts HERE!

Save
Ask
Tour
Hide
Share
$69,000
22 Days On Site

11810 Cascade Circle
Bruce Township, MI 48065

For Sale|Single Family Residence|Active
3
Beds
2
Total Baths
2
Full Baths
1,344
SqFt
$51
/SqFt
2006
Built
County:
Macomb
Call Now: 810-360-3488
Is this the listing for you? We can help make it yours.
810-360-3488
11810 Cascade Circle11810 Cascade Circle11810 Cascade Circle11810 Cascade Circle
Save
Ask
Tour
Hide
Share

Mortgage Calculator

Monthly Payment (Est.)

Enter an interest rate to see your estimated monthly payment.
Calculator powered by Showcase IDX, a Constellation1 Company. Copyright ©2026 Information is deemed reliable but not guaranteed.

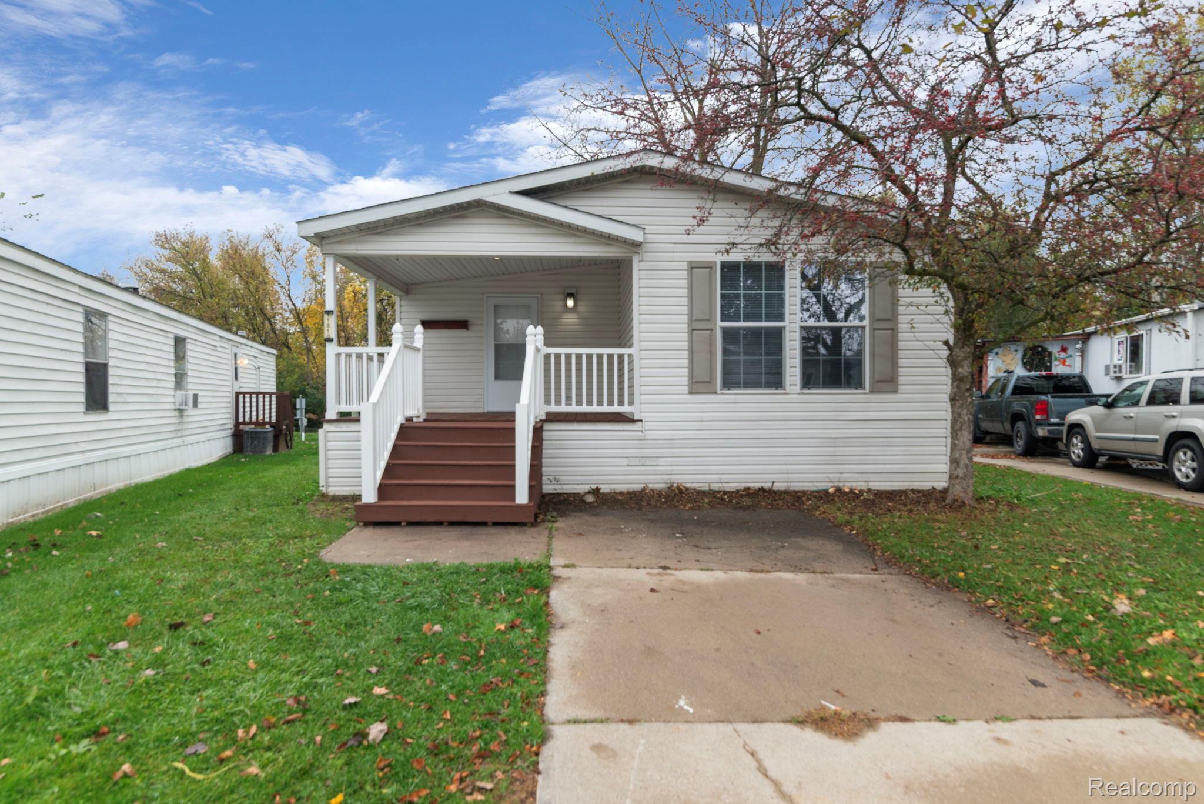
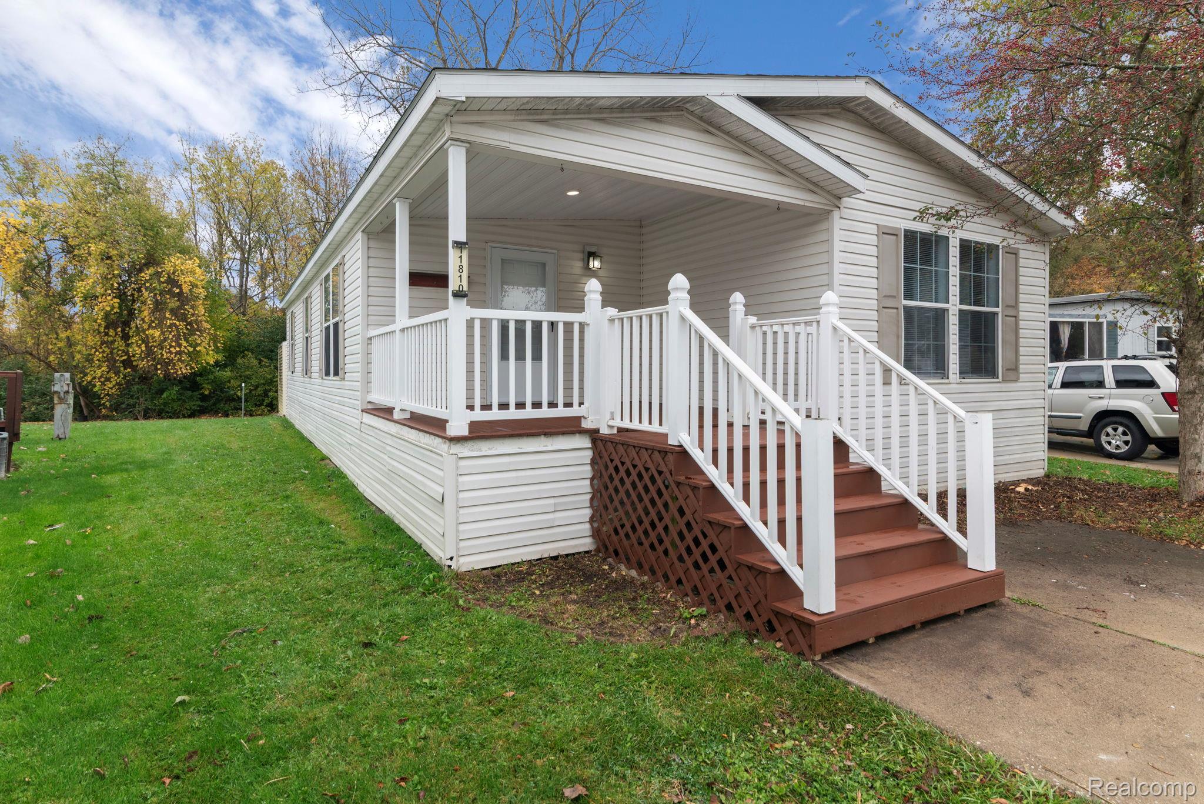
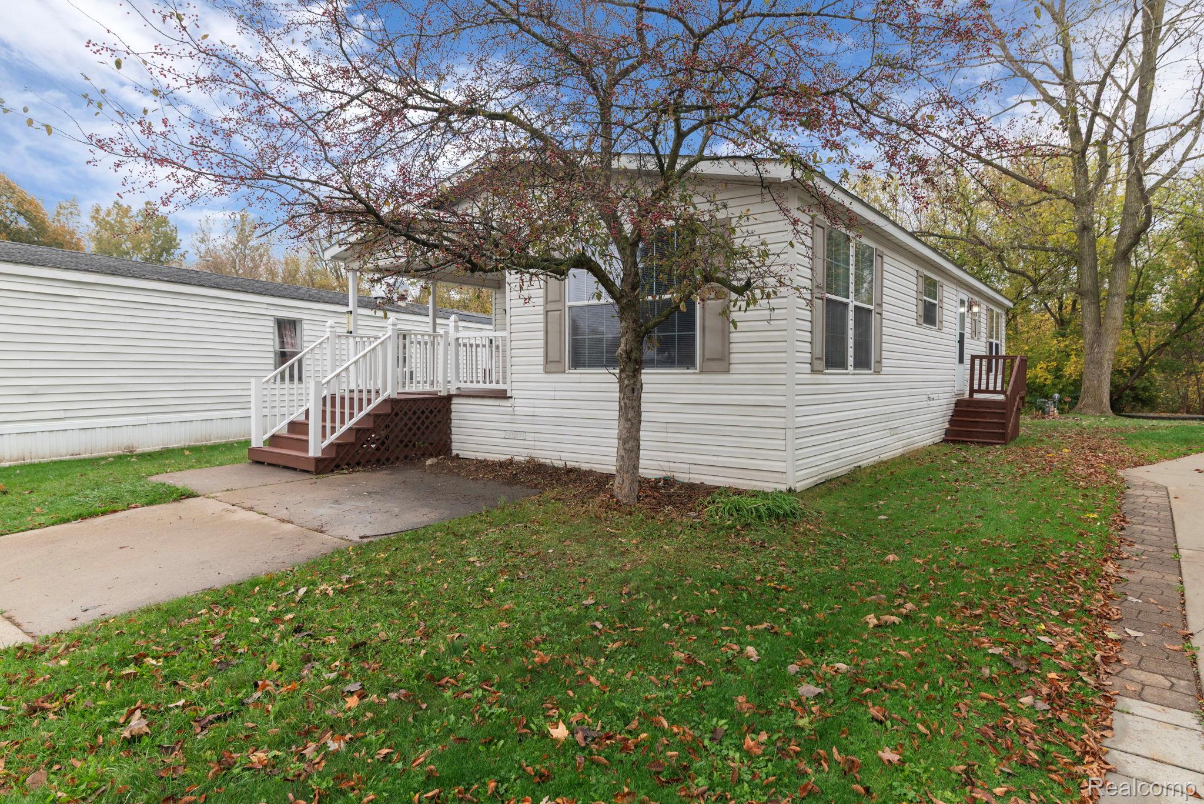
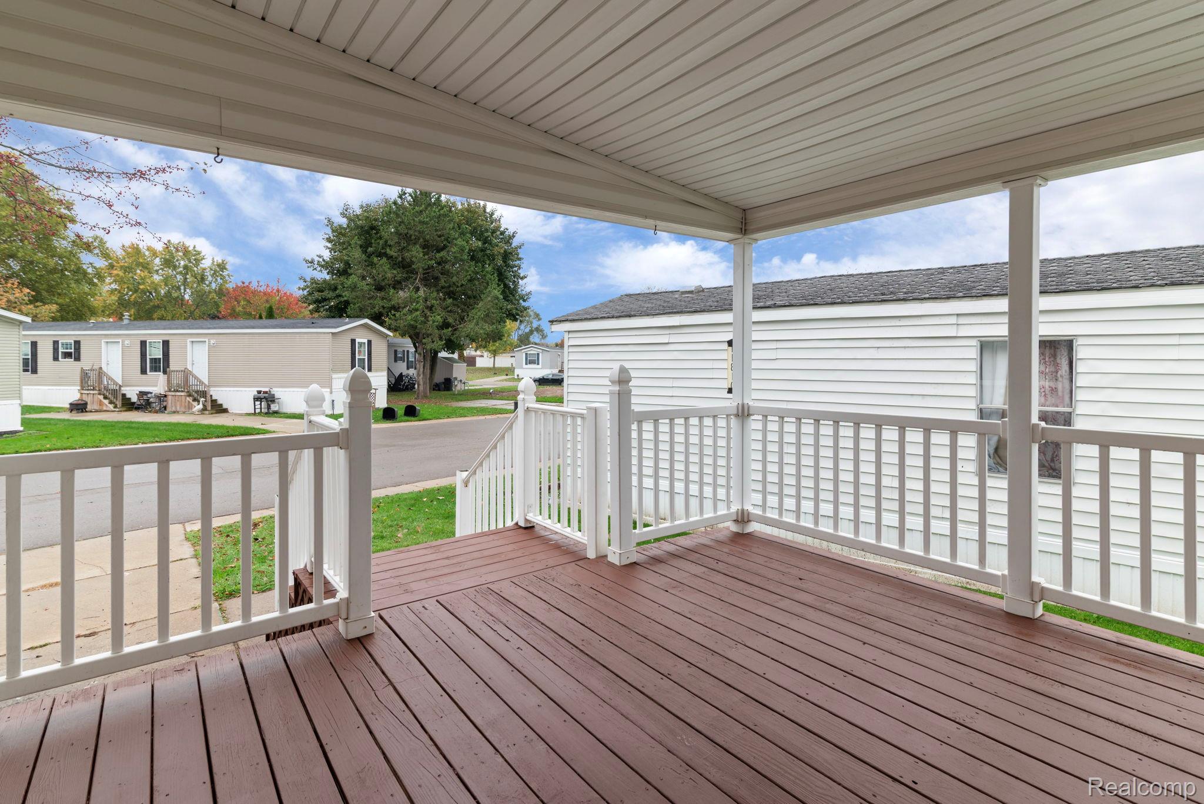
Don't keep throwing you money away on rent! Own your new home for less. This 2006 Palm Harbor was fully remodeled in 2026 to bless you with a modern finish throughout. Situated on a perimeter lot in lovely Springbrook Estates you don't have to worry about feeling crowded by neighbors. A stately covered porch is the perfect way to start your mornings. Inside you will find a kitchen perfectly suited for culinary masterpieces, a full dining room/breakfast nook, and 3 generously sized bedrooms. Community amenities include; hiking trails, Swimming pool, playground, basketball court and more! This is a manufactured home on leased land HOA reflects lot lease Some images have been virtually staged Manufactured home loans accepted reach out for a specialist lender who can get you approved!

Save
Ask
Tour
Hide
Share
Listing Snapshot
Price 
$69,000
Days On Site 
22 Days
Bedrooms 
3
Inside Area (SqFt) 
1,344 sqft
Total Baths 
2
Full Baths 
2
Partial Baths 
N/A
Lot Size 
0.1 Acres
Year Built 
2006
MLS Number 
20261083969
Status 
Active
Property Tax 
N/A
HOA/Condo/Coop Fees 
$895 monthly
Sq Ft Source 
Estimated
Friends & Family
Recent Activity
3 weeks agoStatus changed to Active
3 weeks agoPrice changed to $69,000
3 weeks agoListing updated with changes from the MLS
3 weeks agoListing first seen on site
General Features
Acres 
0.1
Cross Street 
33 Mile and Vandyke
Disclosures 
Taxes Not Homestead Exempt
Foundation 
Pillar/Post/Pier
Levels 
One
Parking 
DrivewayNo Garage
Pets 
Yes
Property Sub Type 
Single Family Residence
Sewer 
Public Sewer
Special Circumstances 
Standard
SqFt Above 
1344
Style 
ManufacturedwoLand
Interior Features
Appliances 
DishwasherFree-Standing Gas OvenFree-Standing RefrigeratorStainless Steel Appliance(s)
Basement 
Crawl Space
Cooling 
Central Air
Heating 
Forced AirNatural Gas
BathFull 
Bedroom 
Dimensions - 9 X 9
Dining Room 
Dimensions - 11 X 12
Kitchen 
Dimensions - 12 X 13
Laundry 
Dimensions - 6 X 7
Living Room 
Dimensions - 16 X 13
Master Bathroom 
Master Bedroom 
Dimensions - 11 X 12
Save
Ask
Tour
Hide
Share
Exterior Features
Construction Details 
Vinyl Siding
Other Structures 
Shed(s)
Pool Features 
Community
Roof 
Asphalt
Community Features
Association Fee 
$895.0
Association Fee Frequency 
Monthly
Community Features 
Pool
MLS Area 
Area03011BruceTwp
School District 
Romeo
Financing Terms Available 
CashConventional
Building Access 
GroundLevelwSteps
Roads 
Paved
Schools
School District
Romeo
Elementary School
Unknown
Middle School
Unknown
High School
Unknown
Listing courtesy of Berkshire Hathaway HomeServices Kee Realty Bham: [email protected]


IDX provided courtesy of Realcomp II Ltd. via RealcompIILtd. Copyright © 2026 Realcomp II Ltd. Shareholders.

IDX information is provided exclusively for consumers' personal, non-commercial use and may not be used for any purpose other than to identify prospective properties consumers may be interested in purchasing and that the data is deemed reliable but not guaranteed accurate by the MLS.

Neighborhood & Commute
Source: Walkscore
Save
Ask
Tour
Hide
Share