
18750 Glenwood BoulevardLathrup Village City, MI 48076
Mortgage Calculator
Monthly Payment (Est.)
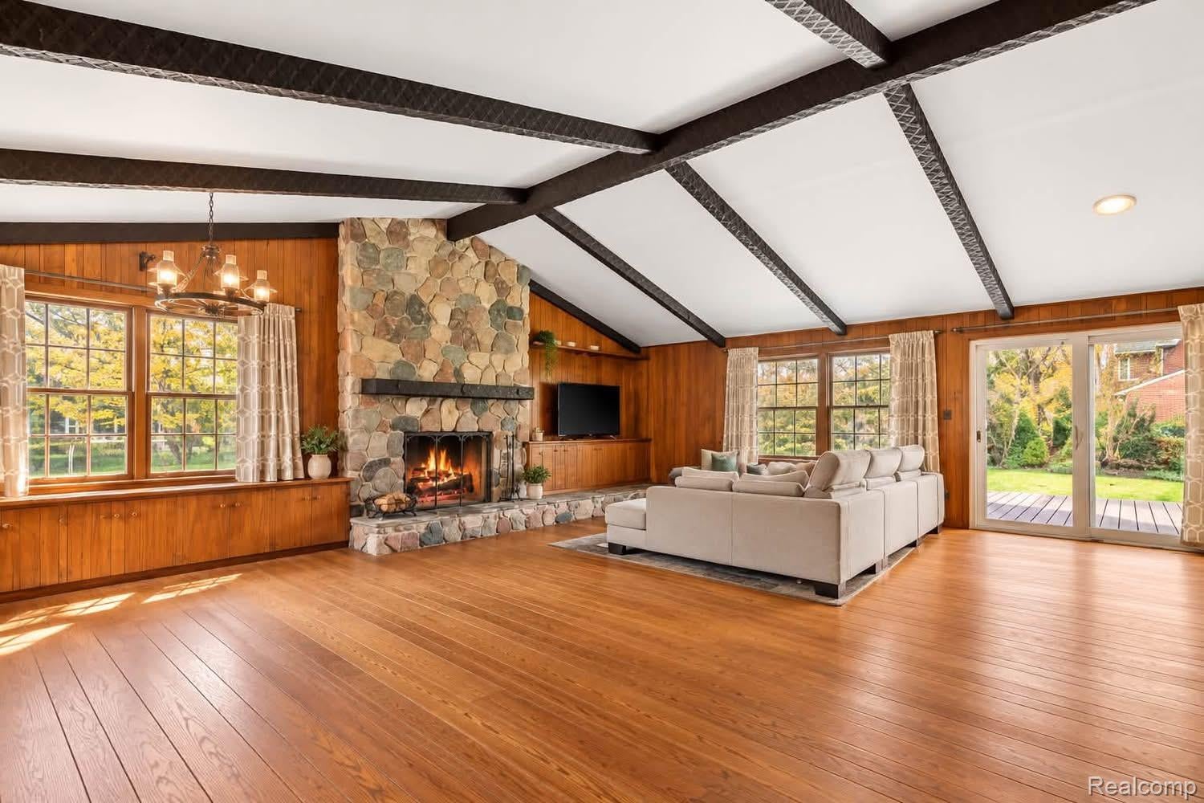
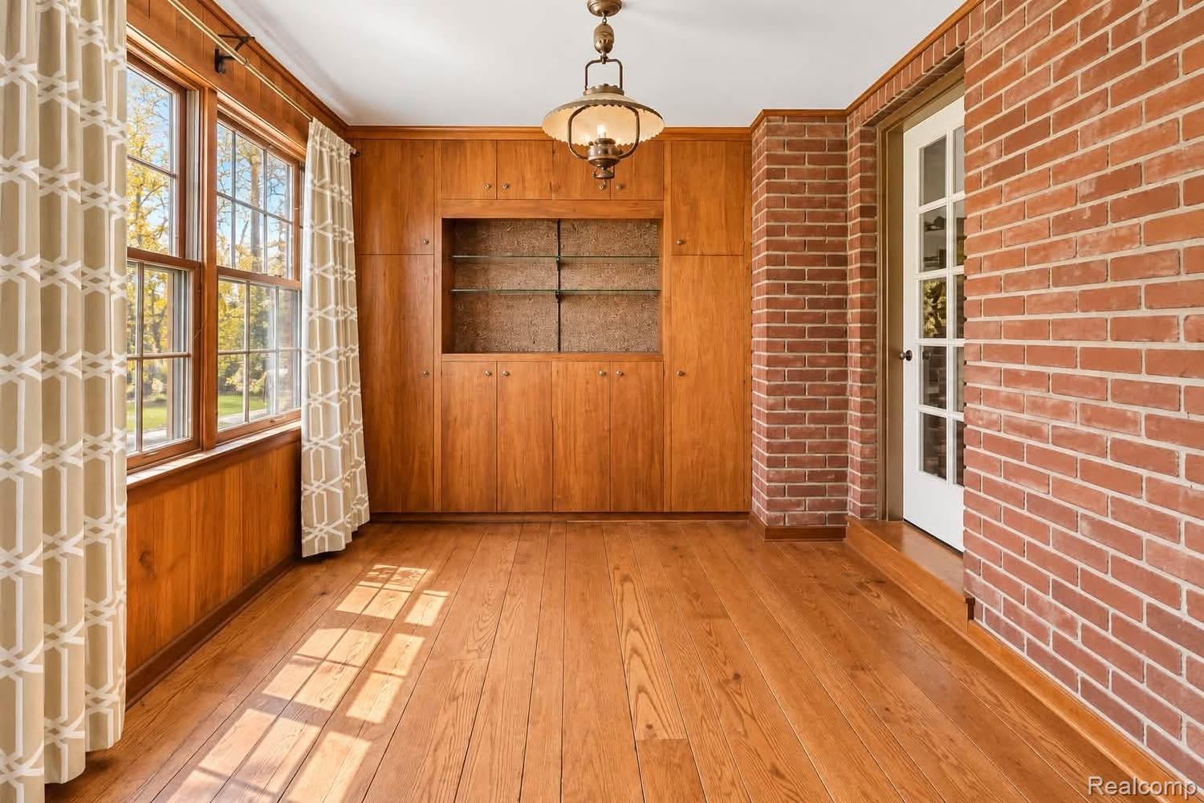
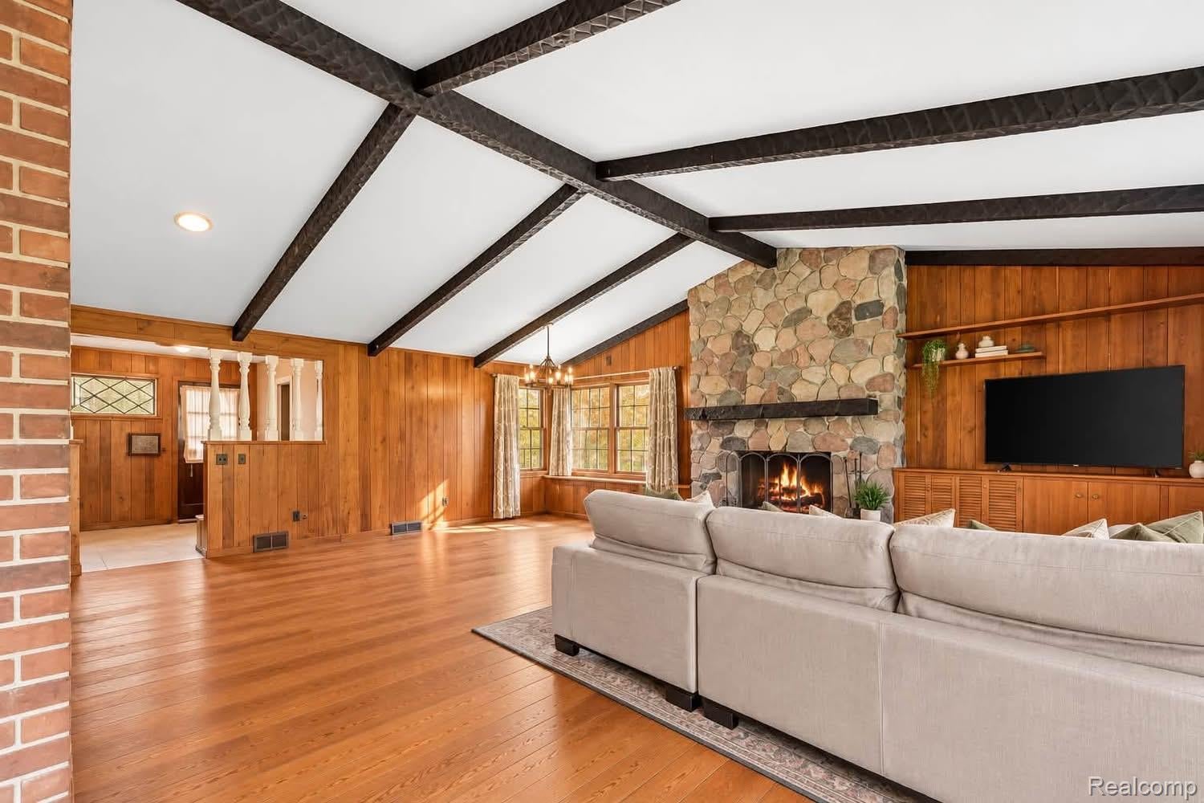
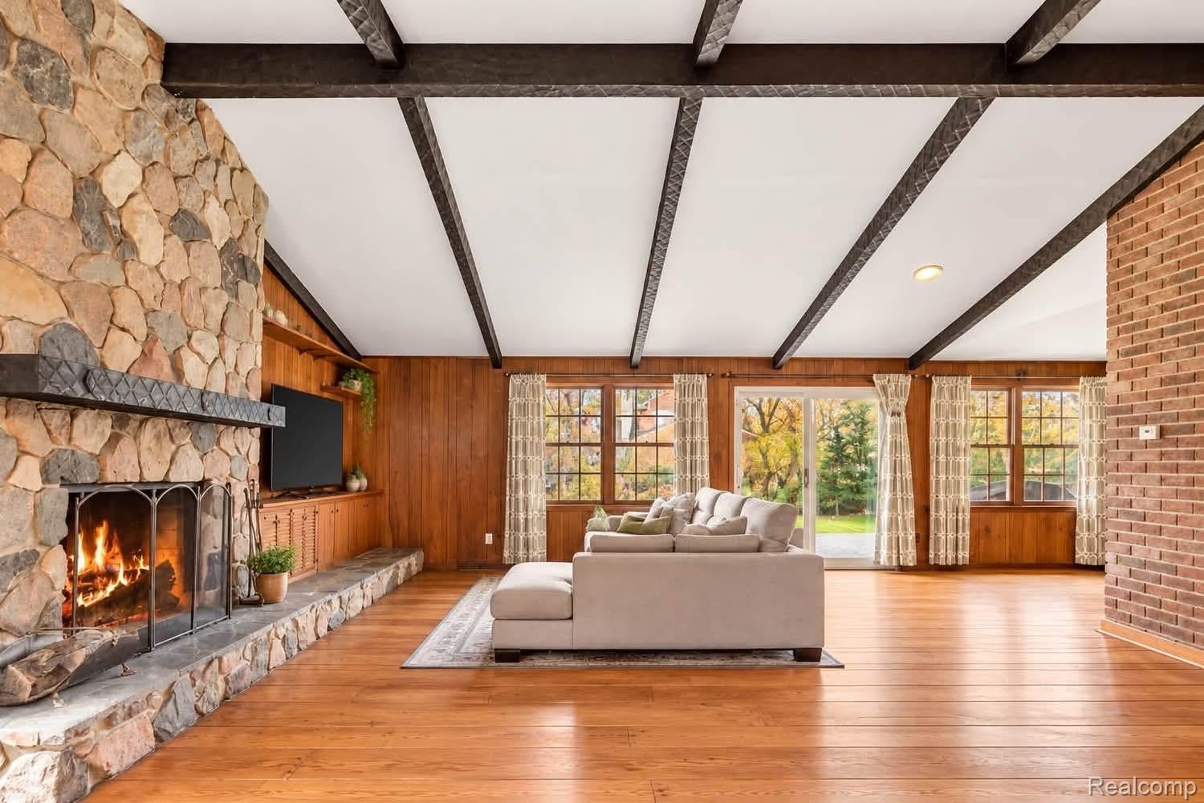
Enter an interest rate to see your estimated monthly payment.Welcome home to 18750 Glenwood! Situated on approximately half an acre, this spacious 3-bedroom, 3-full-bath home offers character, comfort and versatile living spaces. Step inside to a bright front living room with a separate office or library just off the living room. An additional family room with high ceilings and a fireplace provides a cozy gathering space, while an adjoining bonus area is perfect for a reading nook, coffee bar or entertaining. Enjoy a dedicated dining room, separate breakfast nook and multiple fireplaces that add warmth and charm throughout. The basement offers additional space for storage, hobbies or entertaining, plus a separate bonus room with even more possibilities. Outside, enjoy the spacious yard and deck, ideal for relaxing or outdoor gatherings. An attached 2-car garage adds convenience and storage. With multiple living areas and flexible spaces, there's room to make this home your own! LEASE TERMS: $3,000/month. Landlord prefers a 12-month lease with the option to continue month-to-month by mutual agreement. Minimum 640 credit score and gross monthly income of 3x rent ($9,000) required. Applicants must provide at least 3 months of recent paystubs showing YTD earnings and proof of employment, or equivalent income documentation. Credit, background and rental history reviewed. No prior evictions. Applications and screening through RentSpree. Pets considered with approval and additional monthly pet fee. Tenant responsible for water, gas, electric, heat, lawn maintenance and snow removal. Washer/dryer provided for convenience only; landlord will not maintain, repair or replace. Renter's insurance and utility transfer confirmation required before occupancy. Landlord is not currently enrolled as a participating housing voucher provider. All applications subject to applicable fair housing laws. BATVAI.
| 4 weeks ago | Status changed to Active | |
| 4 weeks ago | Listing updated with changes from the MLS | |
| 4 weeks ago | Listing first seen on site |

IDX provided courtesy of Realcomp II Ltd. via RealcompIILtd. Copyright © 2026 Realcomp II Ltd. Shareholders.
IDX information is provided exclusively for consumers' personal, non-commercial use and may not be used for any purpose other than to identify prospective properties consumers may be interested in purchasing and that the data is deemed reliable but not guaranteed accurate by the MLS.
Did you know? You can invite friends and family to your search. They can join your search, rate and discuss listings with you.