Your Michigan Home Search Starts HERE!

Save
Ask
Tour
Hide
Share
$950,000
25 Days On Site

22309 Carlisle Court
Novi City, MI 48374

Single Family Residence|Pending
4
Beds
5
Total Baths
4
Full Baths
1
Partial Bath
5,355
SqFt
$177
/SqFt
1991
Built
Subdivision:
BRADFORD OF NOVI 2
County:
Oakland
Call Now: 810-360-3488
Is this the listing for you? We can help make it yours.
810-360-3488
22309 Carlisle Court22309 Carlisle Court22309 Carlisle Court22309 Carlisle Court
Save
Ask
Tour
Hide
Share

Mortgage Calculator

Monthly Payment (Est.)

Enter an interest rate to see your estimated monthly payment.
Calculator powered by Showcase IDX, a Constellation1 Company. Copyright ©2026 Information is deemed reliable but not guaranteed.

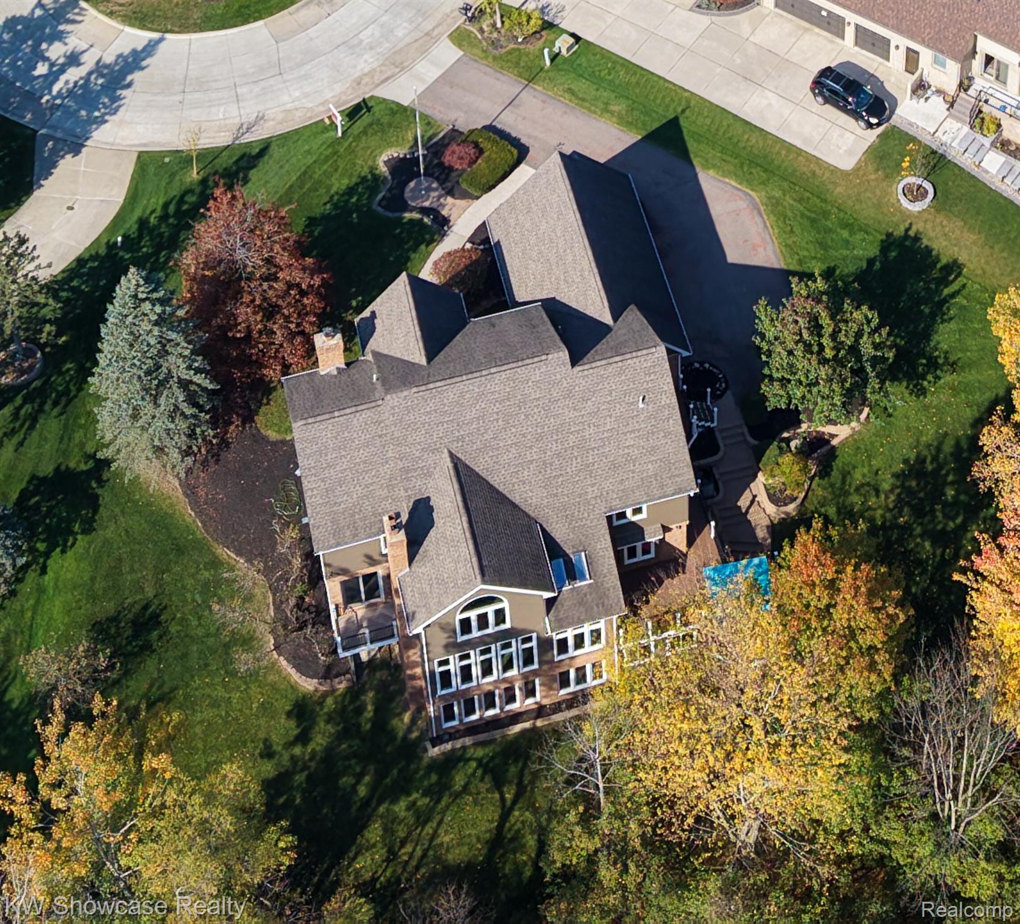
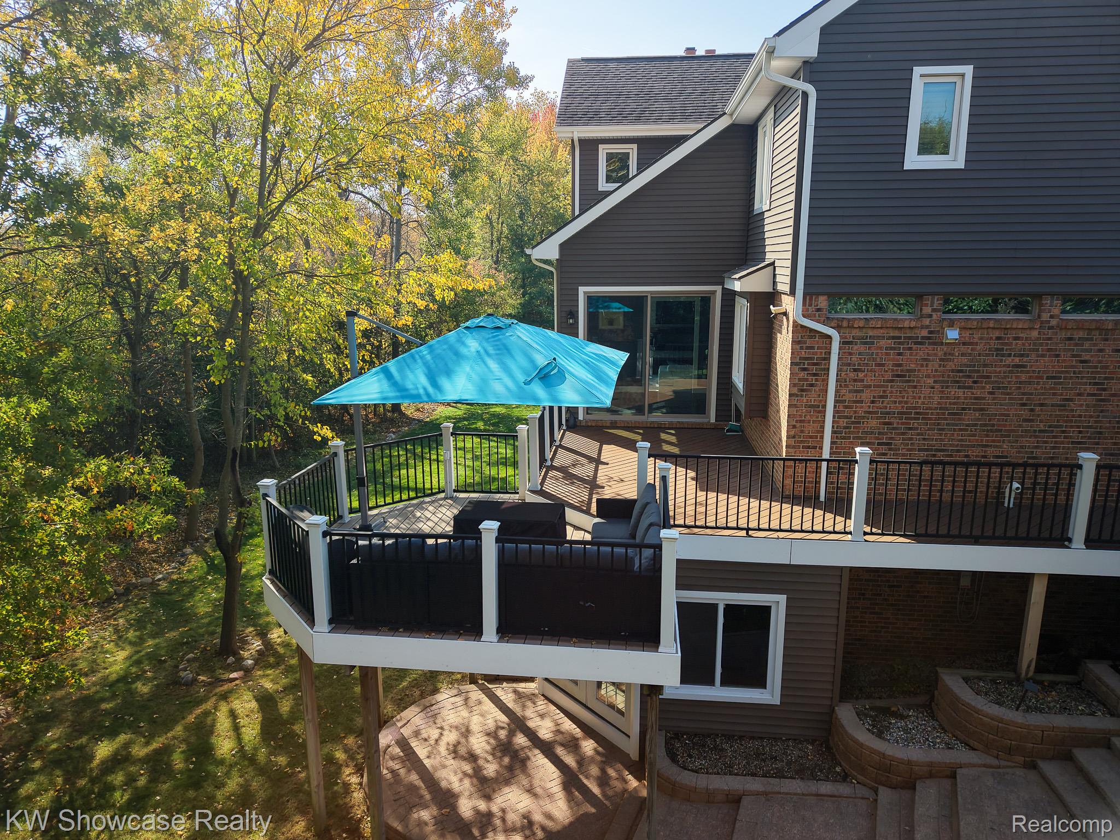
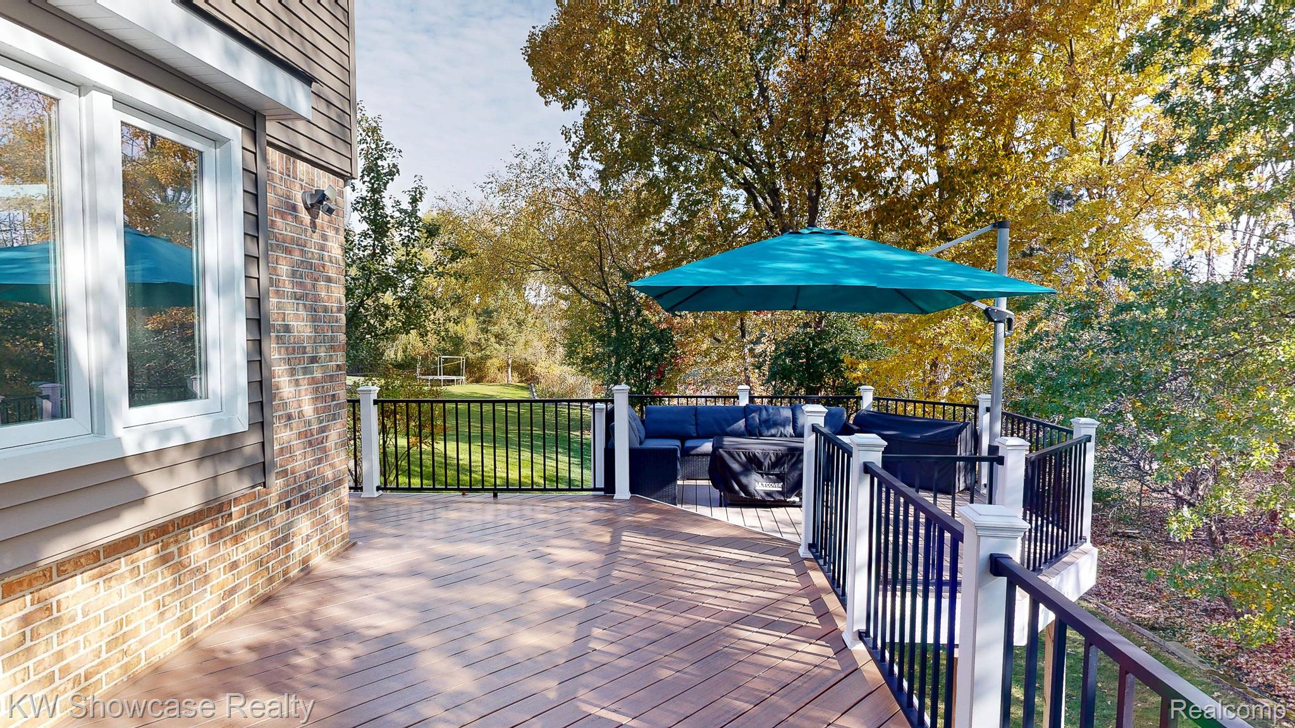
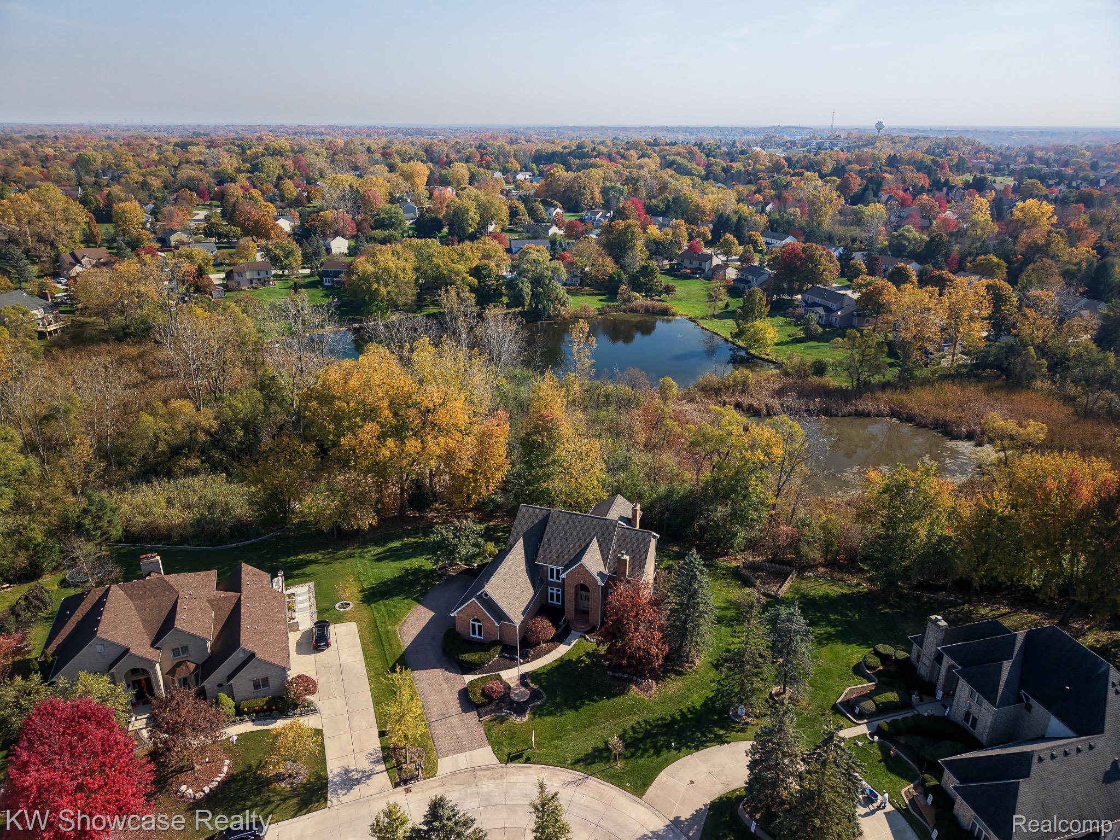
OPEN HOUSE SUNDAY 12-2 PM Welcome to 22309 Carlisle Street—a spectacular, meticulously maintained colonial situated on a quiet cul-de-sac on over a 1/2 acre lot, in the highly sought-after Bradford of Novi neighborhood. Spanning over 3,700 sq. ft. plus an additional 1,600 sq. ft. custom-finished walk-out lower level, this 4-bedroom, 4.1-bath ,3 Car ,residence delivers exceptional space and refined style. The main level features a bright, open floor plan highlighted by two-story family room windows overlooking a serene, tree-lined commons area. Designed for effortless entertaining, the gourmet chef’s kitchen boasts marble flooring, rich custom cabinetry, granite countertops, a breakfast nook, butler’s pantry, wet bar, and a dedicated climate-controlled wine cellar. Upstairs, the luxurious primary suite offers a spa-like bath and spacious walk-in closet. A secondary Princess Suite with its own private bath, along with two additional bedrooms connected by a Jack-and-Jill bath, provides the ideal layout for family and guests. The sun-filled walk-out lower level serves as a complete in-law suite, featuring a full Custom kitchen, cozy living room with fireplace, private bedroom, full bath, workshop, and an enclosed year-round hot tub room. Step outside to enjoy outdoor living on the expansive composite deck surrounded by mature trees for ultimate privacy. Enjoy peace of mind with major mechanical and exterior updates, including HVAC and Water Heater (2025), Siding (2025), Windows (2017), and Roof (2010). All of this within walking distance to award-winning Northville Public Schools. Hurry up and see this fabulous home before it's gone! BATVAI

Save
Ask
Tour
Hide
Share
Listing Snapshot
Price 
$950,000
Days On Site 
25 Days
Bedrooms 
4
Inside Area (SqFt) 
5,355 sqft
Total Baths 
5
Full Baths 
4
Partial Baths 
1
Lot Size 
0.52 Acres
Year Built 
1991
MLS Number 
20261084146
Status 
Pending
Property Tax 
$12,136
HOA/Condo/Coop Fees 
$40 monthly
Sq Ft Source 
N/A
Friends & Family
Recent Activity
3 days agoStatus changed to Pending
3 days agoListing updated with changes from the MLS
4 weeks agoListing first seen on site
General Features
Acres 
0.52
Cross Street 
S of 9 Mile E of Beck
Disclosures 
Taxes Homestead Exempt
Garage 
Yes
Garage Spaces 
3
Levels 
Two
Parking 
AttachedDirect AccessGarage Faces Side
Property Sub Type 
Single Family Residence
Security 
Security System OwnedSmoke Detector(s)
Sewer 
Public Sewer
Special Circumstances 
Standard
SqFt Above 
3755
SqFt Below 
1600
Style 
Colonial
Water Source 
Public
Interior Features
Appliances 
RefrigeratorGas Water HeaterBuilt-In RefrigeratorBar FridgeDishwasherDisposalDryerFree-Standing Gas RangeFree-Standing RefrigeratorMicrowaveRange HoodStainless Steel Appliance(s)WasherWine CoolerWine Refrigerator
Basement 
FinishedWalk-Out AccessSump Pump
Cooling 
Ceiling Fan(s)Central Air
Fireplace 
Yes
Fireplace Features 
BasementFamily RoomLiving Room
Heating 
Forced AirNatural Gas
Interior 
Entrance FoyerWet Bar
Spa 
Yes
BathDualEntry 
Dimensions - 6 X 11Level - Second
BathFull 
Dimensions - 7 X 8Level - Basement
BathLav 
Dimensions - 6 X 7
Bedroom 
Dimensions - 12 X 13Level - Second
BreakfastNookRoom 
Dimensions - 10 X 11
ButlersPantry 
Dimensions - 6 X 7
Dining Room 
Dimensions - 12 X 14
Family Room 
Dimensions - 23 X 13
Game Room 
Dimensions - 16 X 20Level - Basement
Kitchen 
Dimensions - 13 X 23
Kitchen2nd 
Dimensions - 10 X 12Level - Basement
Laundry 
Dimensions - 8 X 11
Library 
Dimensions - 12 X 12
Living Room 
Dimensions - 12 X 14
Master Bathroom 
Dimensions - 11 X 13Level - Second
Master Bedroom 
Dimensions - 16 X 17Level - Second
Save
Ask
Tour
Hide
Share
Exterior Features
Construction Details 
BrickMetal Siding
Lot Features 
Cul-De-Sac
Patio And Porch 
DeckPatioPorch
Pool Features 
None
Roof 
Asphalt
Spa 
Yes
Community Features
Accessibility Features 
Therapeutic Whirlpool
Association Fee 
$480.0
Association Fee Frequency 
Annually
MLS Area 
Area02223Novi
School District 
Northville
Financing Terms Available 
CashConventional
Building Access 
GroundLevel
Roads 
Paved
Schools
School District
Northville
Elementary School
Unknown
Middle School
Unknown
High School
Unknown
Listing courtesy of KW Showcase Realty: [email protected]


IDX provided courtesy of Realcomp II Ltd. via RealcompIILtd. Copyright © 2026 Realcomp II Ltd. Shareholders.

IDX information is provided exclusively for consumers' personal, non-commercial use and may not be used for any purpose other than to identify prospective properties consumers may be interested in purchasing and that the data is deemed reliable but not guaranteed accurate by the MLS.

Neighborhood & Commute
Source: Walkscore
Save
Ask
Tour
Hide
Share