Your Michigan Home Search Starts HERE!

Save
Ask
Tour
Hide
Share
$4,500
25 Days On Site

411 S Center Street
Northville City, MI 48167

For Rent|Condominium|Active
3
Beds
3
Total Baths
2
Full Baths
1
Partial Bath
1,709
SqFt
$3
/SqFt
2026
Built
County:
Wayne
Call Now: 810-360-3488
Is this the listing for you? We can help make it yours.
810-360-3488
411 S Center Street411 S Center Street411 S Center Street411 S Center Street
Save
Ask
Tour
Hide
Share

Mortgage Calculator

Monthly Payment (Est.)

Enter an interest rate to see your estimated monthly payment.
Calculator powered by Showcase IDX, a Constellation1 Company. Copyright ©2026 Information is deemed reliable but not guaranteed.

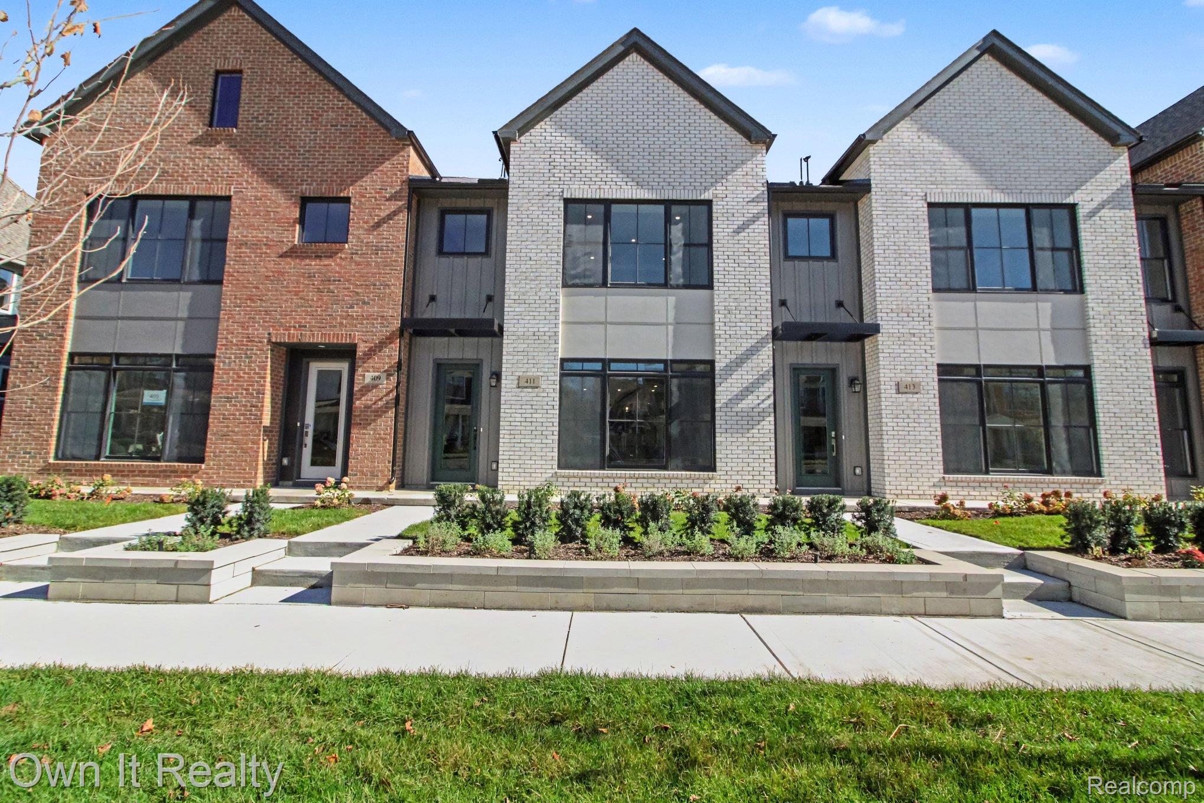
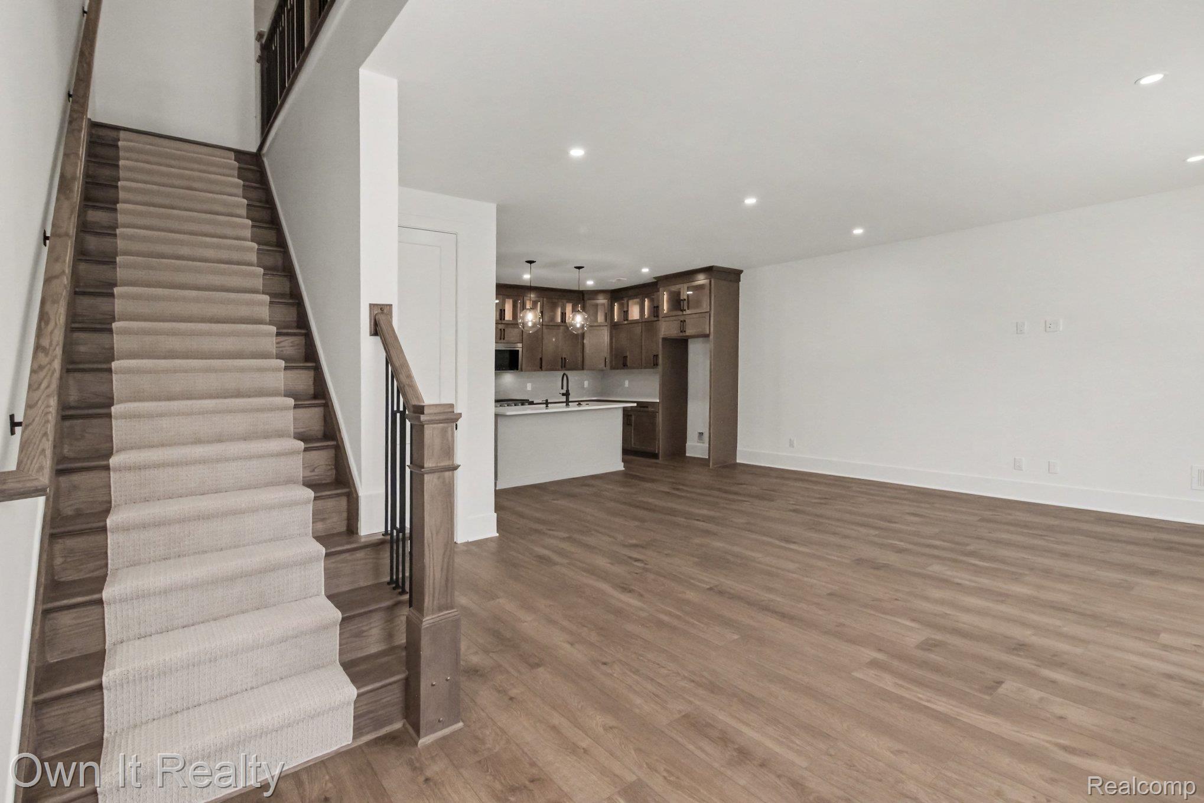
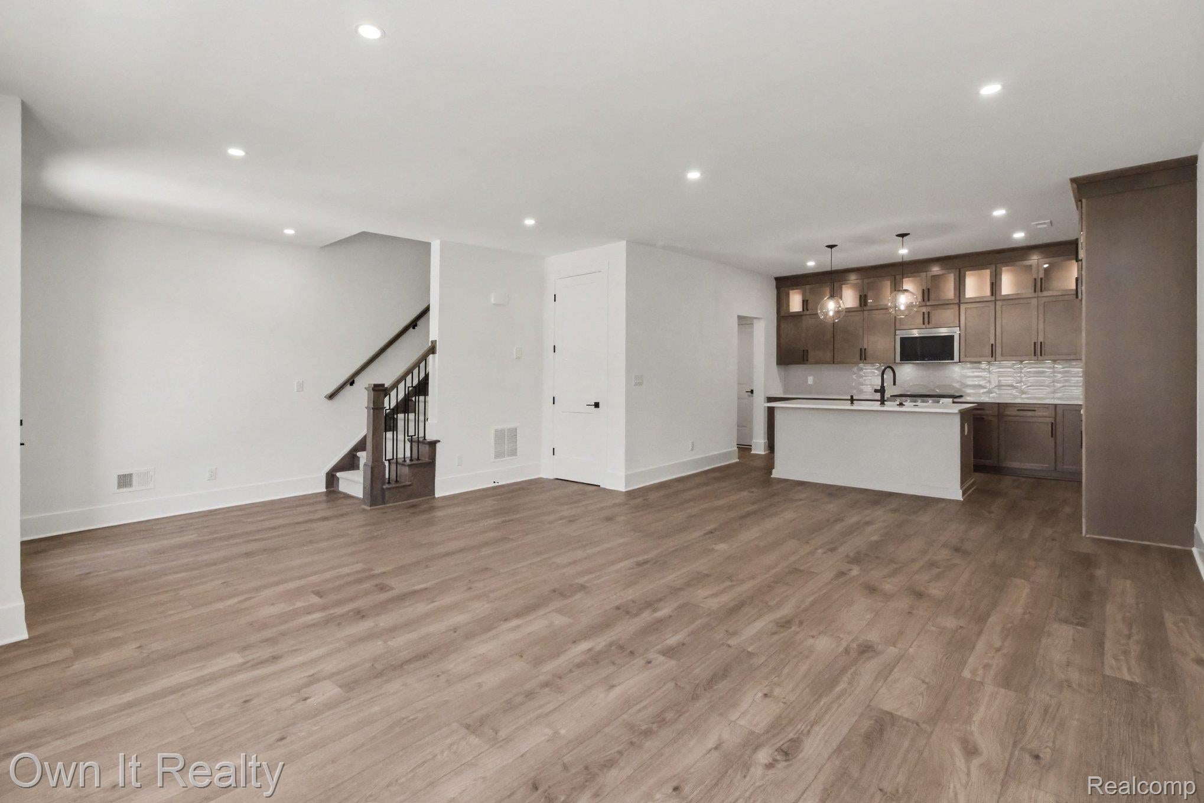
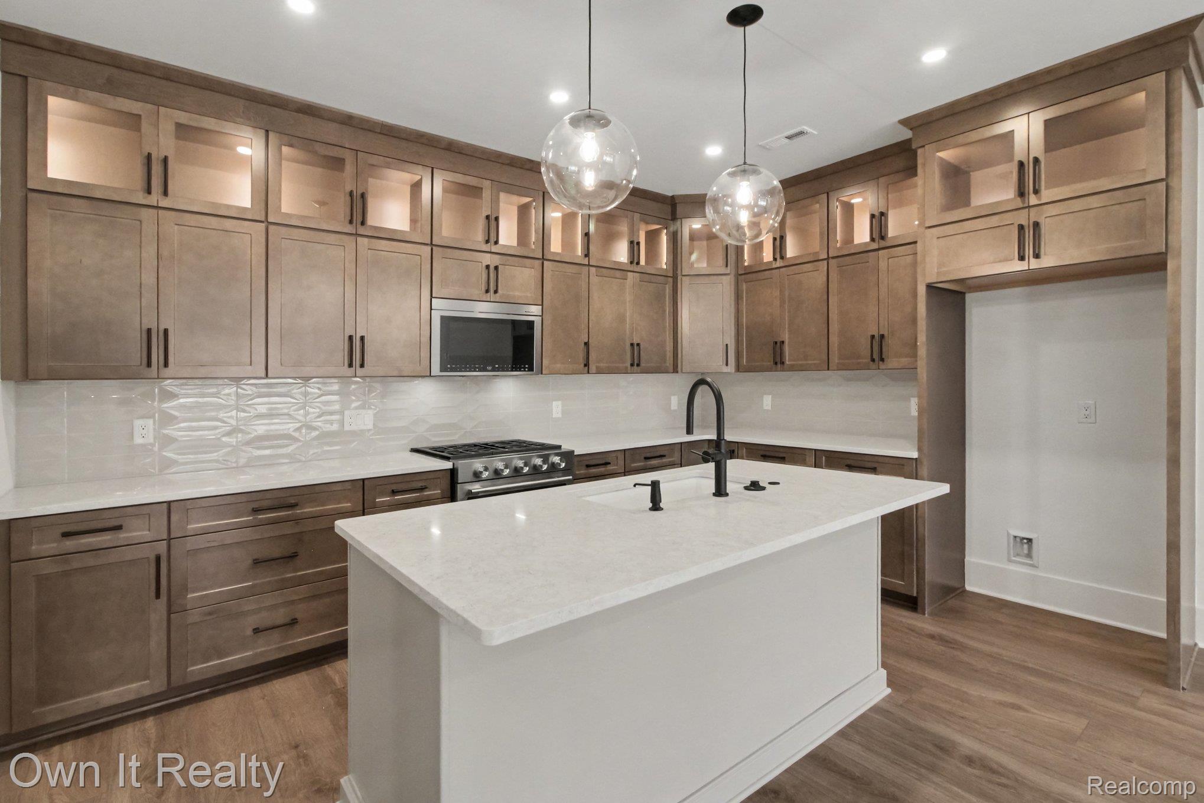
****FOR LEASE**** BRAND NEW CONSTRUCTION- This luxury condo is walking distance to Downtown Northville and beautifully blends style and luxury within its two-story townhome style floor plan. Step inside the inviting foyer that immediately opens onto a spacious great room and a beautiful kitchen with soft close cabinetry enhanced with ample counter and cabinet space as well as a large center island with quartz countertops. Upstairs, the primary bedroom suite exudes elegance with a large walk in closet and a spa- like bath complete with dual sink vanities, a luxe shower, and a private water closet. Adjacent, sizable secondary bedrooms feature roomy closets and a shared hall bath. Additional highlights include a spacious laundry room, oversized 2-car attached garage, electric car charger, lots of natural light, and comes complete with builder's new home warranty. Enjoy the vibrant lifestyle of downtown living—minutes away from shops, dining, and entertainment—all within the award-winning Northville School District. For immediate move-in! All measurements and data are approximate; buyer’s agent to verify. Buyer's agent is required to be physically present for all showings. Contact listing agent for rental application. Call/ Text Zee Beydoun for all questions. Fastest way to reach via text.

Save
Ask
Tour
Hide
Share
Listing Snapshot
Price 
$4,500
Days On Site 
25 Days
Bedrooms 
3
Inside Area (SqFt) 
1,709 sqft
Total Baths 
3
Full Baths 
2
Partial Baths 
1
Lot Size 
N/A
Year Built 
2026
MLS Number 
20261084155
Status 
Active
Property Tax 
N/A
HOA/Condo/Coop Fees 
$275 monthly
Sq Ft Source 
N/A
Friends & Family
Recent Activity
3 weeks agoStatus changed to Active
3 weeks agoPrice changed to $4,500
3 weeks agoListing updated with changes from the MLS
4 weeks agoListing first seen on site
General Features
Attached Garage 
Yes
Cross Street 
Center Street and Fairbrook Street
Foundation 
Slab
Garage 
Yes
Garage Spaces 
2
Lease Term 
12 Months
Levels 
Two
Parking 
AttachedElectric Vehicle Charging Station(s)Direct Access
Pets 
No
Property Sub Type 
Condominium
Sewer 
Public Sewer
Special Circumstances 
Standard
SqFt Above 
1709
Style 
Townhouse
Water Source 
Public
Interior Features
Appliances 
RefrigeratorBuilt-In Gas RangeBuilt-In RefrigeratorDishwasherDisposalDryerMicrowaveStainless Steel Appliance(s)Washer
Cooling 
Ceiling Fan(s)Central Air
Furnished 
Unfurnished
Heating 
Forced AirNatural Gas
Window Features 
ENERGY STAR Qualified Windows
BathFull 
Level - Second
BathLav 
Bedroom 
Dimensions - 12 X 10Level - Second
Kitchen 
Dimensions - 14 X 13
Master Bathroom 
Level - Second
Master Bedroom 
Dimensions - 17 X 14Level - Second
Save
Ask
Tour
Hide
Share
Exterior Features
Construction Details 
Brick
Exterior 
LightingPrivate Entrance
Windows/Doors 
ENERGY STAR Qualified Windows
Community Features
Accessibility Features 
Accessible EntranceAccessible BedroomAccessible Central Living AreaAccessible ClosetsAccessible Common AreaAccessible Full BathAccessible Hallway(s)Accessible KitchenAccessible Kitchen AppliancesAccessible StairwayAccessible Washer/DryerSmart TechnologyVisitor Bathroom
Association Amenities 
Maintenance Grounds
Association Fee 
$275.0
Association Fee Frequency 
Monthly
MLS Area 
Area05010NorthvilleWayneCounty
School District 
Northville
Financing Terms Available 
Lease Option
Building Access 
GroundLevel
Roads 
Paved
Schools
School District
Northville
Elementary School
Unknown
Middle School
Unknown
High School
Unknown
Listing courtesy of Own It Realty: [email protected]


IDX provided courtesy of Realcomp II Ltd. via RealcompIILtd. Copyright © 2026 Realcomp II Ltd. Shareholders.

IDX information is provided exclusively for consumers' personal, non-commercial use and may not be used for any purpose other than to identify prospective properties consumers may be interested in purchasing and that the data is deemed reliable but not guaranteed accurate by the MLS.

Neighborhood & Commute
Source: Walkscore
Save
Ask
Tour
Hide
Share