Your Michigan Home Search Starts HERE!

Save
Ask
Tour
Hide
Share
$189,900
21 Days On Site

1208 Holland Ave. Holland Avenue
Port Huron City, MI 48060

For Sale|Single Family Residence|Active
3
Beds
2
Total Baths
2
Full Baths
1,845
SqFt
$103
/SqFt
County:
StClair
Call Now: 810-360-3488
Is this the listing for you? We can help make it yours.
810-360-3488
1208 Holland Ave. Holland Avenue1208 Holland Ave. Holland Avenue1208 Holland Ave. Holland Avenue1208 Holland Ave. Holland Avenue
Save
Ask
Tour
Hide
Share

Mortgage Calculator

Monthly Payment (Est.)

Enter an interest rate to see your estimated monthly payment.
Calculator powered by Showcase IDX, a Constellation1 Company. Copyright ©2026 Information is deemed reliable but not guaranteed.

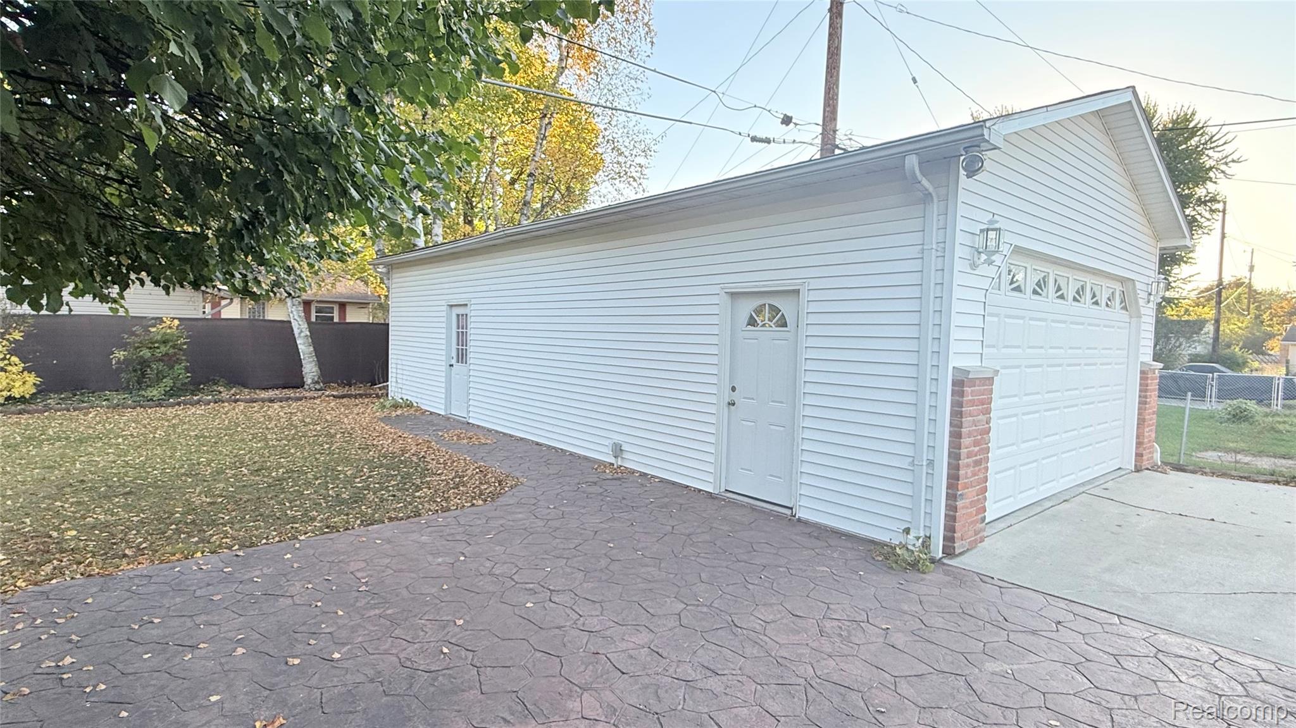
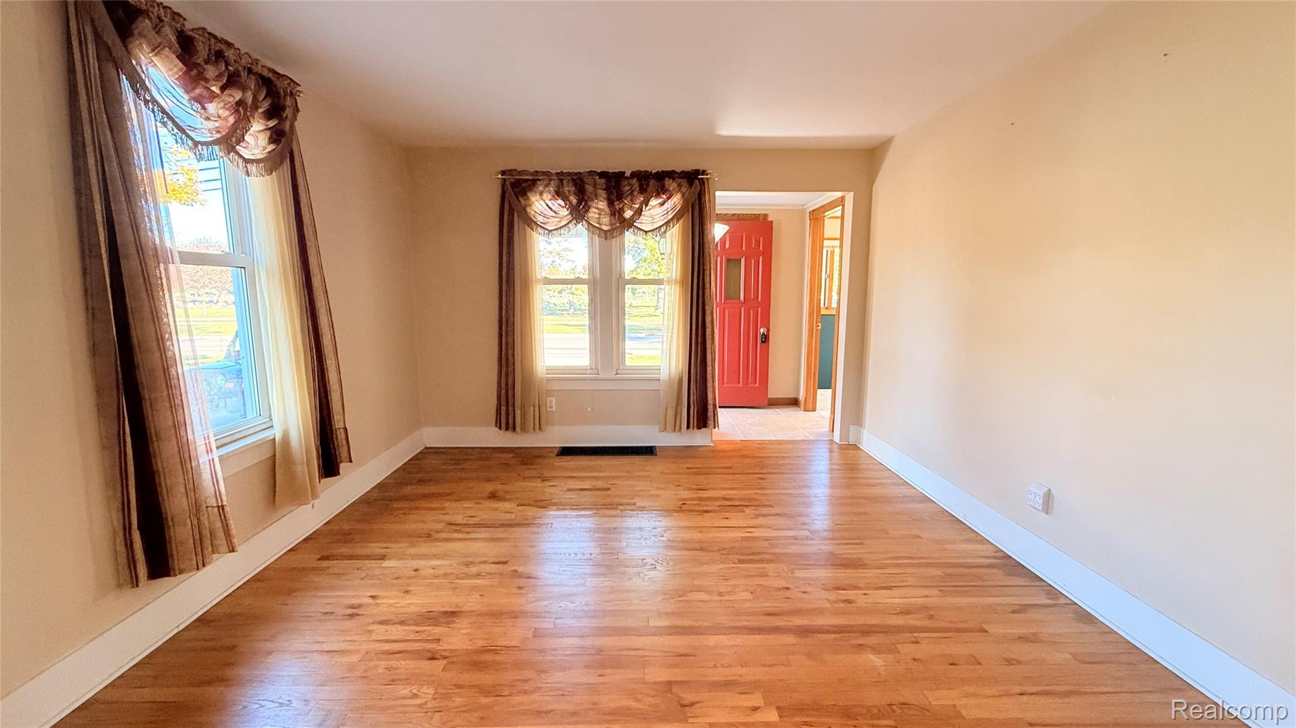
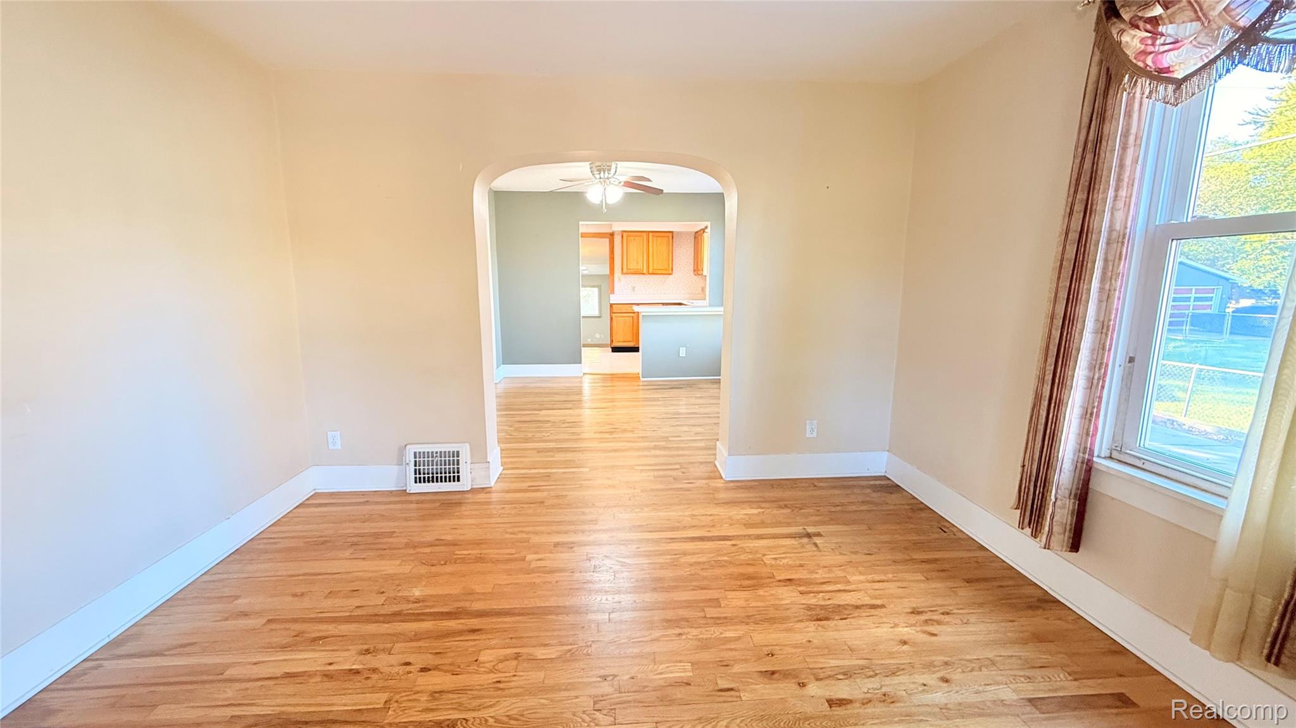
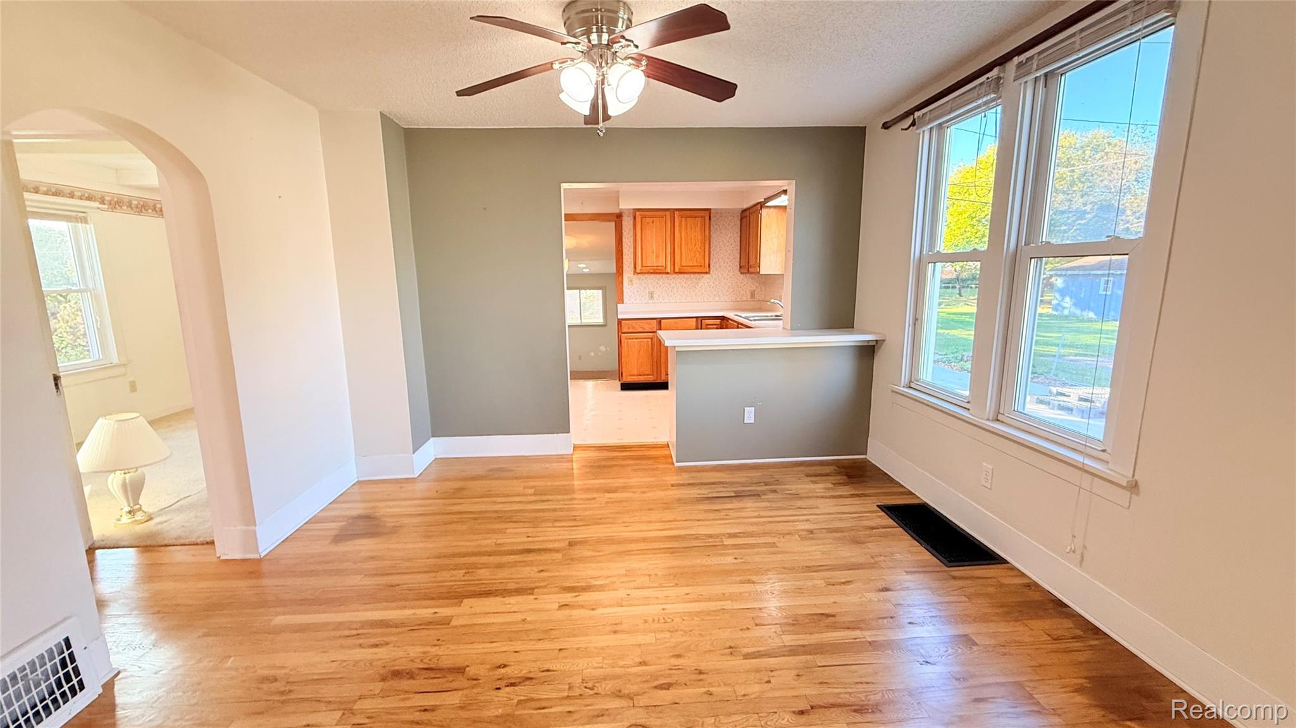
Has It All! Near Lake Huron! Enjoy the best of location, space, and versatility in this unique home just a short walk from Lake Huron and three public beaches! With three bedrooms, two full baths, and a flexible layout, this property is ideal for a growing family, multigenerational living, or extended-stay guests. Originally designed as a duplex, the home offers the advantage of two separate living areas while being situated in a residential zone. Inside, you'll find beautiful hardwood flooring in the living room and dining area, a spacious family room, and a second living area upstairs—providing plenty of room for everyone to spread out and enjoy their own space. The impressive 40' x 20' garage features an 8-foot overhead door, plus a 20' x 14' finished and insulated section offering excellent possibilities for a workshop, hobby area, or additional usable space. Step outside to enjoy the private backyard and expansive 28' x 22' stamped-concrete patio—perfect for entertaining, relaxing, and making memories. A huge concrete driveway provides abundant parking. The location is hard to beat, with easy access to I-94 and just five minutes from everyday shopping, dining, and other essential conveniences. Lake Huron, three public beaches, flexible living space, an oversized garage, and a fantastic location—this is a home you won't want to miss!

Save
Ask
Tour
Hide
Share
Listing Snapshot
Price 
$189,900
Days On Site 
21 Days
Bedrooms 
3
Inside Area (SqFt) 
1,845 sqft
Total Baths 
2
Full Baths 
2
Partial Baths 
N/A
Lot Size 
0.18 Acres
Year Built 
N/A
MLS Number 
20261084313
Status 
Active
Property Tax 
$1,815
HOA/Condo/Coop Fees 
N/A
Sq Ft Source 
Assessor
Friends & Family
Recent Activity
an hour agoPrice changed to $189,900
an hour agoListing updated with changes from the MLS
2 weeks agoStatus changed to Active
3 weeks agoListing first seen on site
General Features
Acres 
0.18
Cross Street 
10th Ave
Disclosures 
Taxes Homestead Exempt
Garage 
Yes
Garage Spaces 
4
Levels 
Two
Parking 
DetachedDirect AccessGarage Faces FrontGarage Door OpenerOversizedWorkshop in Garage
Property Sub Type 
Single Family Residence
Sewer 
Public Sewer
Special Circumstances 
Standard
SqFt Above 
1845
Style 
CapeCod
Water Source 
Public
Interior Features
Appliances 
DryerFree-Standing Electric OvenFree-Standing RefrigeratorRange HoodWasher
Basement 
Crawl Space
Cooling 
Central Air
Heating 
Forced AirNatural Gas
Laundry Features 
Electric Dryer HookupWasher Hookup
BathFull 
Dimensions - 10 X 8Level - Second
Bedroom 
Dimensions - 11 X 10Level - Second
Dining Room 
Dimensions - 12 X 12
Family Room 
Dimensions - 14 X 14
Kitchen 
Dimensions - 12 X 12
Laundry 
Dimensions - 7 X 4
Living Room 
Dimensions - 13 X 12
Master Bedroom 
Dimensions - 13 X 9
Media Room 
Dimensions - 8 X 8
Save
Ask
Tour
Hide
Share
Exterior Features
Construction Details 
BrickVinyl Siding
Patio And Porch 
PatioPorch
Pool Features 
None
Community Features
MLS Area 
Area10152PortHuron
School District 
PortHuron
Financing Terms Available 
CashConventionalFHAVA Loan
Building Access 
GroundLevelwSteps
Roads 
Paved
Schools
School District
PortHuron
Elementary School
Unknown
Middle School
Unknown
High School
Unknown
Listing courtesy of Berkshire Hathaway HomeServices Kee Realty Ft Gra: [email protected]


IDX provided courtesy of Realcomp II Ltd. via RealcompIILtd. Copyright © 2026 Realcomp II Ltd. Shareholders.

IDX information is provided exclusively for consumers' personal, non-commercial use and may not be used for any purpose other than to identify prospective properties consumers may be interested in purchasing and that the data is deemed reliable but not guaranteed accurate by the MLS.

Neighborhood & Commute
Source: Walkscore
Save
Ask
Tour
Hide
Share