
2471 Brickley StreetFerndale City, MI 48220
Mortgage Calculator
Monthly Payment (Est.)
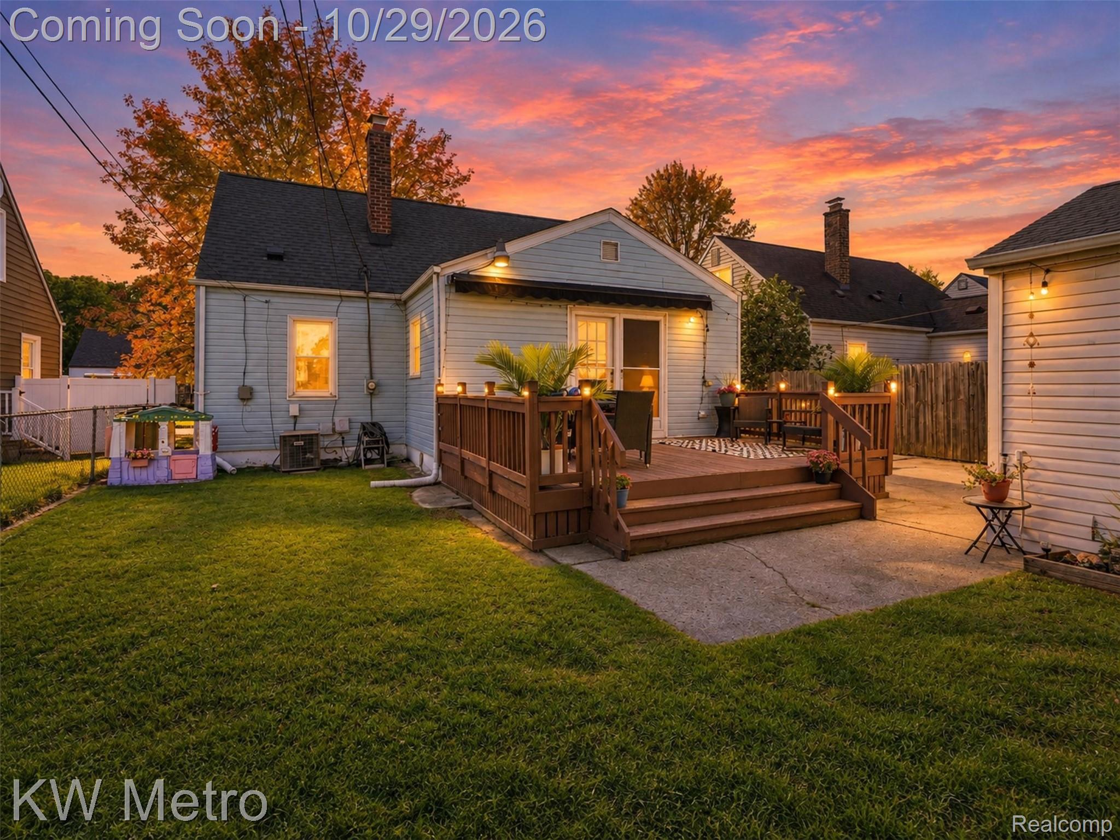
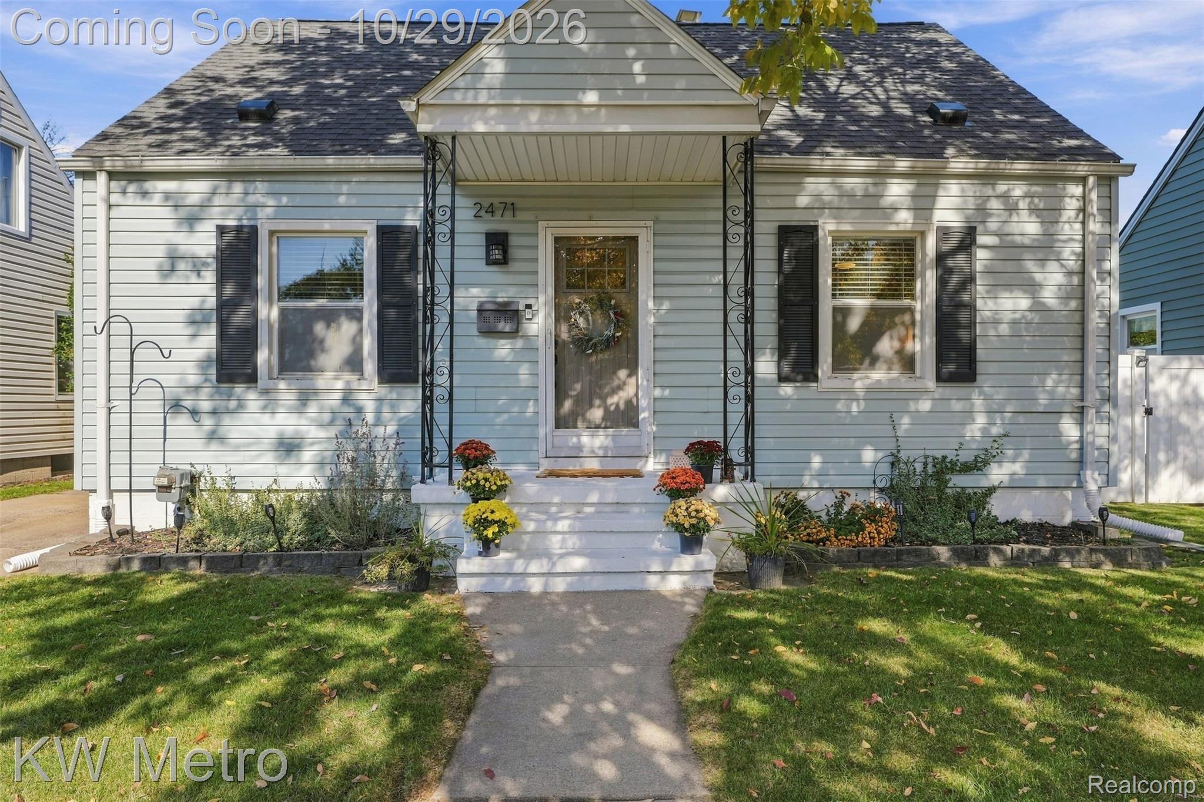
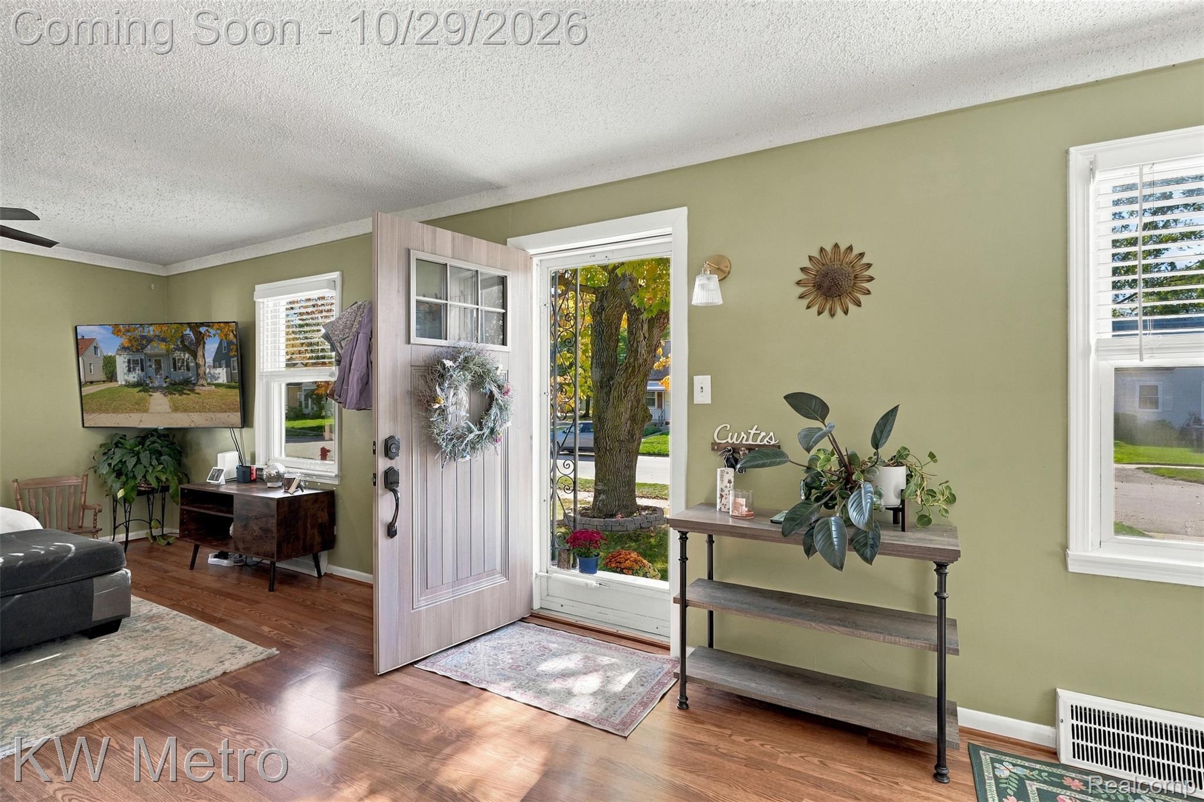
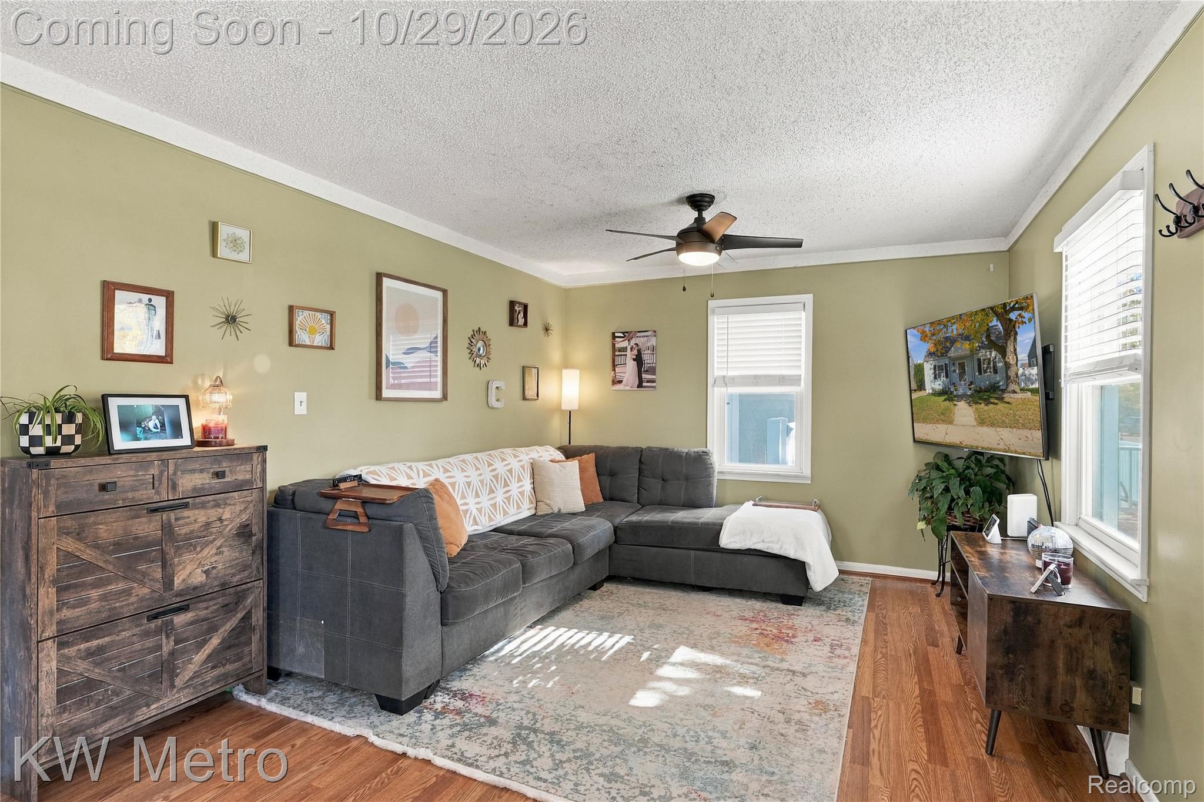
Enter an interest rate to see your estimated monthly payment.Welcome to this charming 2-bedroom, 1 1/2-bath bungalow offering just over 1,100 sq. ft. of living space! Originally designed as a three-bedroom home, the layout was thoughtfully converted to two bedrooms, creating an extra-large living room. If desired, can be converted back to a three bedroom. The spacious kitchen features plenty of cabinetry, counter space and a separate seating area with French doors that open onto an expansive deck with a retractable awning. The fully fenced yard offers plenty of space for pets, play and outdoor enjoyment. The full bathroom features updates previously completed, including new flooring, tub, fixtures, toilet, and vanity. Main level half bath has also been freshly updated. The roof was replaced in 2021 by the previous owner, offering added peace of mind. The second-level primary bedroom offers plenty of space, room for a sitting area and natural light from windows on two sides. The basement provides even more versatile living space, featuring new vinyl flooring, drywall, glass block windows, newer hot water heater, ample storage areas and a separate laundry room. Whether you're looking for a recreation area, home office, or additional room to spread out, there are plenty of possibilities to make this space your own. Location is another wonderful feature! Just a short walk to three fantastic neighborhood parks, offering community events and activities throughout the year. Highlights include an annual art fair, splash zone, picnic areas, trails, live concerts, sledding & so much more. Full of charm, flexible living space, and inviting indoor and outdoor areas, this bungalow is a wonderful place to call home.
| 2 weeks ago | Status changed to Active | |
| 2 weeks ago | Listing updated with changes from the MLS | |
| 3 weeks ago | Listing first seen on site |

IDX provided courtesy of Realcomp II Ltd. via RealcompIILtd. Copyright © 2026 Realcomp II Ltd. Shareholders.
IDX information is provided exclusively for consumers' personal, non-commercial use and may not be used for any purpose other than to identify prospective properties consumers may be interested in purchasing and that the data is deemed reliable but not guaranteed accurate by the MLS.
Did you know? You can invite friends and family to your search. They can join your search, rate and discuss listings with you.