
4215 Duplex AvenueLincoln Park City, MI 48146
Mortgage Calculator
Monthly Payment (Est.)
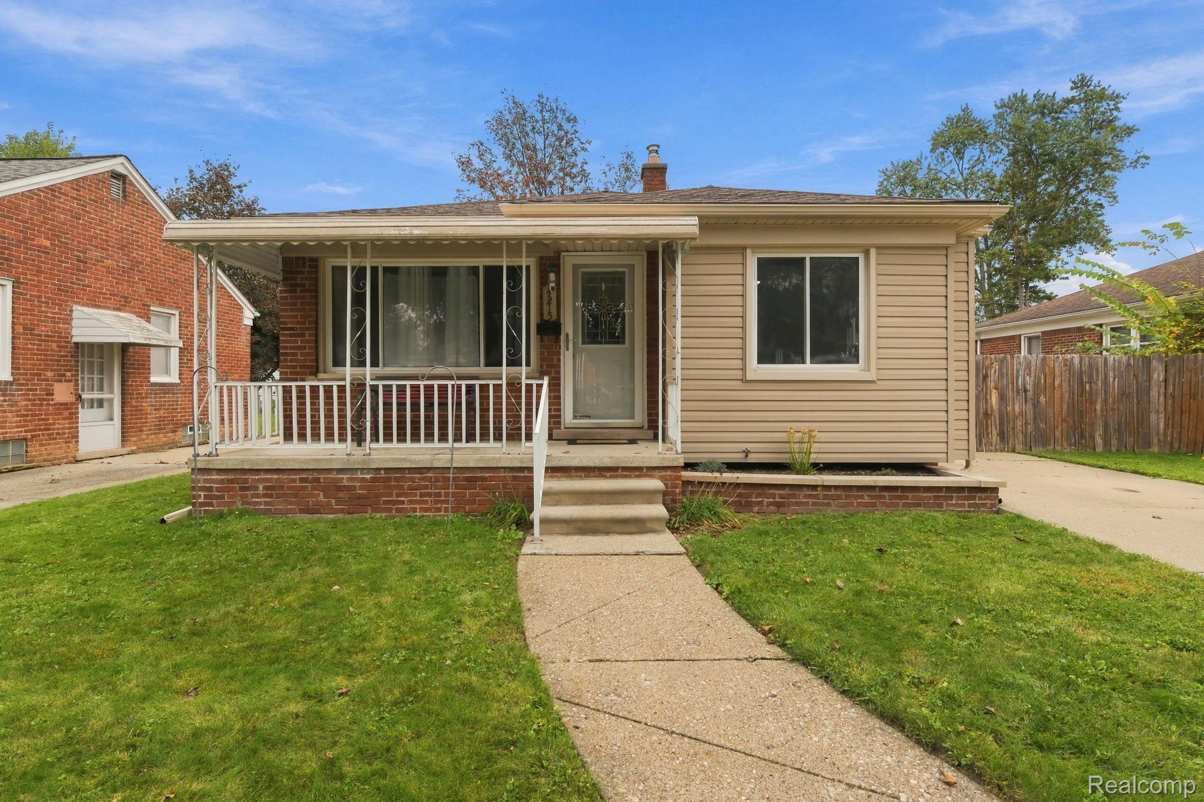
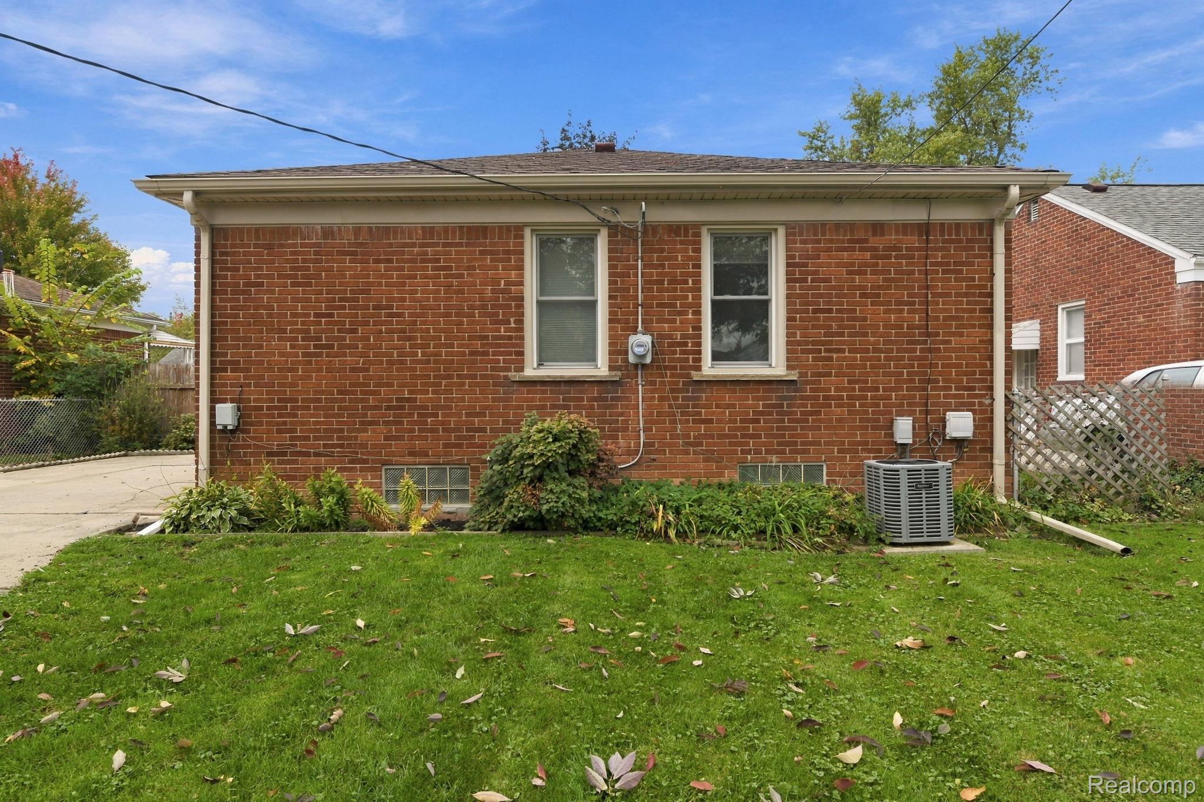
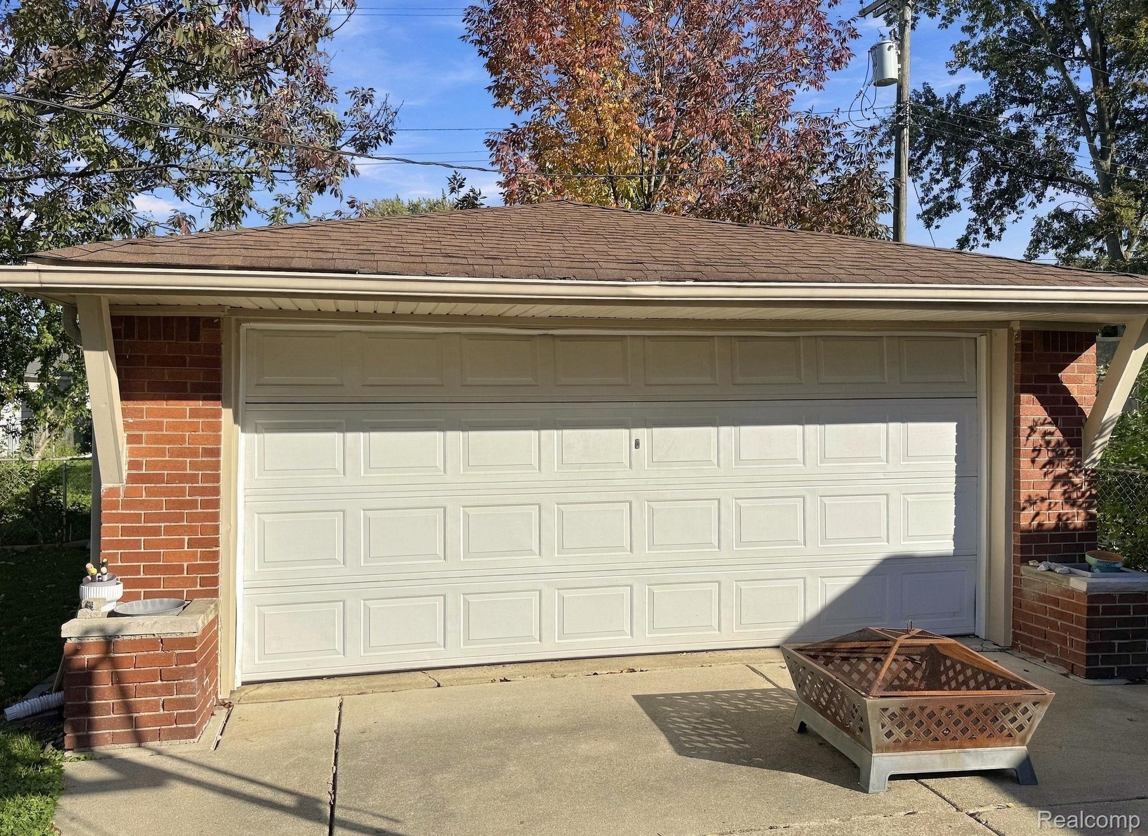
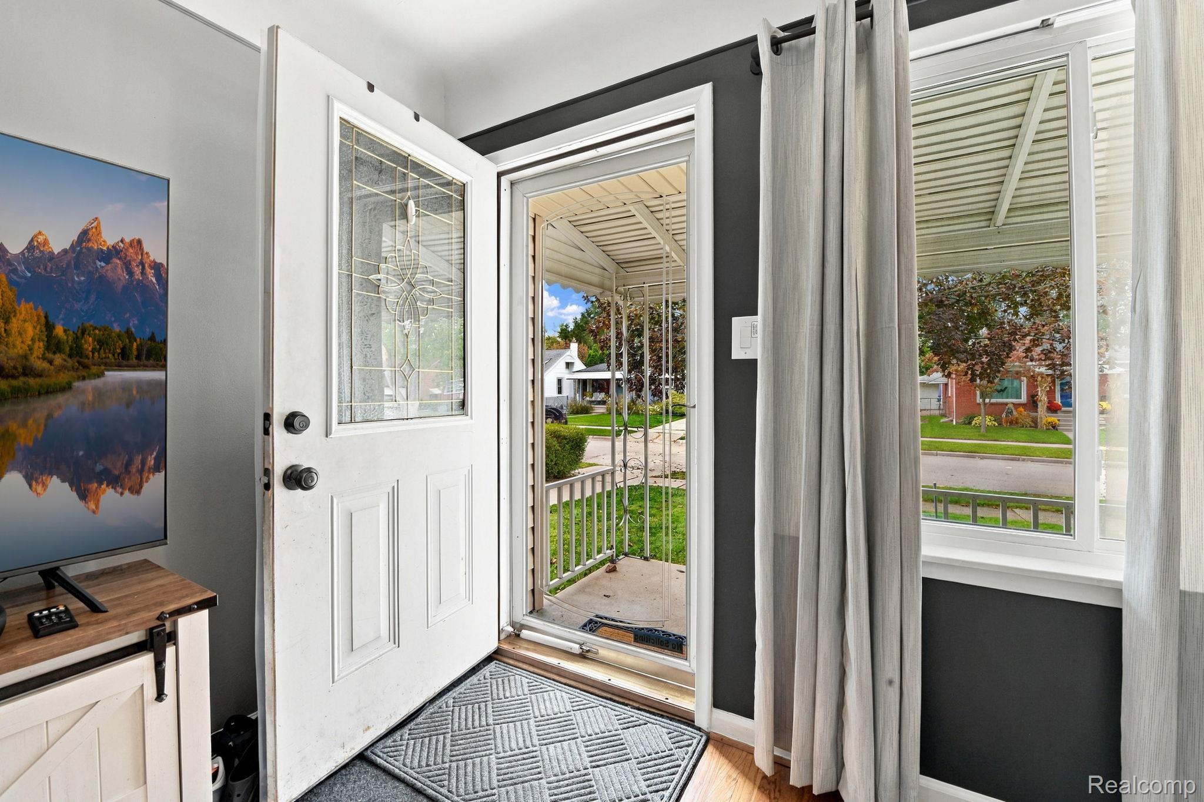
Enter an interest rate to see your estimated monthly payment.Look no further! Welcome home to this wonderfully maintained ranch home offers 3 bedrooms, 2 full bathrooms, full partly finished basement and 2.5 car detached garage with plenty of room for working on things and storing all the toys. The fully fenced backyard is ideal for pets and kids. Cute covered front porch is the perfect spot to relax with your morning coffee. Centrally located and close to the shops and restaurants. Hardwood floors in the living room and 3 bedrooms add a warm welcoming feel along with the natural light coming through the modern wallside windows. Window coverings, curtains and new shades will stay. Living room, hall and primary bedroom painted early this year in modern color schemes. Oversized kitchen allows for family gatherings and celebrations. Plenty of Oak cabinets for storing all the things. Abundance of counter space for all of your kitchen gadgets and appliances. Refrigerator, dishwasher, microwave and stove to stay. One of the 3 bedrooms is being used as a home office. Basement has a nice laundry room area for pantry storage. Separate basement room for crafting or guests and a full bathroom downstairs. All buyers must be accompanied by licensed real estate agent. Make your appointment today, you won't be disappointed.
| 6 hours ago | Status changed to Active Under Contract | |
| 6 hours ago | Listing updated with changes from the MLS | |
| 3 weeks ago | Listing first seen on site |

IDX provided courtesy of Realcomp II Ltd. via RealcompIILtd. Copyright © 2026 Realcomp II Ltd. Shareholders.
IDX information is provided exclusively for consumers' personal, non-commercial use and may not be used for any purpose other than to identify prospective properties consumers may be interested in purchasing and that the data is deemed reliable but not guaranteed accurate by the MLS.
Did you know? You can invite friends and family to your search. They can join your search, rate and discuss listings with you.