Your Michigan Home Search Starts HERE!

Save
Ask
Tour
Hide
Share
$340,000
19 Days On Site

1534 N Village Circle
Oshtemo Charter Township, MI 49009

For Sale|Condominium|Active
2
Beds
3
Total Baths
2
Full Baths
1
Partial Bath
2,405
SqFt
$141
/SqFt
2024
Built
Subdivision:
WEST POINT CONDO
County:
Kalamazoo
Call Now: 810-360-3488
Is this the listing for you? We can help make it yours.
810-360-3488
1534 N Village Circle1534 N Village Circle1534 N Village Circle1534 N Village Circle
Save
Ask
Tour
Hide
Share

Mortgage Calculator

Monthly Payment (Est.)

Enter an interest rate to see your estimated monthly payment.
Calculator powered by Showcase IDX, a Constellation1 Company. Copyright ©2026 Information is deemed reliable but not guaranteed.

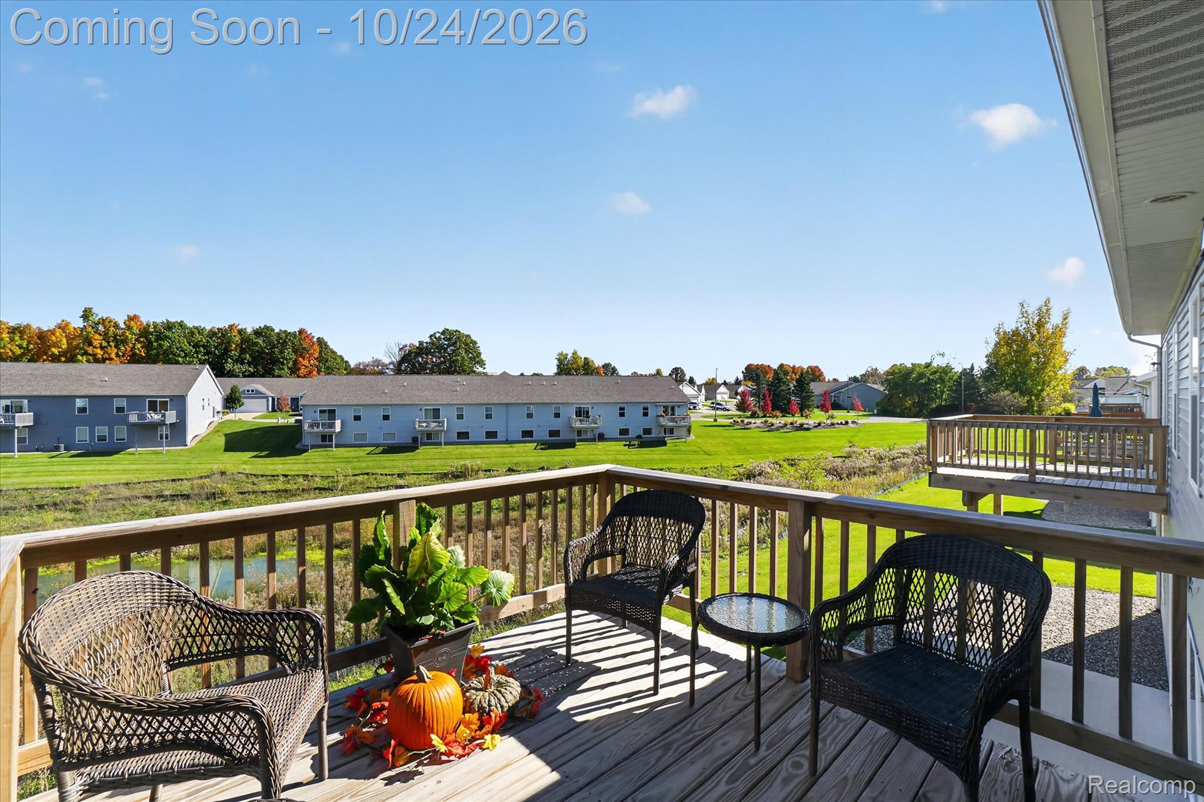
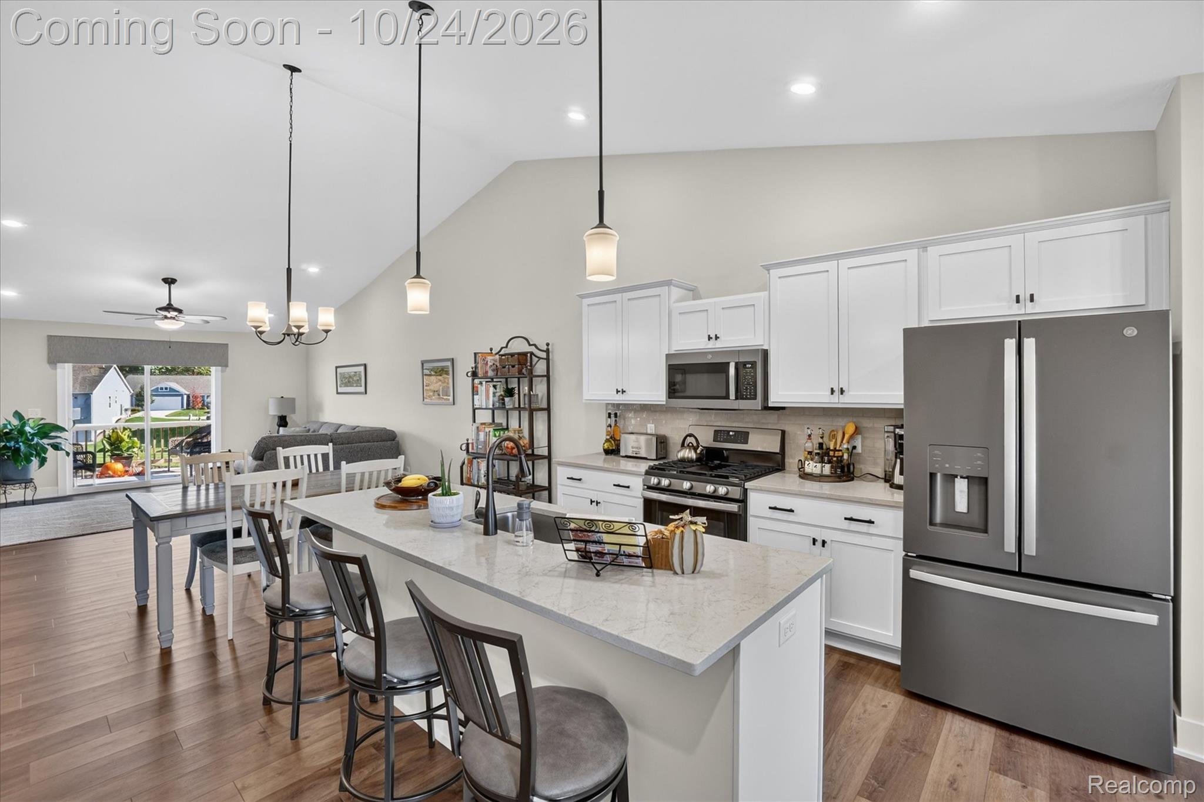
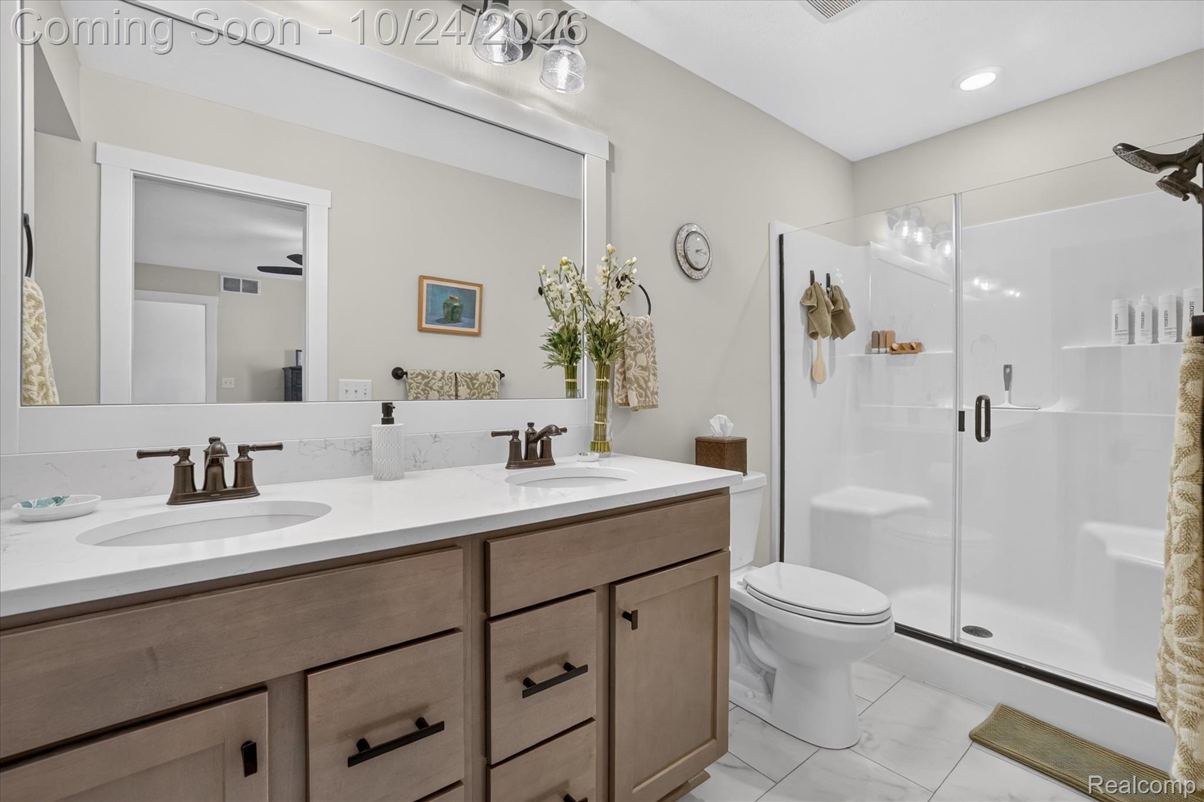
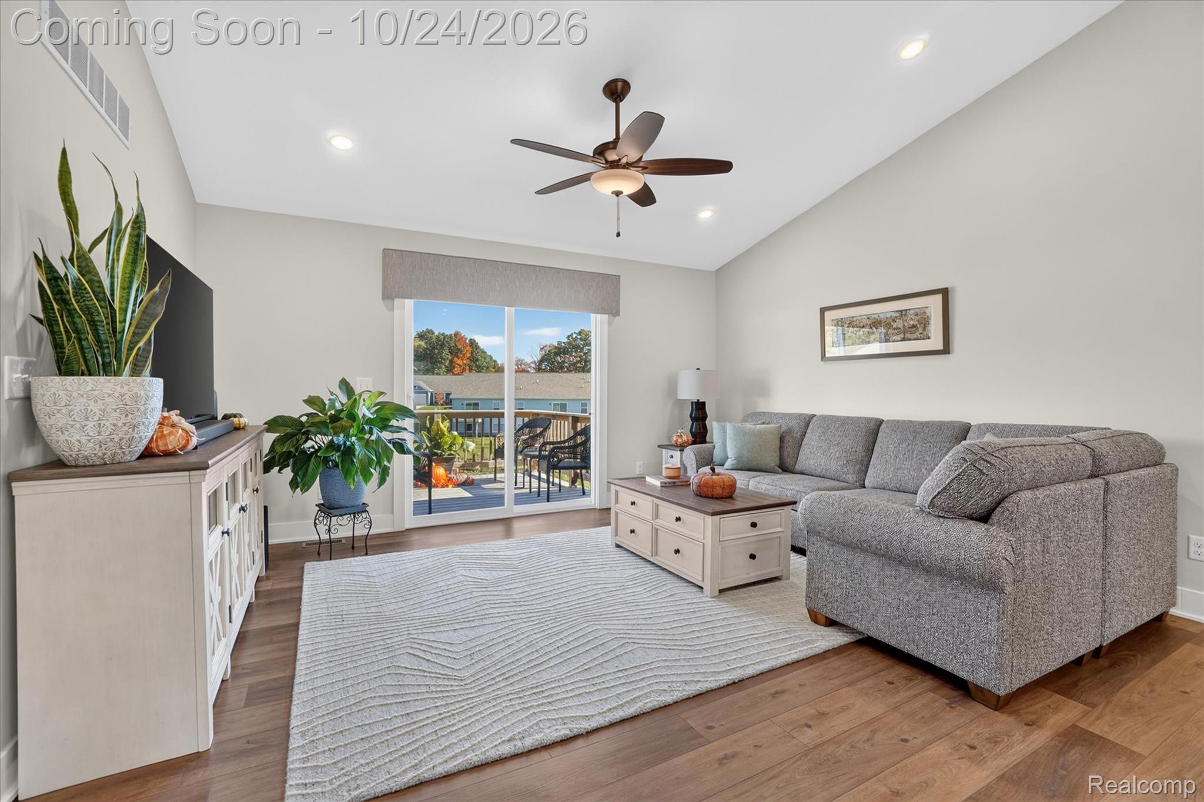
Discover refined, low-maintenance living at 1534 N Village Circle in Kalamazoo's West Point Condominiums. Built in 2024, this beautifully appointed ranch-style condominium offers an open-concept design, curated upgrades, and a finished walkout lower level overlooking peaceful natural surroundings. Step inside to an airy interior where engineered flooring connects the kitchen, dining, and living spaces. The beautifully designed kitchen serves as the heart of the home, featuring crisp white soft-close cabinetry, GE stainless steel appliances, and an expansive center island ideal for gathering and entertaining. The adjoining living room extends onto an elevated deck, offering a tranquil setting to enjoy the surrounding greenery and natural pond. Tucked away on the main level, the primary suite provides a comfortable retreat with a private bath and custom Closets by Design organization. A powder room and dedicated laundry room complete the ease of main-floor living. The finished walkout lower level introduces an entirely new dimension of living space. An expansive recreation room offers versatility for entertaining, a private home office, fitness studio, or relaxing lounge. A generously sized second bedroom, full bathroom, and direct access to the outdoor patio create a welcoming extension of the home, while substantial unfinished storage adds everyday practicality. Thoughtful 2025 enhancements include custom cordless cellular shades, blackout bedroom treatments, tailored closet systems, a full-view Larson storm door, upgraded 100-amp electrical panel, whole-house surge protection, and portable generator with backup connection. An attached two-car garage and HOA-maintained landscaping, lawn care, sprinklers, and snow removal enhance the convenience. Beautifully balanced between modern comfort, flexible living, and peaceful surroundings, this condominium offers an exceptional opportunity to enjoy a more effortless lifestyle.

Save
Ask
Tour
Hide
Share
Listing Snapshot
Price 
$340,000
Days On Site 
19 Days
Bedrooms 
2
Inside Area (SqFt) 
2,405 sqft
Total Baths 
3
Full Baths 
2
Partial Baths 
1
Lot Size 
N/A
Year Built 
2024
MLS Number 
20261084534
Status 
Active
Property Tax 
$6,077
HOA/Condo/Coop Fees 
$350 monthly
Sq Ft Source 
Public Records
Friends & Family
Recent Activity
2 weeks agoStatus changed to Active
2 weeks agoListing updated with changes from the MLS
3 weeks agoListing first seen on site
General Features
Attached Garage 
Yes
Cross Street 
N. Village & 10th St
Disclosures 
Exclusions Do Not Exist, Taxes Homestead Exempt
Garage 
Yes
Garage Spaces 
2
Levels 
Two
Parking 
AttachedDirect AccessDriveway
Pets 
Yes
Property Sub Type 
Condominium
Security 
Carbon Monoxide Detector(s)Smoke Detector(s)
Sewer 
Public Sewer
Special Circumstances 
Standard
SqFt Above 
1763
SqFt Below 
642
Style 
Ranch
Utilities 
Cable AvailableUnderground Utilities
Water Source 
Public
Interior Features
Appliances 
Gas Water HeaterDishwasherDisposalDryerExhaust FanFree-Standing Electric OvenFree-Standing Electric RangeFree-Standing RefrigeratorMicrowaveWasherWater Softener Owned
Basement 
FinishedFullWalk-Out AccessSump Pump
Cooling 
Central Air
Electric 
Circuit Breakers
Furnished 
Unfurnished
Heating 
Exhaust FanForced AirNatural Gas
Interior 
High Speed InternetSmart Thermostat
Laundry Features 
Gas Dryer HookupLaundry RoomWasher Hookup
BathFull 
Dimensions - 9 X 6Level - Basement
BathLav 
Dimensions - 9 X 3
Bedroom 
Dimensions - 13 X 10Level - Basement
Bonus Room 
Dimensions - 20 X 16Level - Basement
Dining Room 
Dimensions - 14 X 7
Kitchen 
Dimensions - 15 X 11
Laundry 
Dimensions - 6 X 5
Living Room 
Dimensions - 16 X 14
Master Bathroom 
Dimensions - 11 X 5
Master Bedroom 
Dimensions - 14 X 13
Other 
Dimensions - 28 X 12Level - Basement
Save
Ask
Tour
Hide
Share
Exterior Features
Construction Details 
Vinyl Siding
Exterior 
BalconyLighting
Patio And Porch 
DeckPorch
Roof 
Asphalt
Waterfront Features 
Pond
Community Features
Association Amenities 
Maintenance Grounds
Association Fee 
$350.0
Association Fee Frequency 
Monthly
Community Features 
Sidewalks
MLS Area 
Area39021CooperTwp
School District 
Kalamazoo
Financing Terms Available 
CashConventionalFHAVA Loan
Building Access 
GroundLevelwSteps
Roads 
Paved
Schools
School District
Kalamazoo
Elementary School
Unknown
Middle School
Unknown
High School
Unknown
Listing courtesy of EXP Realty The Perna Team: [email protected]


IDX provided courtesy of Realcomp II Ltd. via RealcompIILtd. Copyright © 2026 Realcomp II Ltd. Shareholders.

IDX information is provided exclusively for consumers' personal, non-commercial use and may not be used for any purpose other than to identify prospective properties consumers may be interested in purchasing and that the data is deemed reliable but not guaranteed accurate by the MLS.

Neighborhood & Commute
Source: Walkscore
Save
Ask
Tour
Hide
Share