
41 Hurondale DriveWhite Lake Charter Township, MI 48386
Mortgage Calculator
Monthly Payment (Est.)
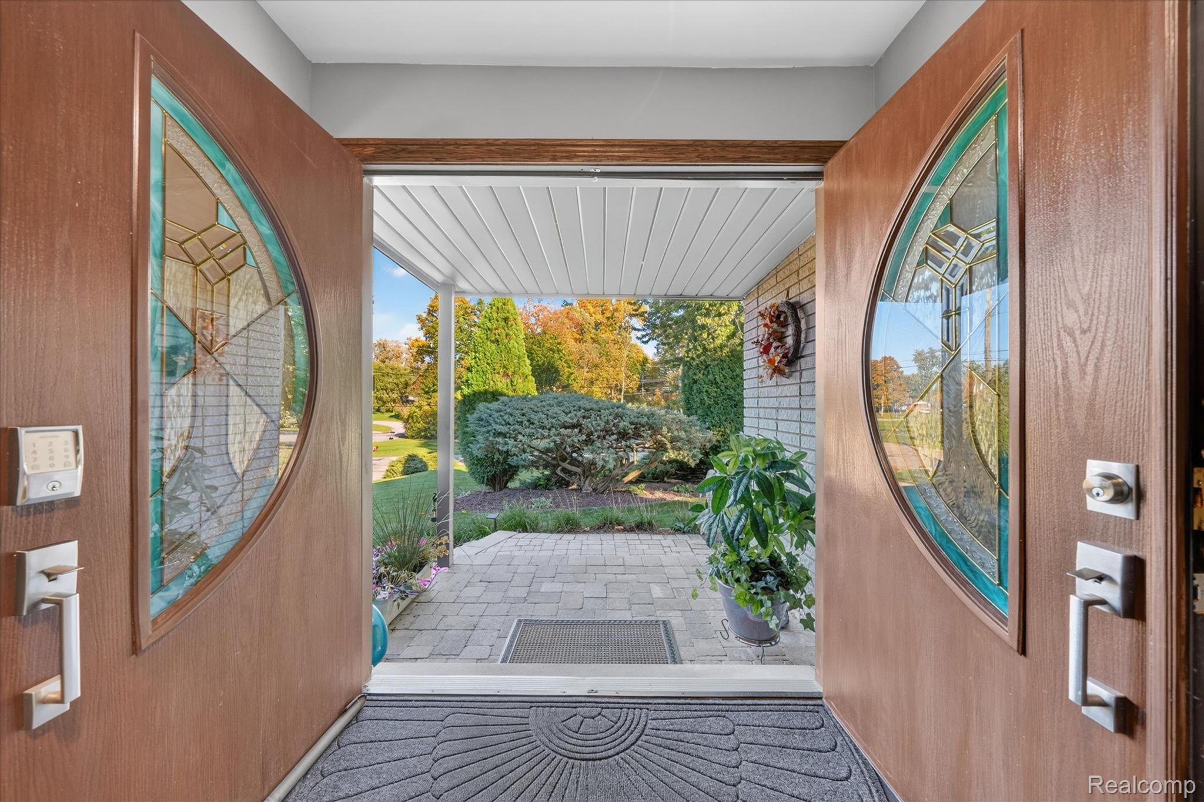
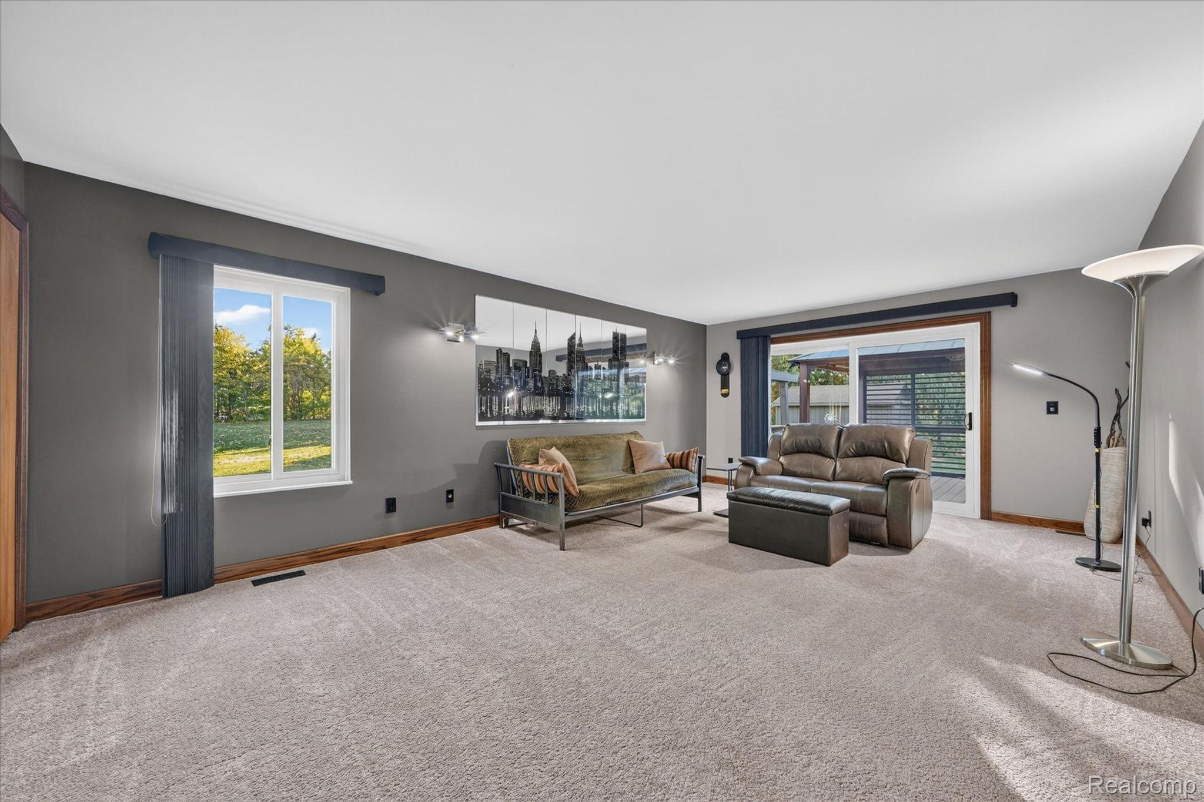
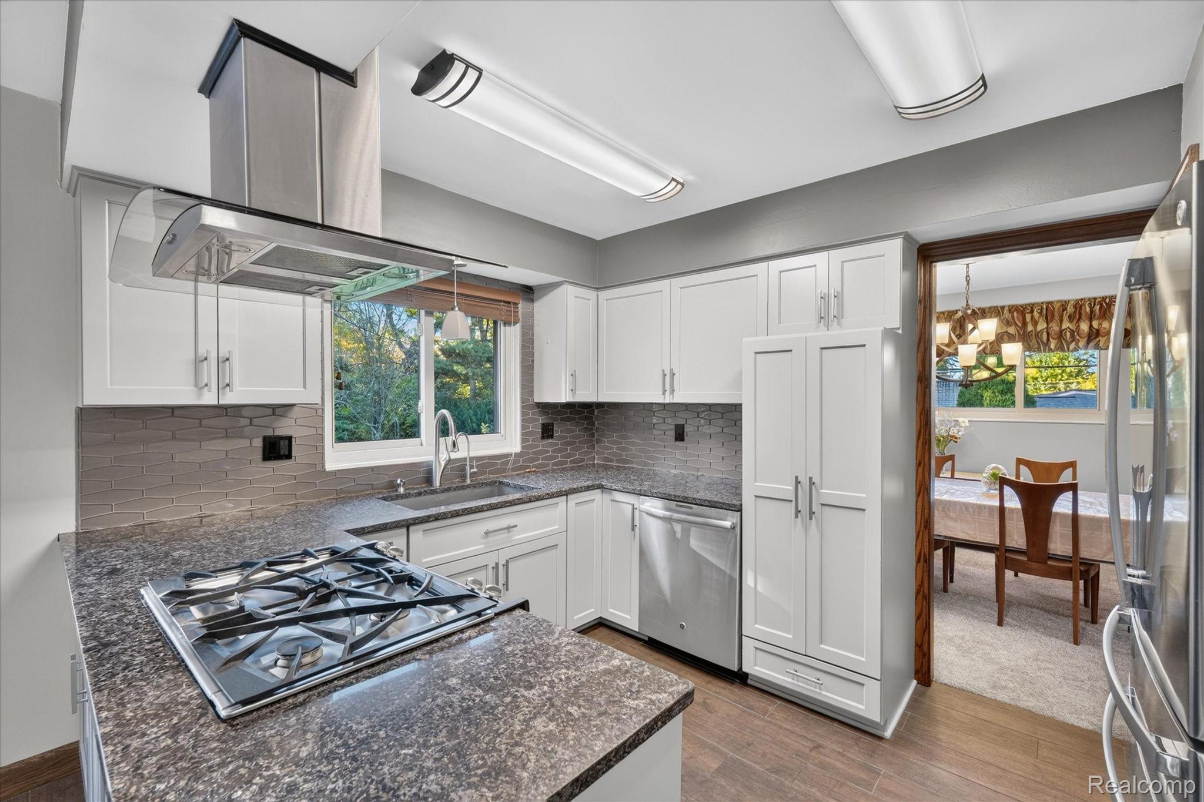
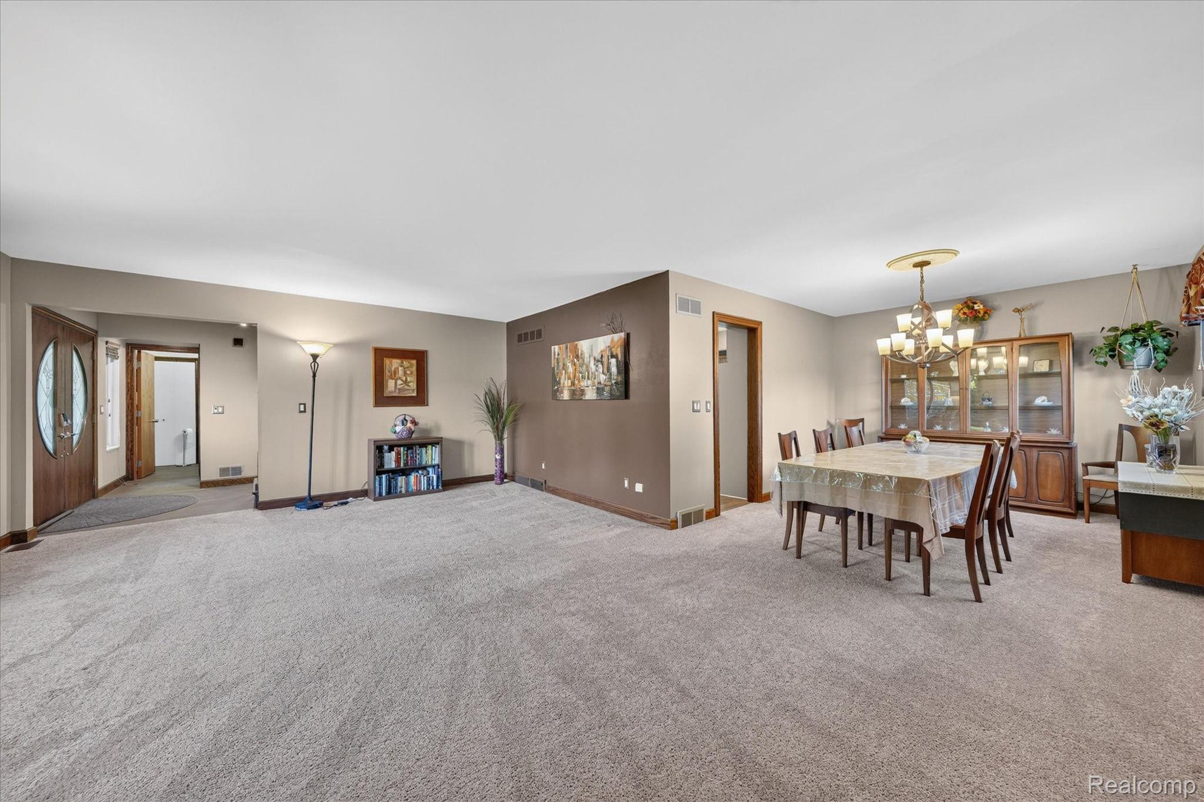
Enter an interest rate to see your estimated monthly payment.Some homes offer space. Others offer a lifestyle. At 41 Hurondale Drive, you get the best of both! Nestled in a private lake community in White Lake Township, this beautifully maintained 2508 sq ft., 3-bedroom, 2.5-bath colonial is being sold with an adjoining vacant lot, offering a combined .76 sprawling acres of beautifully landscaped, park-like property! Step inside & discover spacious living areas designed for everyday comfort & memorable gatherings. The renovated kitchen features quartz countertops, updated cabinetry, stainless steel appliances & a welcoming breakfast area overlooking the backyard. Generous living & dining spaces offer plenty of room to entertain, while new carpeting & porcelain tile flooring add comfort & style throughout. Upstairs, the expansive primary suite offers a beautifully renovated bath with dual sinks, updated cabinetry & a spacious walk-in closet with custom organizers. Additional bedrooms provide flexibility for guests, hobbies or a home office. Updated bathrooms bring thoughtful improvements throughout. Updates extend beyond appearances, including improvements to the furnace & A/C, water heater, roof, windows & sprinkler system. The spacious basement offers additional possibilities for recreation, storage or future customization. But the outdoor living may steal the show! With a combined .76 acres, enjoy a sprawling backyard with room for outdoor games, entertaining or simply relaxing beneath the trees. A multilevel deck with covered gazebo creates the perfect setting for summer cookouts, morning coffee & evenings with friends. An oversized 2.5-car garage with heat & A/C adds exceptional convenience. Beyond your doorstep, enjoy the charm of a private lake community w/canal leading to Oxbow Lake, with a neighborhood park, beautiful surroundings & convenient access to White Lake's shopping, dining, parks & outdoor recreation. More than a house, this is a place to gather, unwind & make lasting memories. Welcome home!
| 2 weeks ago | Status changed to Active | |
| 2 weeks ago | Listing updated with changes from the MLS | |
| 3 weeks ago | Listing first seen on site |

IDX provided courtesy of Realcomp II Ltd. via RealcompIILtd. Copyright © 2026 Realcomp II Ltd. Shareholders.
IDX information is provided exclusively for consumers' personal, non-commercial use and may not be used for any purpose other than to identify prospective properties consumers may be interested in purchasing and that the data is deemed reliable but not guaranteed accurate by the MLS.
Did you know? You can invite friends and family to your search. They can join your search, rate and discuss listings with you.