
26585 Alger BoulevardMadison Heights City, MI 48071
Mortgage Calculator
Monthly Payment (Est.)
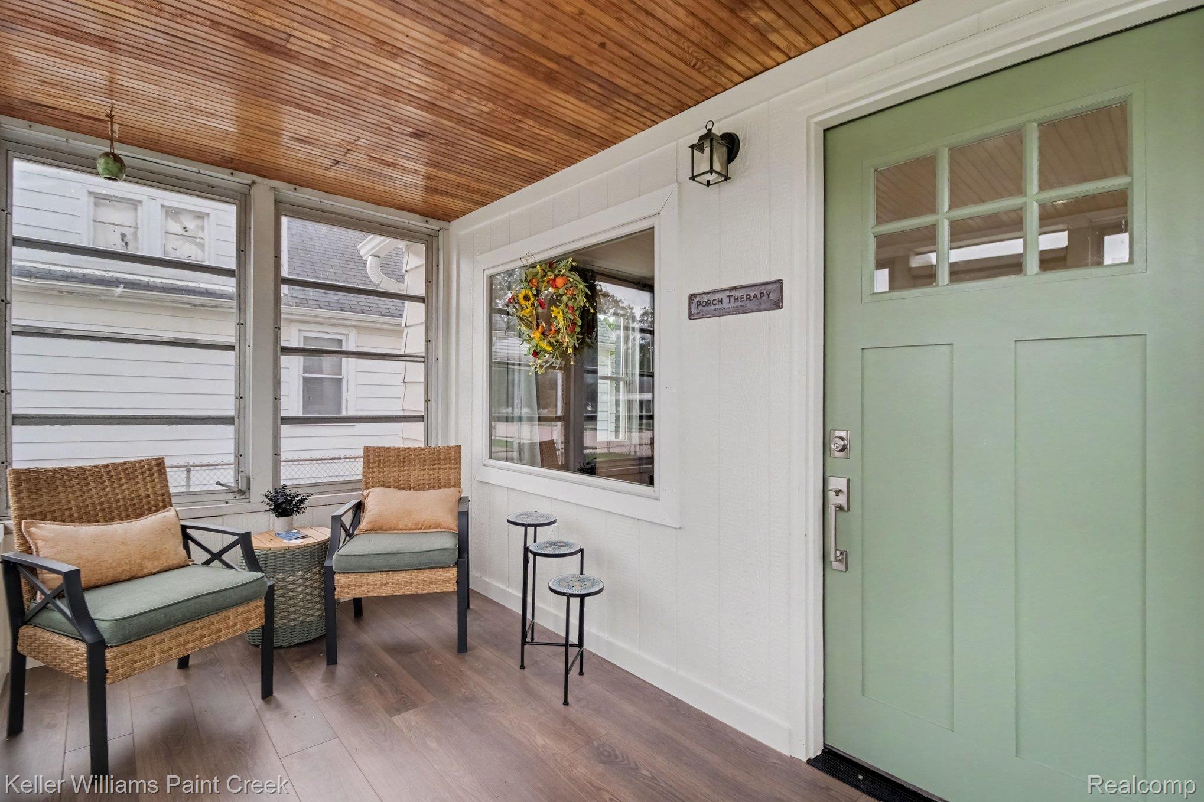
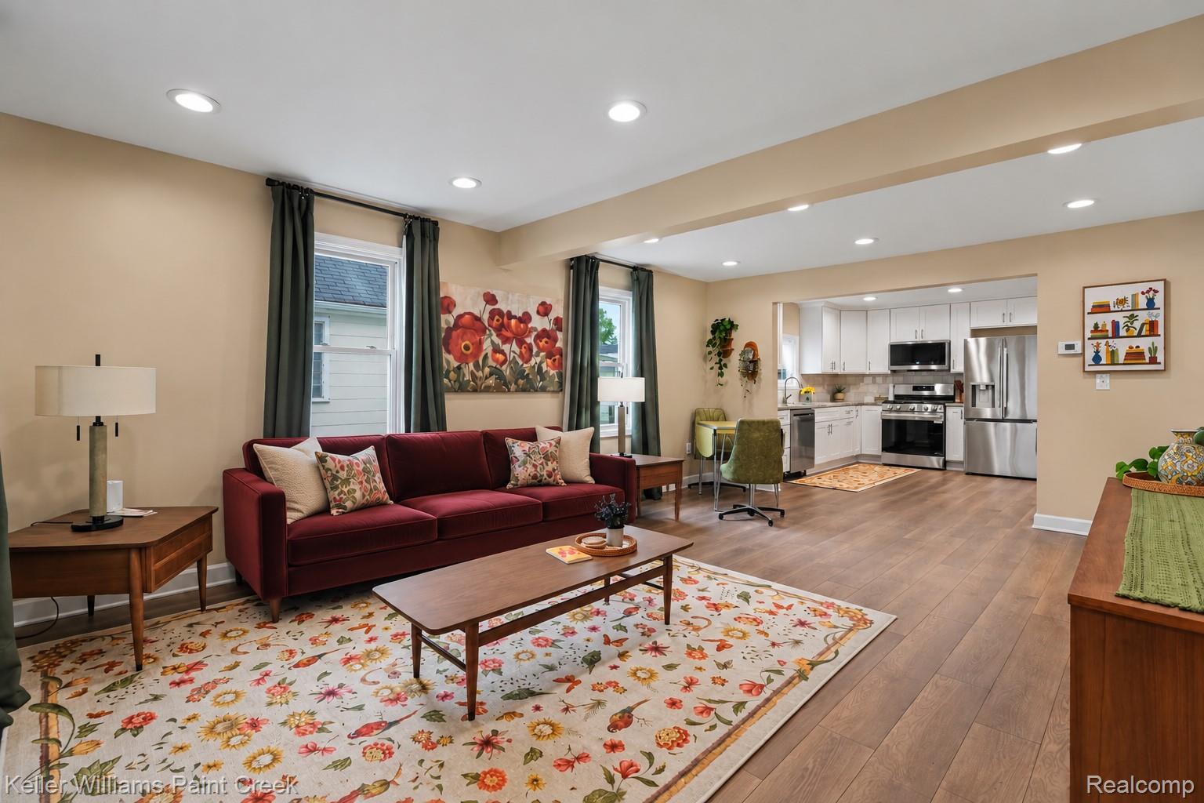
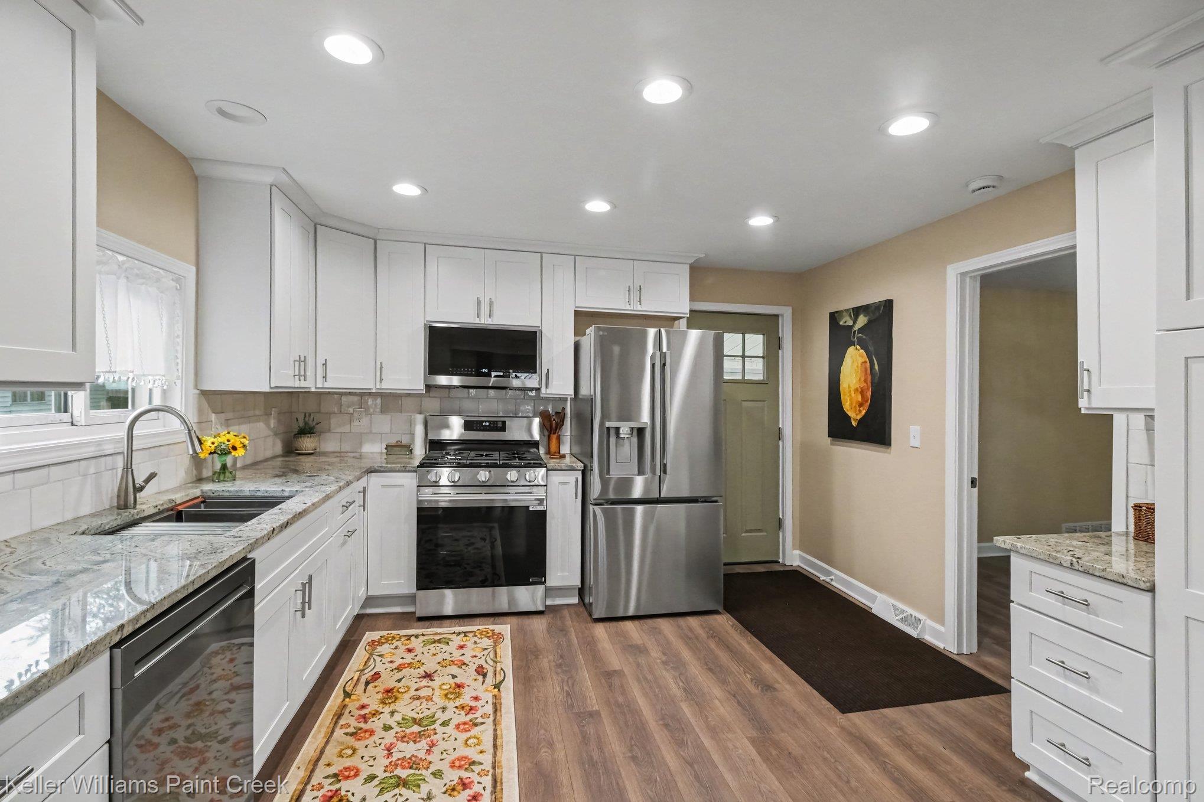
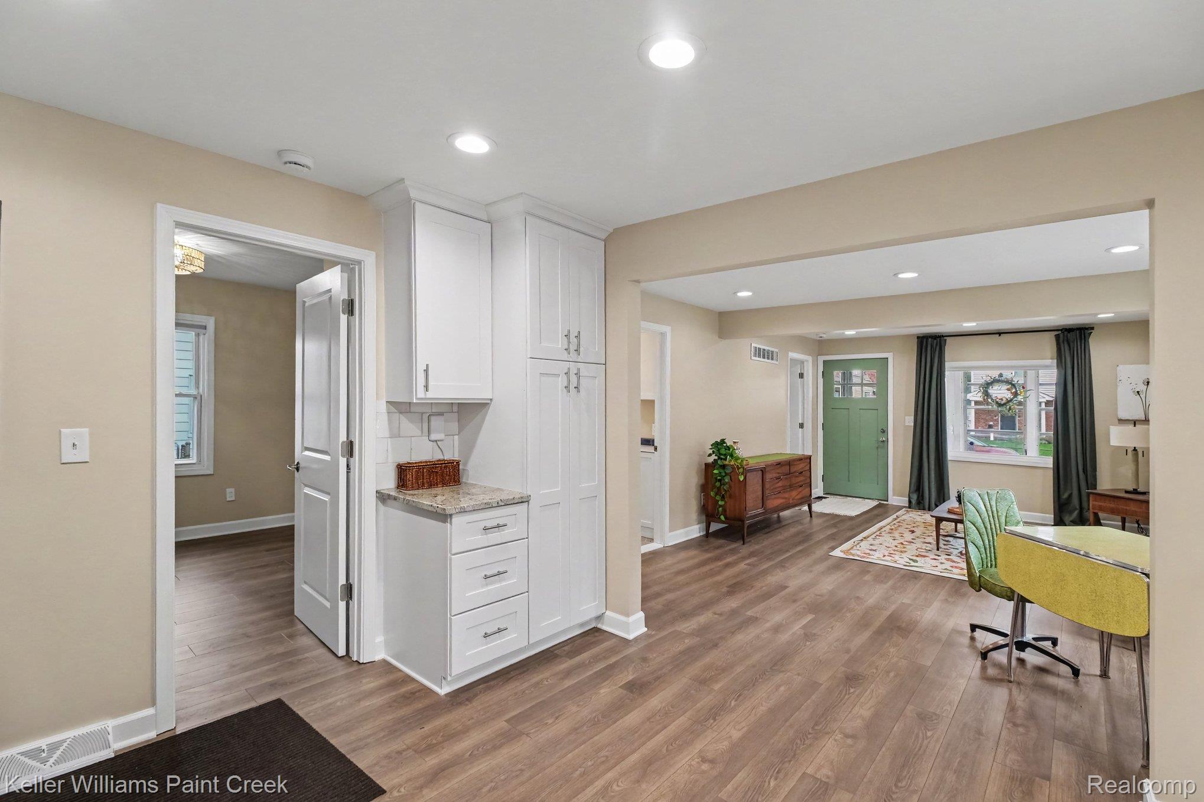
Enter an interest rate to see your estimated monthly payment.This completely remodeled beauty has brand new life, to the studs! Nestled in a fenced lot with a neighborhood park at the end of the block! This charming bungalow checks all the boxes before you even walk in the door! Every single room has been carefully updated from top to bottom with high end finishes. You’ll love the enclosed 12 x 7 front porch, a perfect spot for sipping and relaxing. Inside, the bright, open living room is filled with natural light, features new recessed lighting, new doors and moldings, and beautiful luxury vinyl plank flooring that carries through the main level, all set against a freshly painted soft, neutral designer paint palette. The kitchen is stunning with modern white shaker cabinetry, tiled backsplash, gorgeous granite counters, and a full suite of brand new LG stainless steel appliances. Two entry-level bedrooms offer flexibility for family, guests, or a home office. The remodeled full bath is a showstopper with a custom tiled shower and frameless glass door, a floating vanity, updated lighting, and new ceramic tile flooring. But we didn’t stop there! Upstairs features a beautifully finished non-conforming loft area, approx 23x12, with two huge closets, and brand new carpeting. The clean and freshly painted basement offers great storage, a brand new washer and dryer, and a cellar with built-in shelving. Out the back door, there is another remodeled, enclosed mudroom leading to the fenced yard. Note: There is a huge garage that needs a lot of attention, the home is priced without a garage. It cannot be replicated under current setback requirements if removed. A few minor things remain like a gutter just damaged by a storm, but the buyer can take it from here—no FHA or VA offers considered. Video surveillance in place. Too many updates to list, see more in uploaded docs!
| 2 weeks ago | Status changed to Active | |
| 2 weeks ago | Listing updated with changes from the MLS | |
| 3 weeks ago | Listing first seen on site |

IDX provided courtesy of Realcomp II Ltd. via RealcompIILtd. Copyright © 2026 Realcomp II Ltd. Shareholders.
IDX information is provided exclusively for consumers' personal, non-commercial use and may not be used for any purpose other than to identify prospective properties consumers may be interested in purchasing and that the data is deemed reliable but not guaranteed accurate by the MLS.
Did you know? You can invite friends and family to your search. They can join your search, rate and discuss listings with you.