
5969 Southgate RoadOakland Charter Township, MI 48306
Mortgage Calculator
Monthly Payment (Est.)
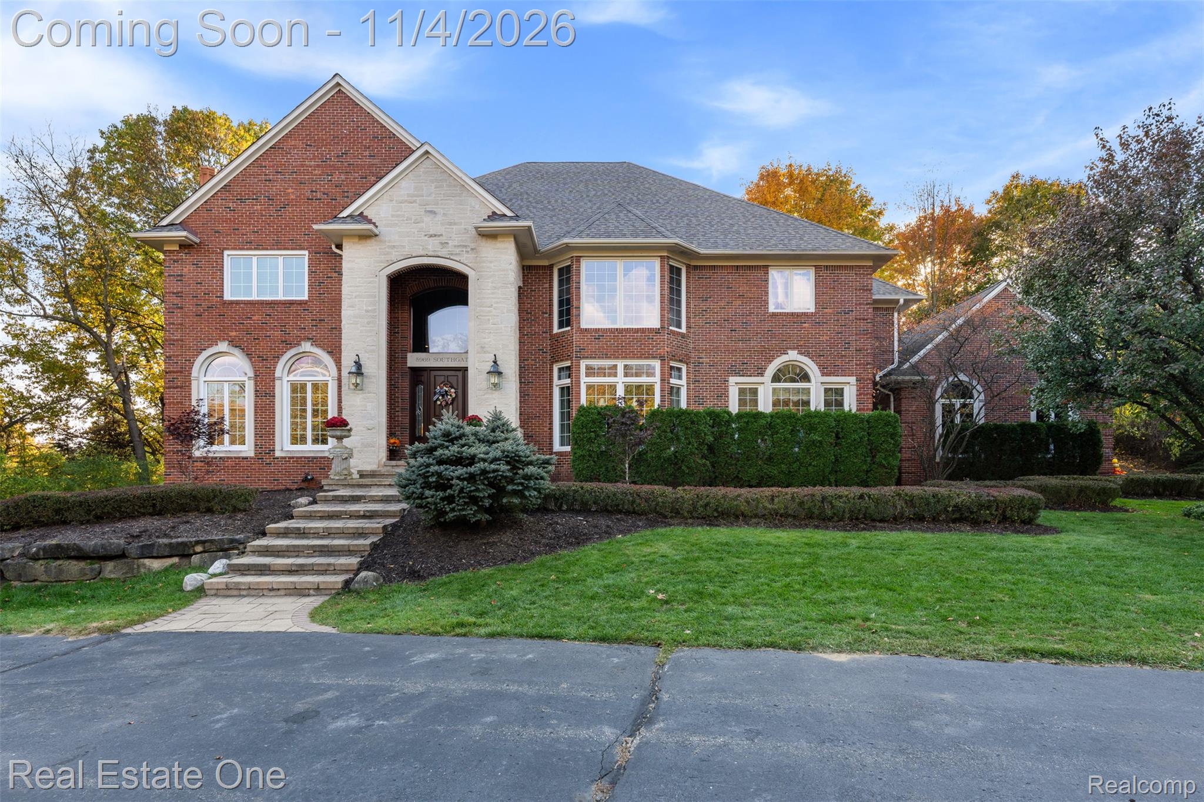
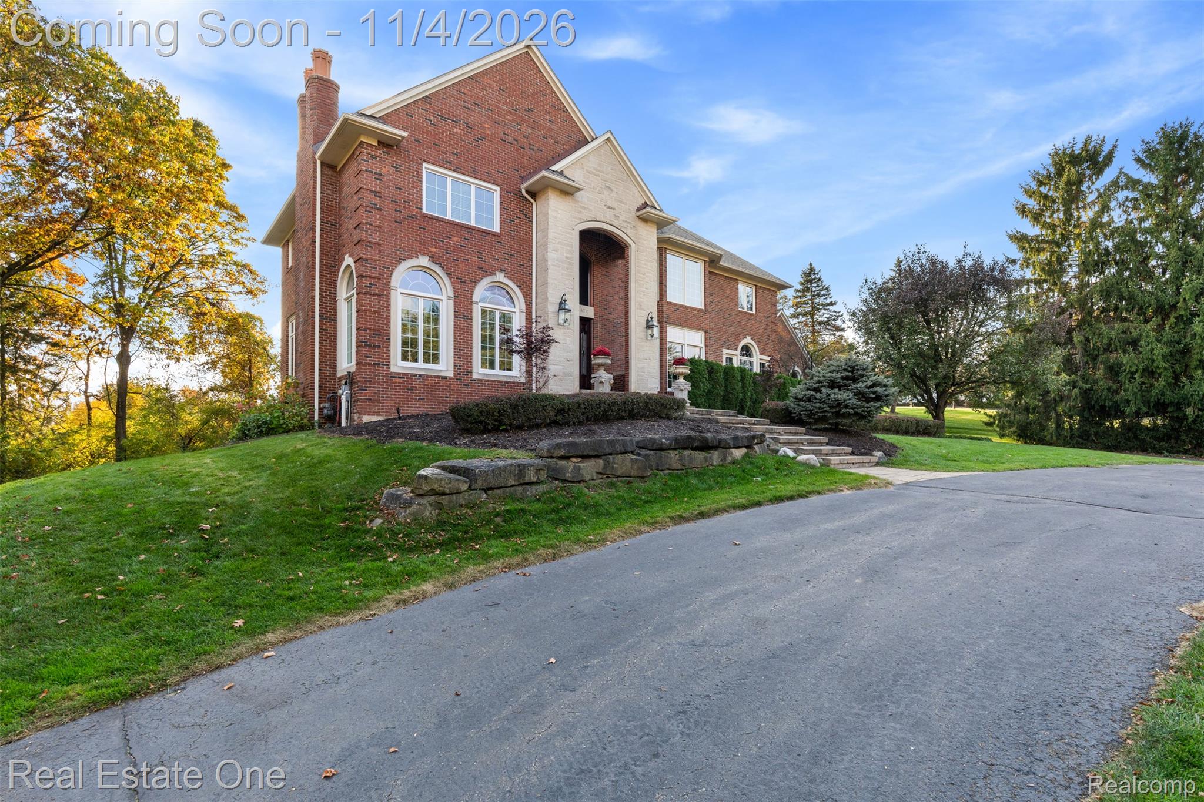
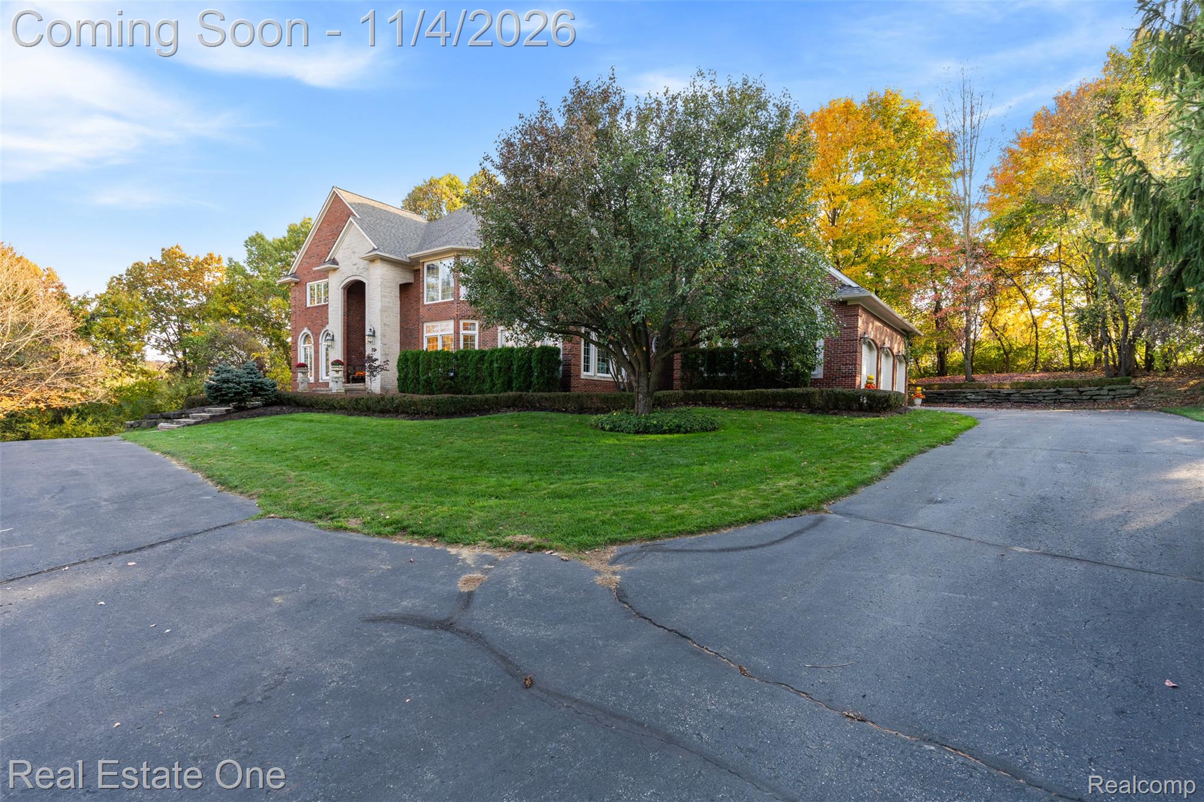
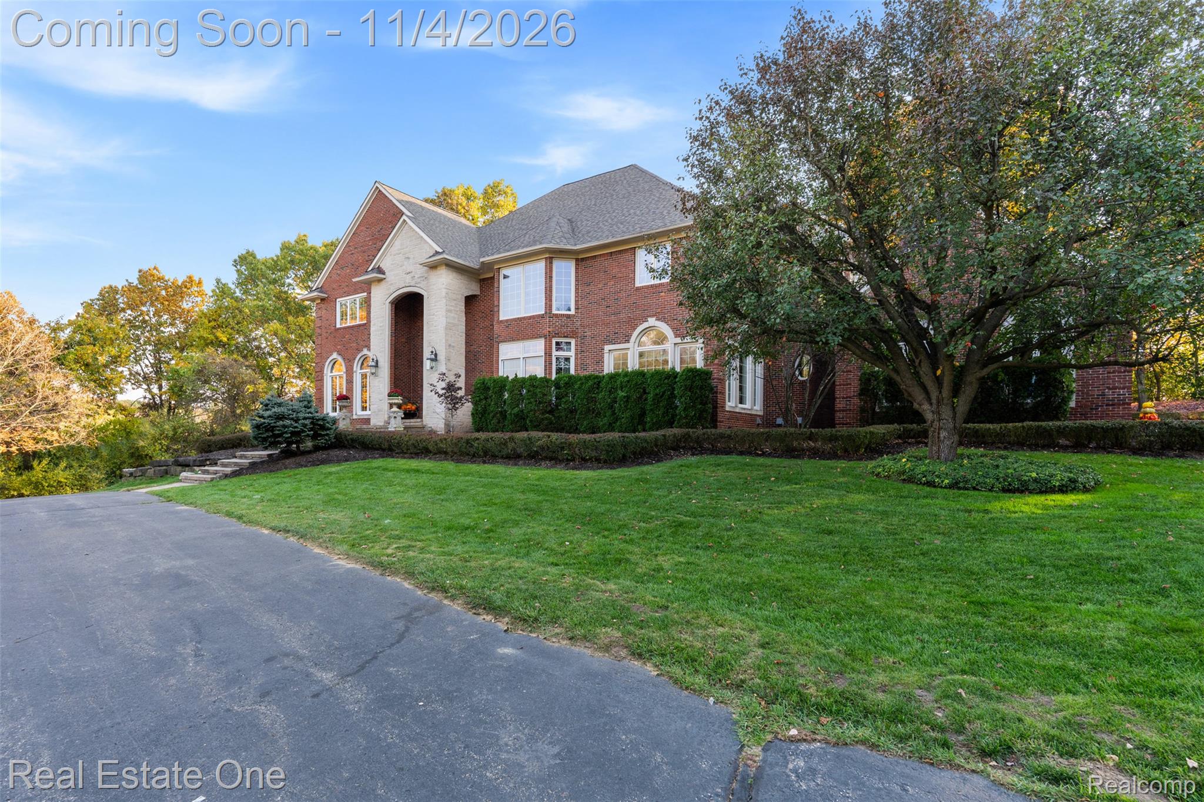
Enter an interest rate to see your estimated monthly payment.Welcome to this extraordinary custom estate, where timeless architecture, exquisite craftsmanship & sophisticated design come together. Set on 1.61 beautifully landscaped acres, this magnificent residence offers 5,040 sqft above grade, an additional 2,928 sqft walkout lower level, 5 beds, 5 full baths, 2 half baths, 4 fireplaces & a 3.5-car garage. A stately brick exterior & grand entrance open to a breathtaking two-story foyer featuring custom millwork, elegant wainscoting, intricate crown molding & hardwood floors. Thoughtful architectural details and exceptional craftsmanship continue throughout with refined finishes at every turn. The beautifully appointed kitchen showcases granite countertops, premium Thermador stainless steel appliances, double ovens & a generous center island. An adjoining dining area is wrapped in expansive windows, offering natural light, wooded views & patio access. A butler's pantry connects to the elegant formal dining room, while a charming sunroom provides a peaceful retreat. Two fireplaces on the main level add warmth & sophistication to the beautifully appointed living spaces. Upstairs, 4 spacious bedrooms feature walk-in closets & each enjoys a private bathroom, including a luxurious primary suite with its own fireplace & 2 walk-in closets. Convenient second-floor laundry adds everyday ease. The spectacular walkout lower level offers a second full-size kitchen, wet bar, wine cellar, game room & expansive gathering area with a gas fireplace & direct access to a covered outdoor terrace. Outside, exquisite brick paver terraces, elegant stone balustrades, mature landscaping & a serene wooded backdrop create a private sanctuary for relaxing, alfresco dining or hosting memorable gatherings. Additional highlights include city water & a new roof (10/2026). A rare opportunity to experience timeless luxury, remarkable craftsmanship & an extraordinary setting in a home designed to impress for generations to come.
| 7 days ago | Status changed to Active | |
| 7 days ago | Listing updated with changes from the MLS | |
| 3 weeks ago | Listing first seen on site |

IDX provided courtesy of Realcomp II Ltd. via RealcompIILtd. Copyright © 2026 Realcomp II Ltd. Shareholders.
IDX information is provided exclusively for consumers' personal, non-commercial use and may not be used for any purpose other than to identify prospective properties consumers may be interested in purchasing and that the data is deemed reliable but not guaranteed accurate by the MLS.
Did you know? You can invite friends and family to your search. They can join your search, rate and discuss listings with you.