
22832 S Brookside DriveDearborn Heights City, MI 48125
Mortgage Calculator
Monthly Payment (Est.)
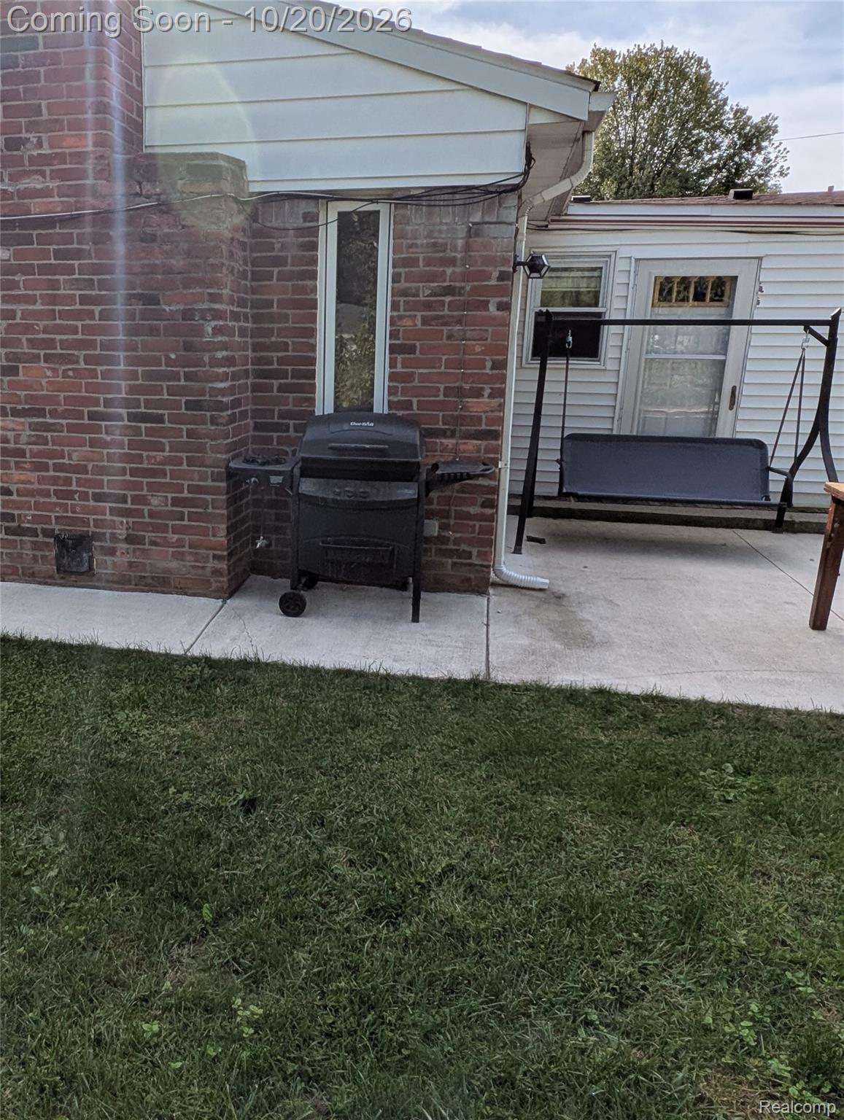
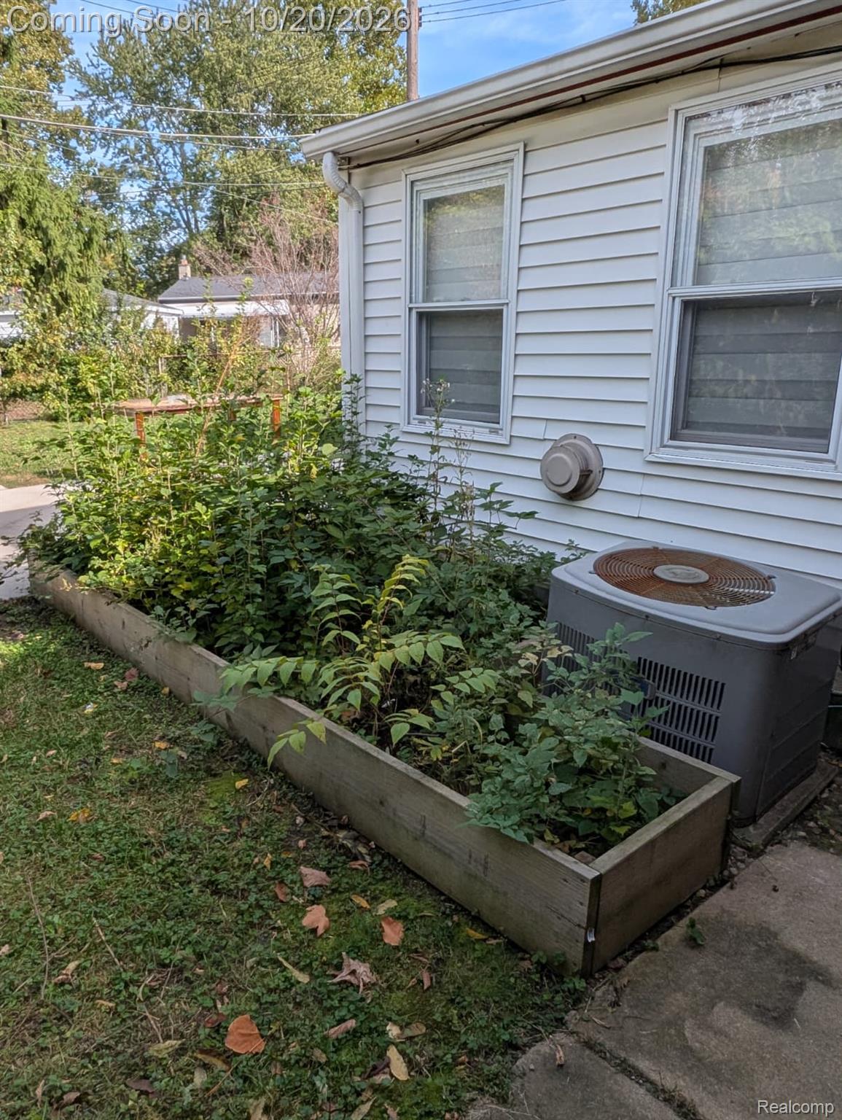
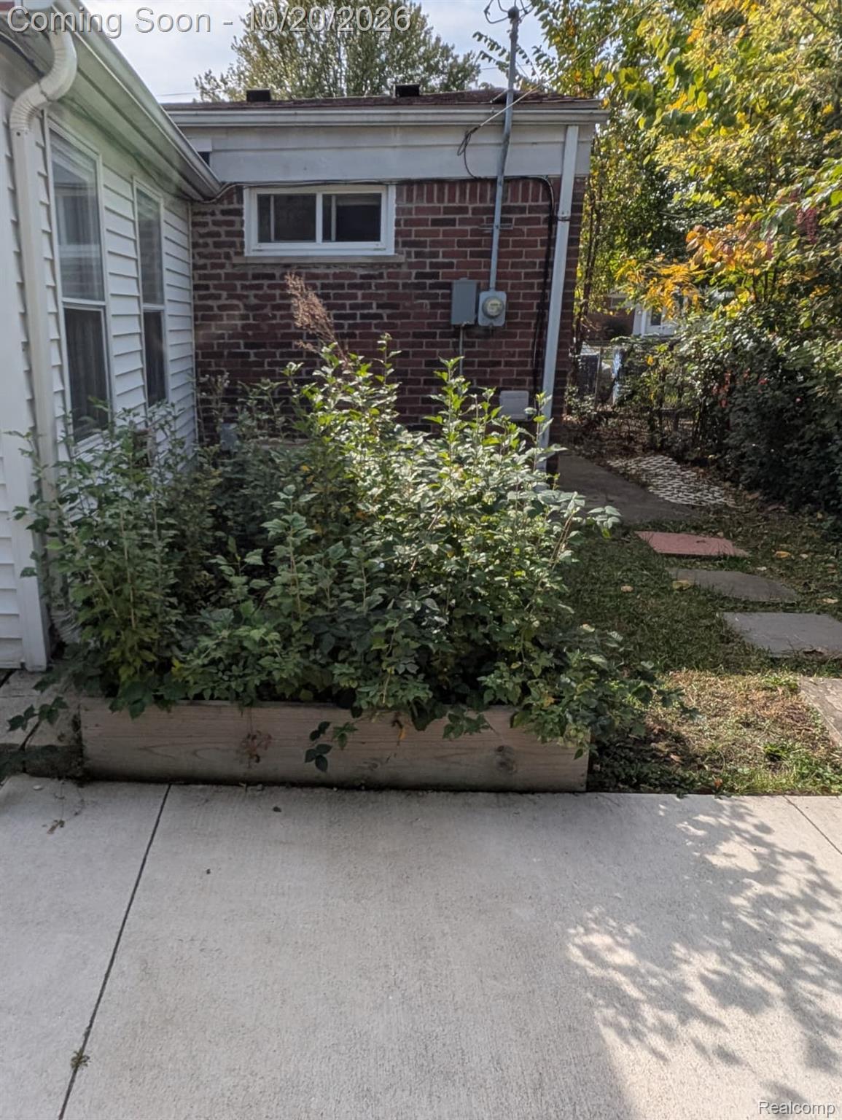
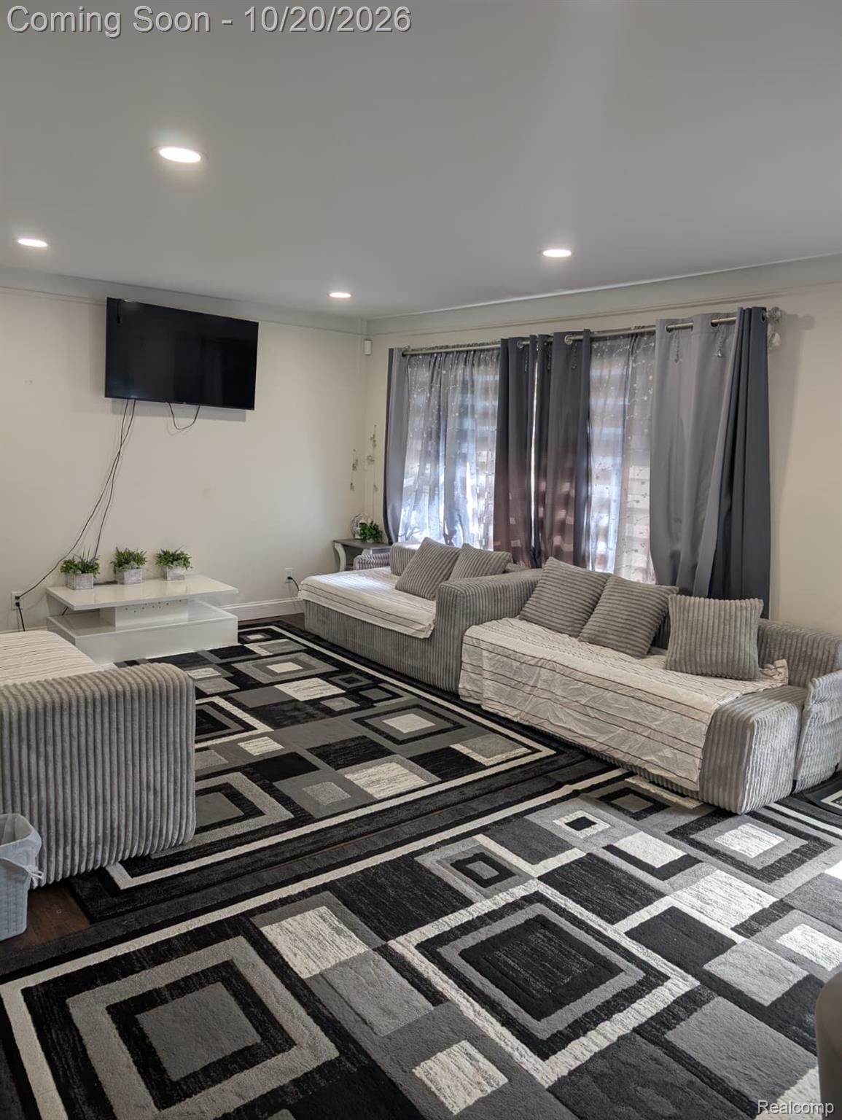
Enter an interest rate to see your estimated monthly payment.Discover this beautifully remodeled 3-bedroom, 2-bathroom ranch, offering approximately 1,400 sq. ft. of comfortable, modern living. Renovated with quality finishes and thoughtful details, this home is move-in ready and designed to accommodate a variety of lifestyles. Step inside to find hardwood flooring throughout, recessed lighting, custom cabinetry, elegant quartz countertops, and stylish window treatments. The home offers two distinct living areas, including a spacious family room with a charming fireplace ideal for cozy evenings or entertaining guests. The enclosed, insulated sunroom provides additional space to enjoy throughout the year. Downstairs, the fully finished basement features a second kitchen, creating versatile options for hosting guests, accommodating extended family, or enjoying additional living and recreation space. The exterior offers just as much appeal, featuring an attached one-car garage, a brand-new concrete driveway with parking for up to six vehicles, a generous patio, and a large, private backyard perfect for outdoor enjoyment. Nestled on a peaceful, tree-lined street, this thoughtfully renovated home delivers a wonderful combination of modern updates, flexible living spaces, and everyday comfort
| 3 weeks ago | Status changed to Active | |
| 3 weeks ago | Listing updated with changes from the MLS | |
| 3 weeks ago | Listing first seen on site |

IDX provided courtesy of Realcomp II Ltd. via RealcompIILtd. Copyright © 2026 Realcomp II Ltd. Shareholders.
IDX information is provided exclusively for consumers' personal, non-commercial use and may not be used for any purpose other than to identify prospective properties consumers may be interested in purchasing and that the data is deemed reliable but not guaranteed accurate by the MLS.
Did you know? You can invite friends and family to your search. They can join your search, rate and discuss listings with you.