
2885 NottinghamWaterford Charter Township, MI 48329
Mortgage Calculator
Monthly Payment (Est.)
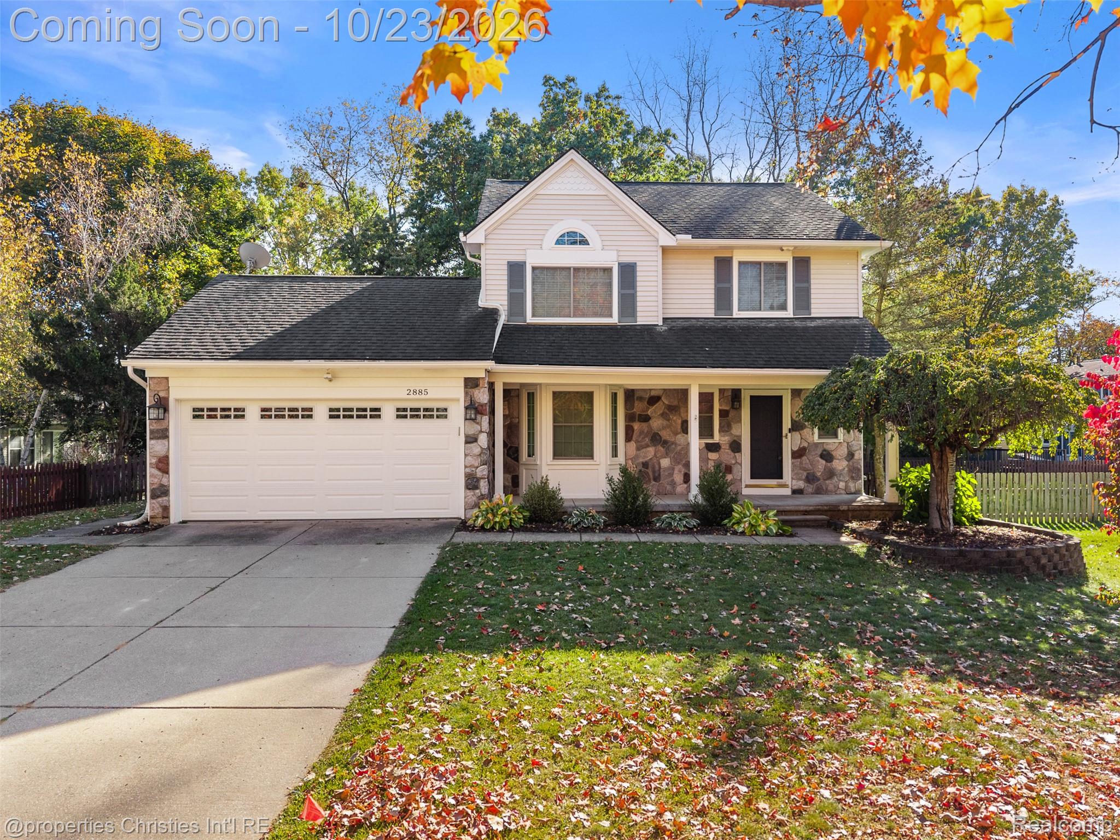
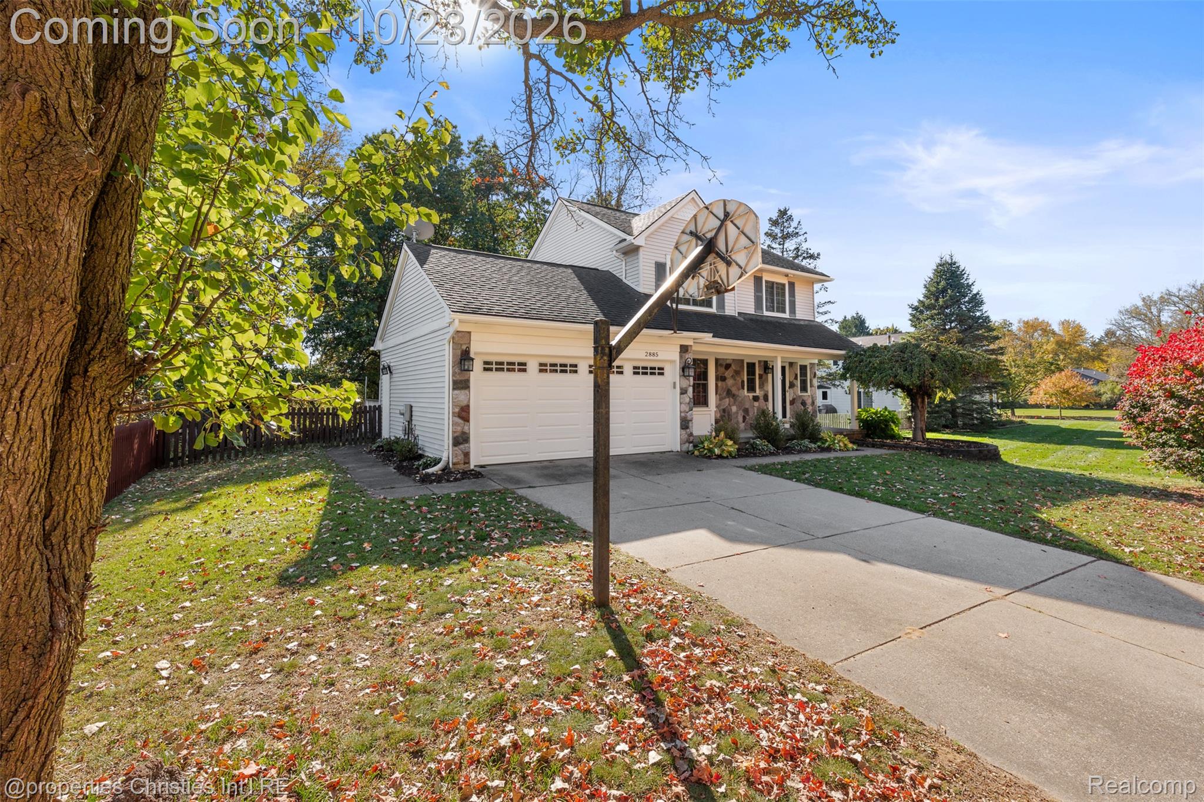
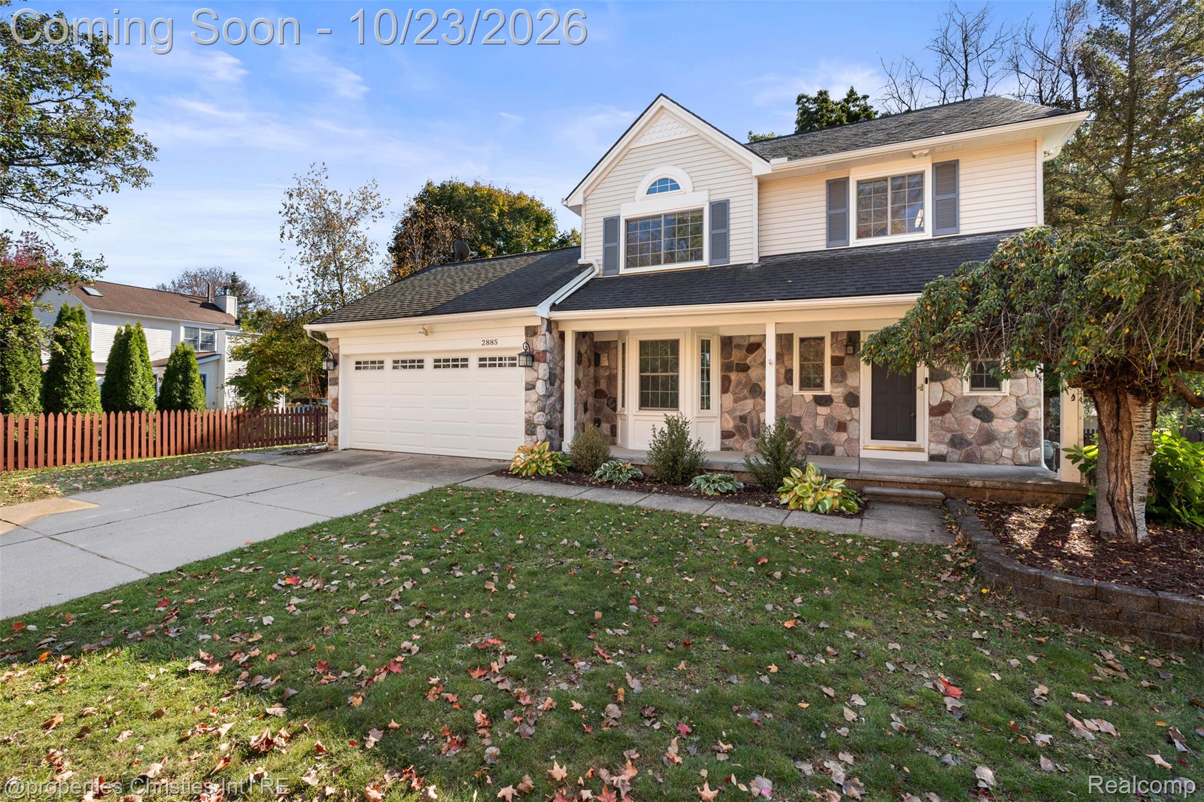
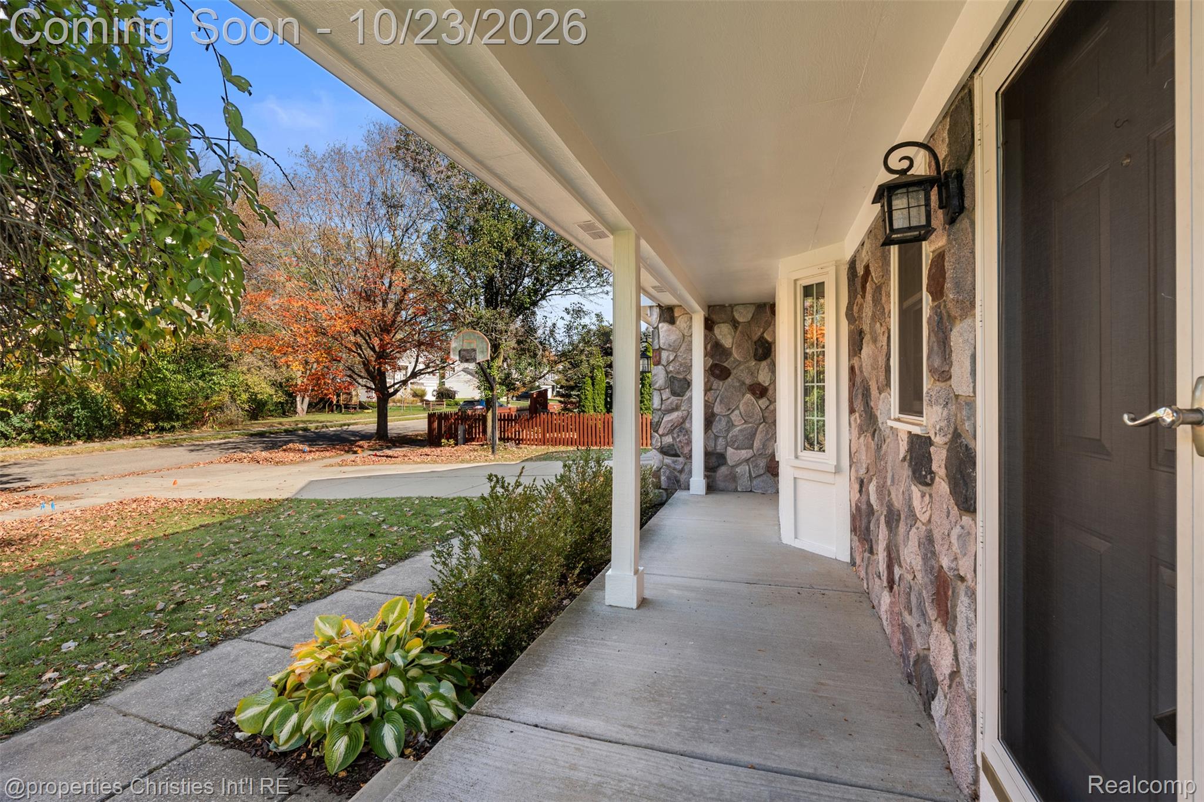
Enter an interest rate to see your estimated monthly payment.Welcome home to this beautifully updated Waterford colonial, just around the corner from charming downtown Clarkston! Offering the perfect blend of comfort, functionality, and modern updates, this home is truly move-in ready with **updates galore!** Step inside to find beautiful dark hardwood flooring throughout the main level and a warm, inviting living room centered around a cozy gas fireplace. The open-concept kitchen and dining area create the perfect space for everyday living and entertaining, with a sliding glass door leading directly to the spacious back deck. Upstairs, the generous primary bedroom features a walk-in closet and private access to the full bathroom, complete with dual vanities for added convenience. Two additional generously sized bedrooms complete the upper level, offering plenty of space and flexibility to fit your needs. The partially finished basement provides additional flexible living space, complete with a full bathroom and egress window—perfect for a recreation room, home office, or additional entertaining space. Outside, enjoy a fully fenced backyard backing to a peaceful, wooded pond, offering beautiful views, added privacy, and a serene setting throughout every season. With a neighborhood playground directly across the street and downtown Clarkston just minutes away, this location offers the best of both convenience and outdoor enjoyment! **Major updates provide added peace of mind**, including a remodeled kitchen (2018), water softener (2019), hot water heater (2023), brand-new furnace and central air conditioning (2025), and updated garage door motor and springs (2026). All windows have also been updated! Beautifully maintained, thoughtfully updated, and ideally located—this is one you won't want to miss. Welcome home!
| a week ago | Status changed to Active Under Contract | |
| a week ago | Listing updated with changes from the MLS | |
| 3 weeks ago | Listing first seen on site |

IDX provided courtesy of Realcomp II Ltd. via RealcompIILtd. Copyright © 2026 Realcomp II Ltd. Shareholders.
IDX information is provided exclusively for consumers' personal, non-commercial use and may not be used for any purpose other than to identify prospective properties consumers may be interested in purchasing and that the data is deemed reliable but not guaranteed accurate by the MLS.
Did you know? You can invite friends and family to your search. They can join your search, rate and discuss listings with you.