
4099 Independence DriveGenesee Charter Township, MI 48506
Mortgage Calculator
Monthly Payment (Est.)
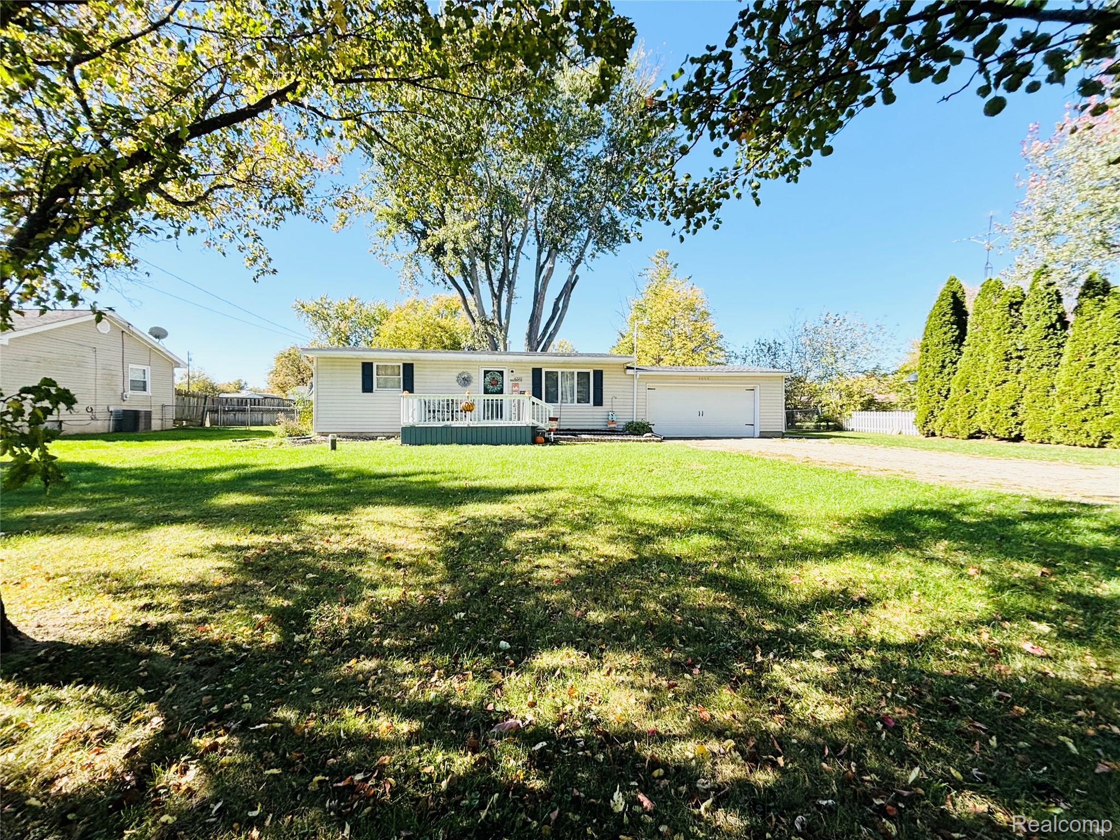
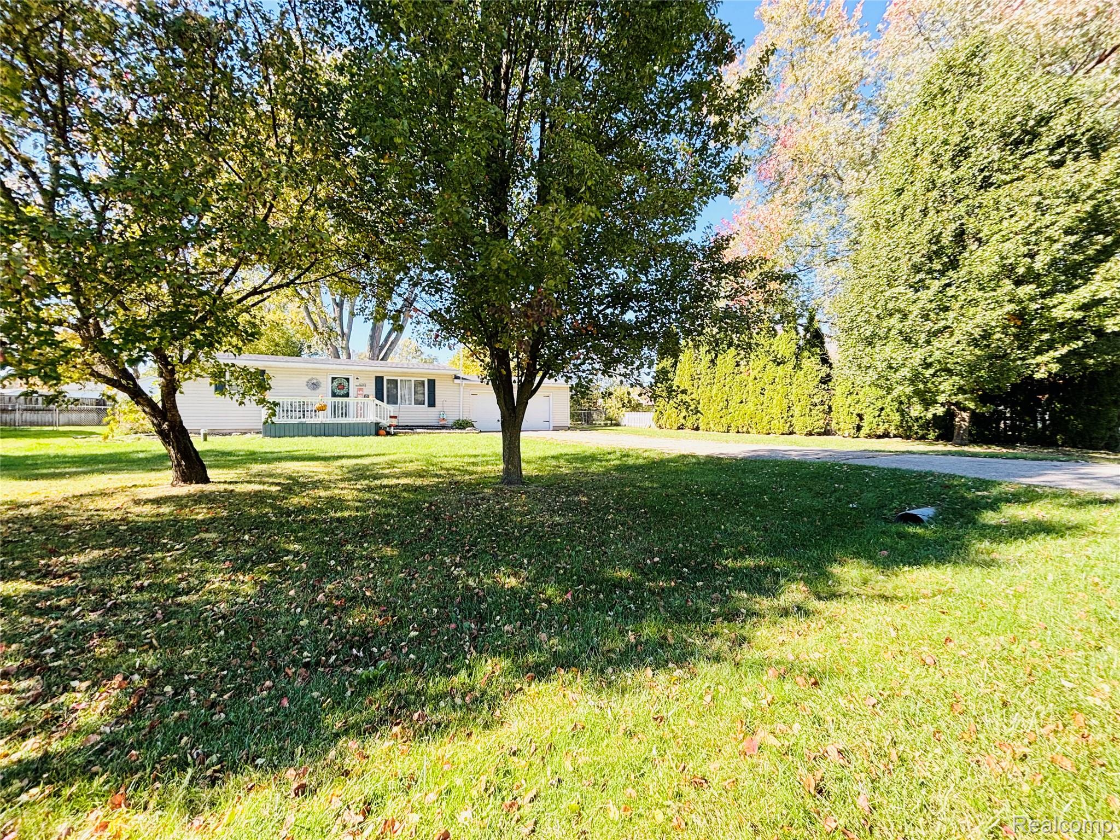
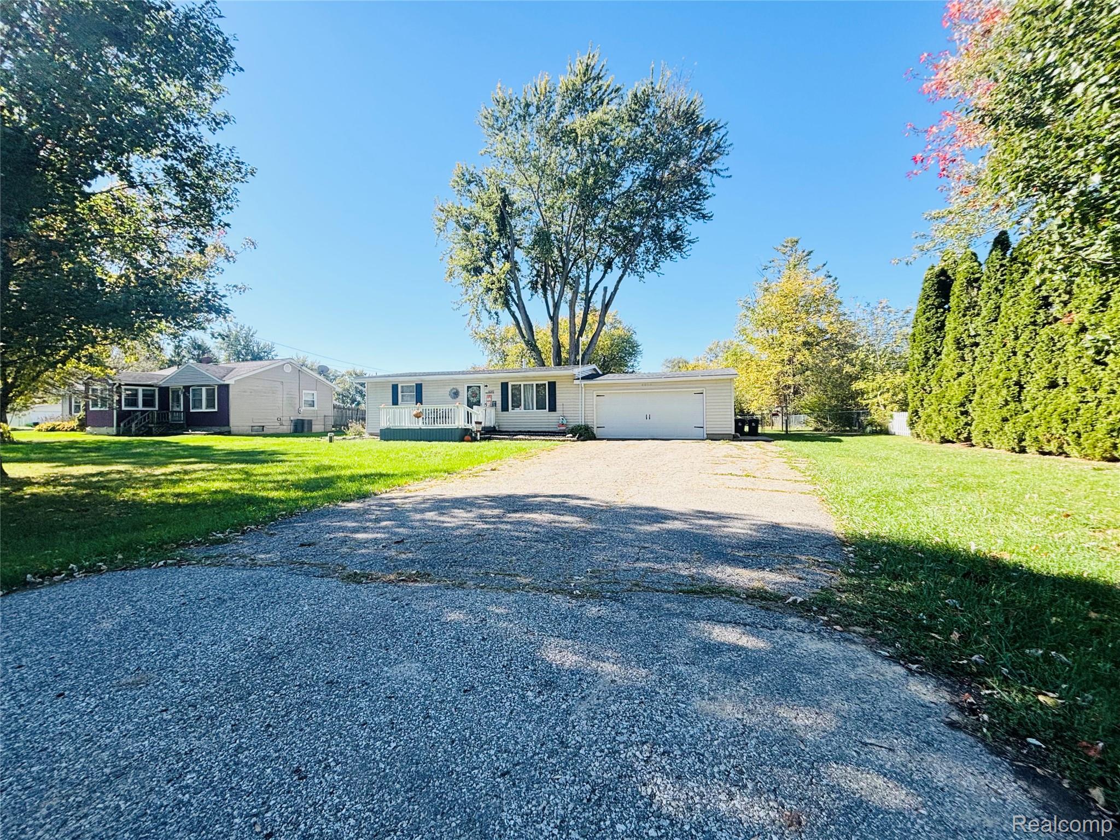
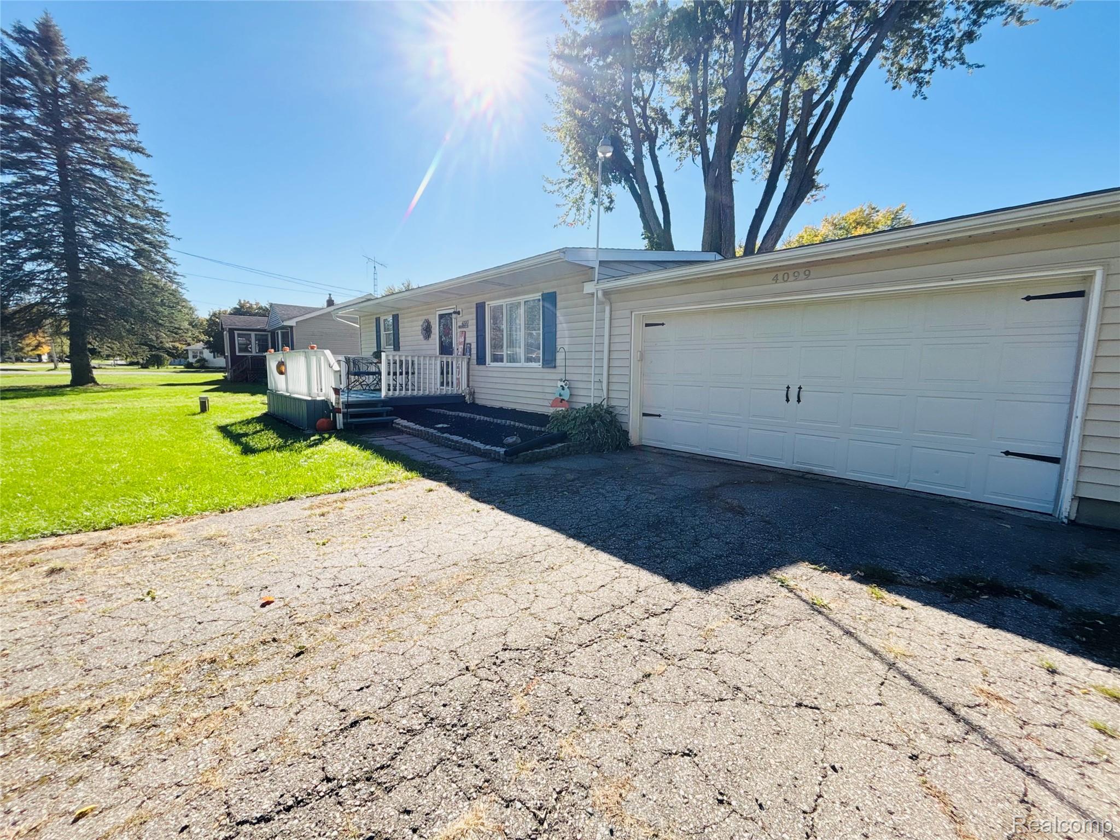
Enter an interest rate to see your estimated monthly payment.Charming, Cute & Move In Ready in Kearsley Schools! This adorable ranch is full of character, thoughtful updates, & outdoor charm! Located in a large neighborhood just mins from Davison & I-69, this home offers 2 great-sized bedrooms, an updated kitchen & bathroom, & the perfect-sized lot with a spacious fenced-in backyard! On nearly a half-acre! The updated open-concept kitchen is a standout, featuring granite countertops, stainless steel appliances, wood cabinetry, herringbone-patterned tile flooring, & stylish geometric backsplash! ALL appliances stay, including the stackable washer & dryer! Enjoy peaceful country view vibes from the kitchen window, & to add to the charm, one bedroom has beautiful original hardwood flooring! Fresh paint and new extra-padded carpet add a fresh, cozy, and clean feel throughout! The attached 2 car garage offers plenty of room! Featuring 2 workbenches & that new wood scent from the new wood on the ceiling! The garage entry stairs have new padded carpet, & the wood & handrails have been freshly painted! The laundry room also shines with a new drywall ceiling & new trim, & fresh paint throughout! Enjoy multiple outdoor living spaces, a freshly revamped back patio with a privacy fence, and a spacious fenced-in backyard perfect for relaxing by the bonfire! The two-toned colored front porch adds a welcoming touch, while the extra-wide driveway provides plenty of room for parking! BEST OF ALL, enjoy peace of mind with a BRAND-NEW 2026 ROOF, including all-new roof decking wood & new blown-in attic insulation! Additional updates include new HVAC venting from appliances, a brand-new gas line installed by Consumers Energy, & a new energy-efficient Google Nest thermostat controlled by phone! The Front door Ring camera STAYS, too! A BRAND-NEW 2026 Hot Water Tank to be installed this week! With its charming character, major updates, & inviting outdoor living spaces, this GEM on INDEPENDENCE DR is ready! Just unpack & make it yours!
| a week ago | Status changed to Pending | |
| a week ago | Listing updated with changes from the MLS | |
| 2 weeks ago | Listing first seen on site |

IDX provided courtesy of Realcomp II Ltd. via RealcompIILtd. Copyright © 2026 Realcomp II Ltd. Shareholders.
IDX information is provided exclusively for consumers' personal, non-commercial use and may not be used for any purpose other than to identify prospective properties consumers may be interested in purchasing and that the data is deemed reliable but not guaranteed accurate by the MLS.
Did you know? You can invite friends and family to your search. They can join your search, rate and discuss listings with you.