
6885 Deerhill DriveIndependence Charter Township, MI 48346
Mortgage Calculator
Monthly Payment (Est.)
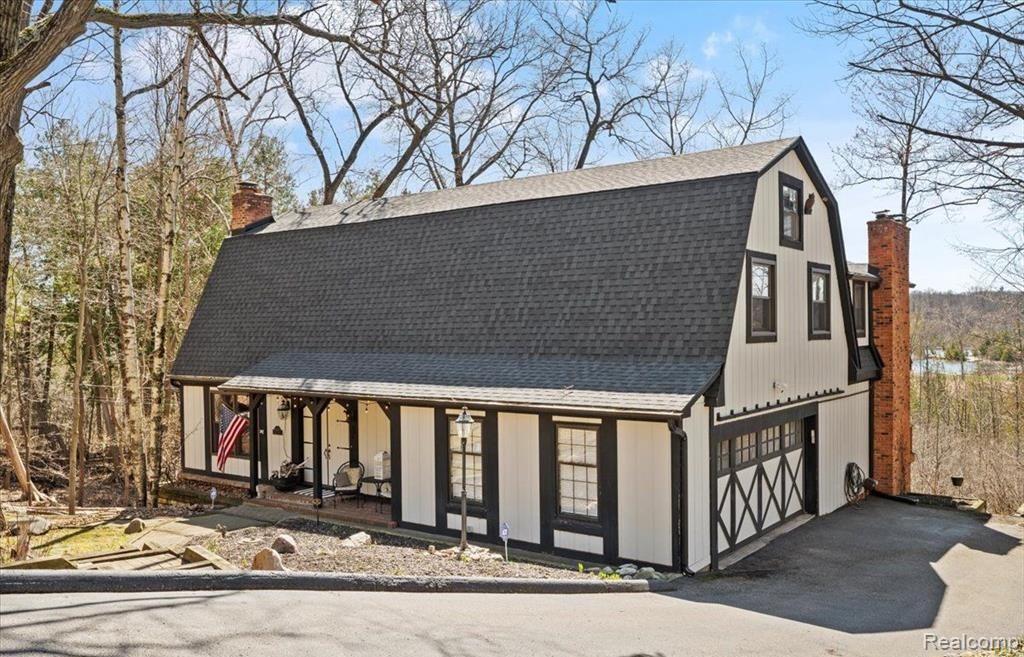
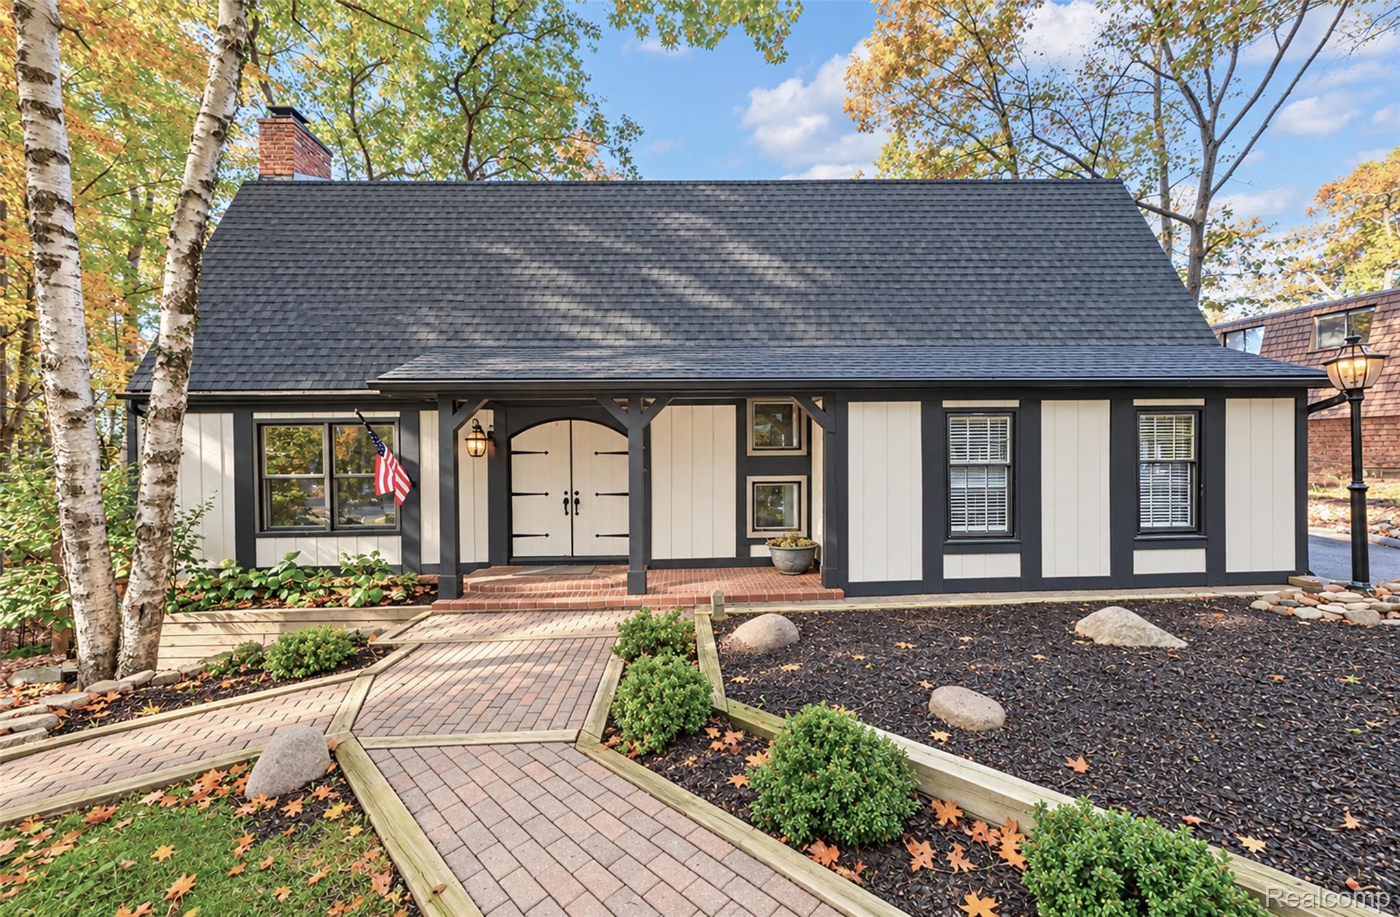
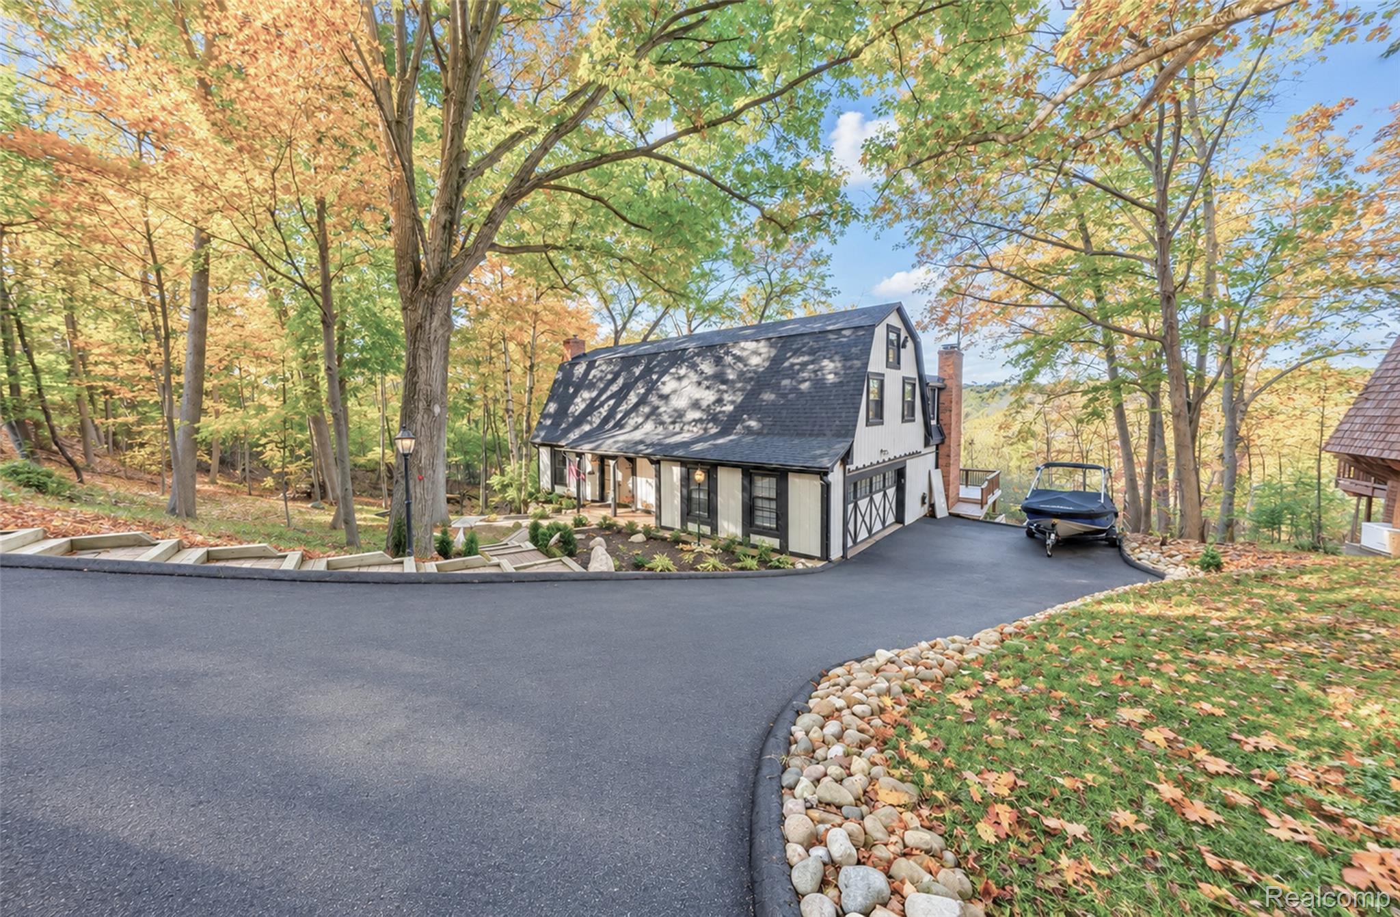
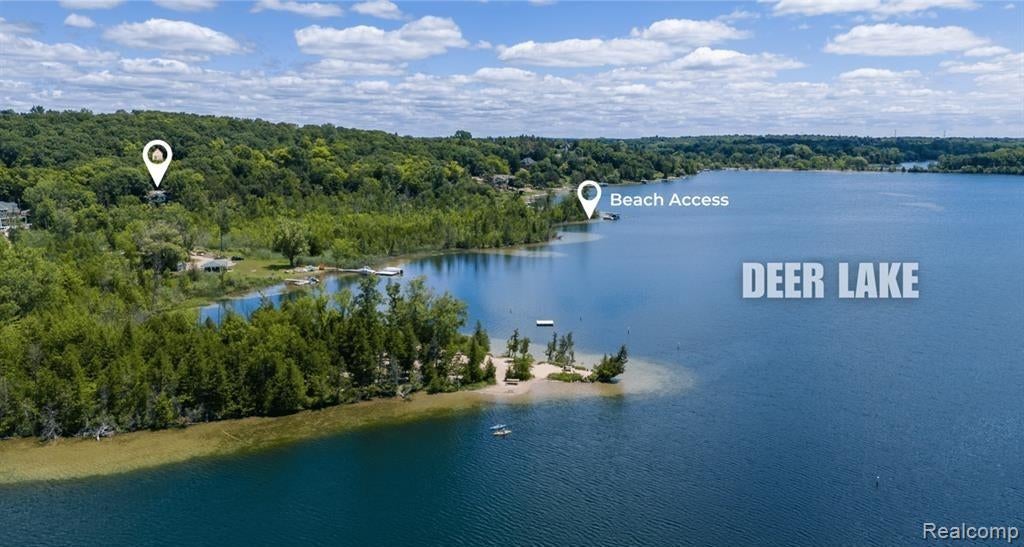
Enter an interest rate to see your estimated monthly payment.Lake Life Meets Farmhouse Charm with Rustic Luxury! Discover this one-of-a-kind custom-built farmhouse-style home featuring distinctive character, rustic elegance, and an exceptional opportunity to enjoy the Deer Lake lifestyle! Just a short walk from your backyard to the the all sports lake with a community beach and boat docks located right behind this property. This home offers shared subdivision lake privileges on Deer Lake, an all-sports lake, including access to a shared HOA beach and boat docks ( the new home owner will need to request a boat slip from the HOA/out lot chair which may have wait list). Enjoy the opportunity to spend your summers boating, swimming, and relaxing by the water! Inside, soaring ceilings and striking exposed beams crafted from approximately 100-year-old barn timber create a warm, inviting atmosphere throughout the dramatic great room and dining area. The spacious primary suite features a cozy wood-burning stove and flexible space for a private office or exercise area. Two additional fireplaces, including one in the great room and one in the oversized family room, add warmth and character throughout the home. An upstairs library loft offers an ideal home office, while the second bedroom features its own study or gaming loft. Enjoy updated bathrooms, a finished walkout lower level with a custom bar and TV area, plus additional basement storage with double doors providing convenient exterior access. Recent improvements include a new roof installed in fall 2024, a new deck completed in 2025 at an approximate cost of $40K, and a new water softener and iron filtration system installed in June 2026. Dual furnaces and air conditioning systems provide added comfort. The annual HOA fee covers the roads snow removal and road asphalt maintenance. Combining timeless farmhouse character, distinctive architectural details, valuable recent improvements, & access to all-sports Deer Lake, this exceptional property offers a lifestyle that is truly special. Don't miss your opportunity to experience
| 2 weeks ago | Status changed to Active | |
| 2 weeks ago | Listing updated with changes from the MLS | |
| 3 weeks ago | Listing first seen on site |

IDX provided courtesy of Realcomp II Ltd. via RealcompIILtd. Copyright © 2026 Realcomp II Ltd. Shareholders.
IDX information is provided exclusively for consumers' personal, non-commercial use and may not be used for any purpose other than to identify prospective properties consumers may be interested in purchasing and that the data is deemed reliable but not guaranteed accurate by the MLS.
Did you know? You can invite friends and family to your search. They can join your search, rate and discuss listings with you.