Your Michigan Home Search Starts HERE!

Save
Ask
Tour
Hide
Share
$899,999
19 Days On Site

13050 Burningwood Drive E
Washington Township, MI 48094

Single Family Residence|Pending
7
Beds
5
Total Baths
4
Full Baths
1
Partial Bath
5,960
SqFt
$151
/SqFt
2012
Built
Subdivision:
AUTUMN CREEK CONDO #766
County:
Macomb
Call Now: 810-360-3488
Is this the listing for you? We can help make it yours.
810-360-3488
13050 Burningwood Drive E13050 Burningwood Drive E13050 Burningwood Drive E13050 Burningwood Drive E
Save
Ask
Tour
Hide
Share

Mortgage Calculator

Monthly Payment (Est.)

Enter an interest rate to see your estimated monthly payment.
Calculator powered by Showcase IDX, a Constellation1 Company. Copyright ©2026 Information is deemed reliable but not guaranteed.

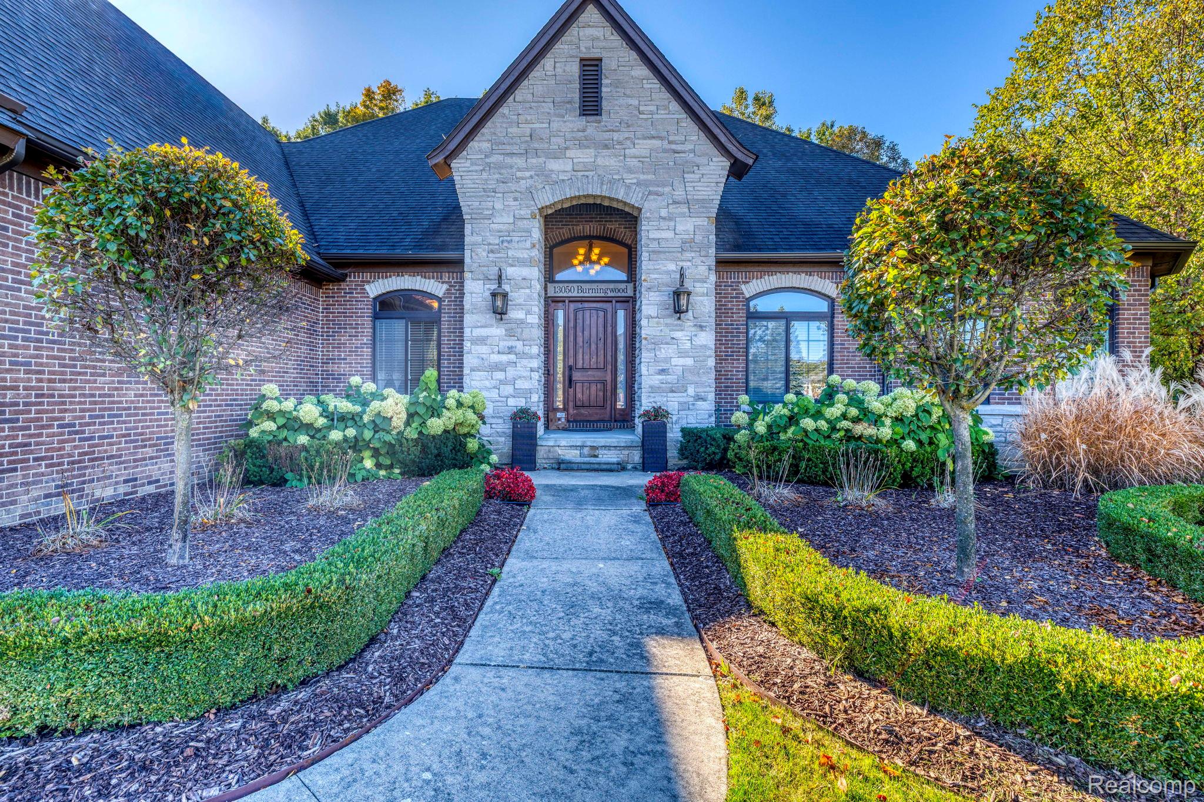
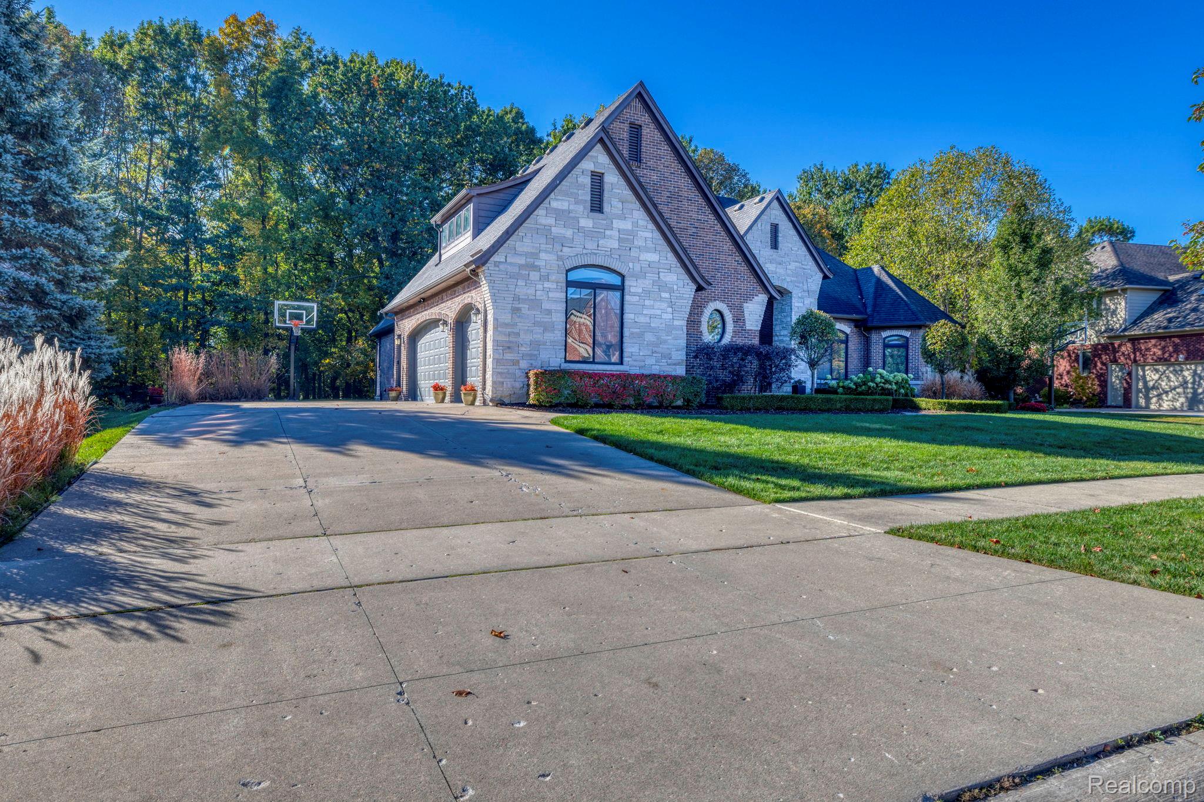
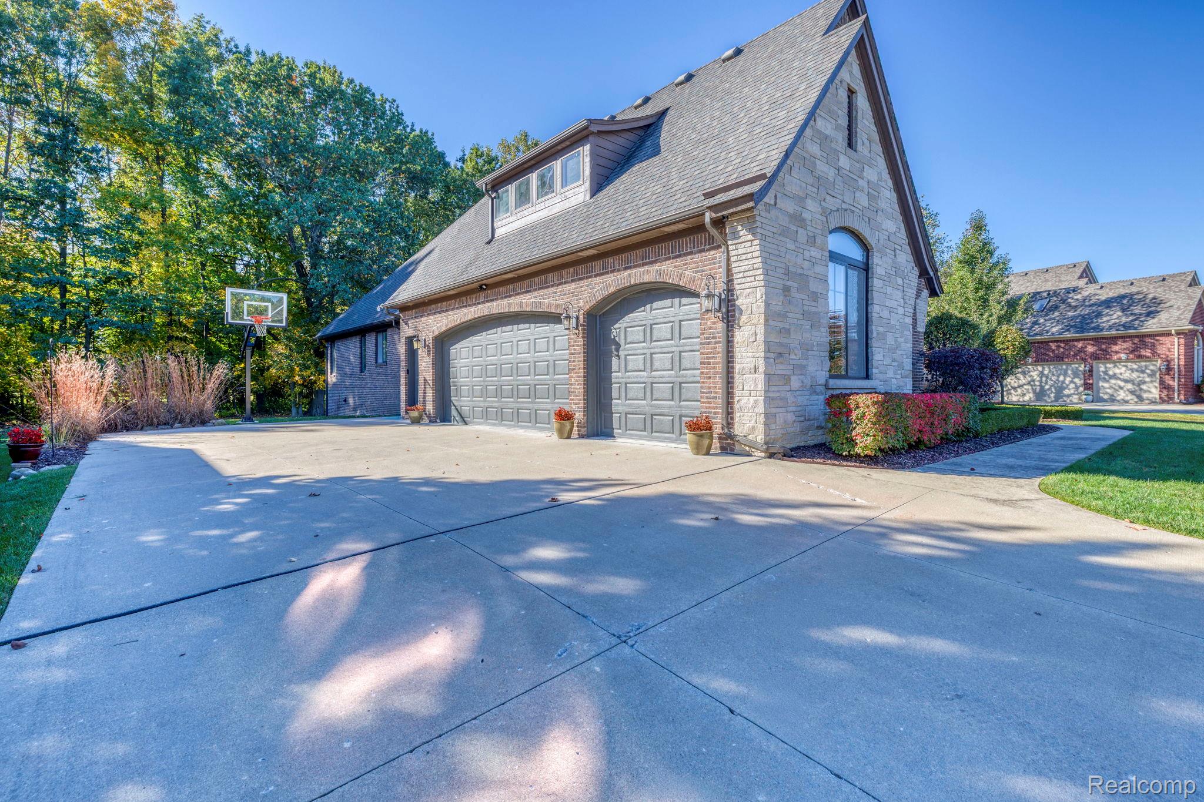
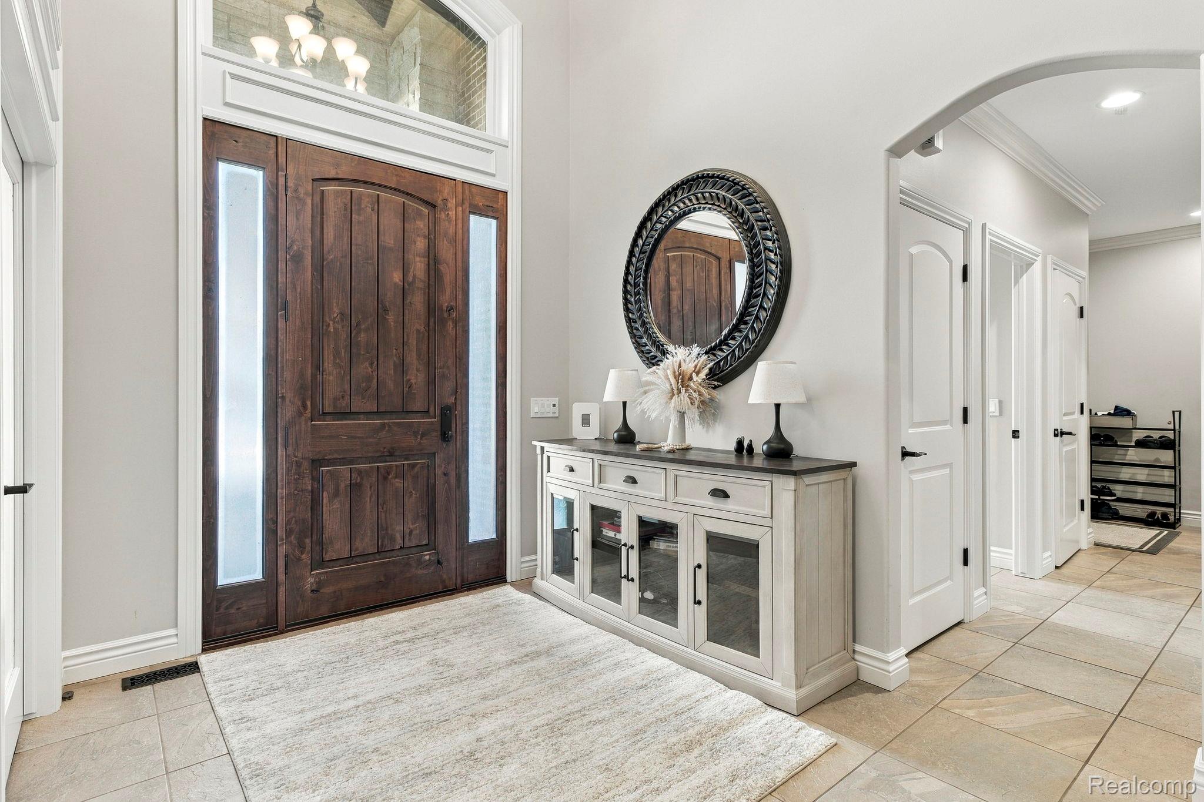
Exceptional 7-Bedroom Home in Washington Township Discover an unmatched home offering 7 bedrooms, expansive finished living space, quality construction, energy-efficient features, and outstanding versatility. Built with 2x6 construction and Energy Efficient certification, Anderson windows, waterproof wrapped basement, a recently upgraded air conditioning system, a 75-gallon hot water tank, and a recirculating hot-water system for added comfort and efficiency. The master retreat is enormous. Enjoy a touch of luxury in the primary bathroom with a Mr. Steamer steam shower with essential oil port and a Bubble Massager tub and the abundant cabinet space is a makeup enthusiasts dream. Rich, custom walk-in closet is the icing. The kitchen is a chef's playground! Additionally, the main floor offers 3 more bedrooms, dedicated office and 2 1/2 baths. The inviting loggia extends your living space to the outdoors, featuring a natural fireplace, automatic screens, skylights, ceiling fans and a warm knotty pine ceiling—perfect for relaxing or entertaining throughout the seasons. The finished basement includes 3 more bedrooms, full bath, daylight/egress windows and convenient garage access. Prepped and roughed for a kitchen. This flexible space, ideal for guests, extended family, multigenerational living, recreation or home office. Car enthusiasts, hobbyists and storage seekers will appreciate the oversized 24’ x 36’ garage, plus finished extra room above with its own staircase accessible from inside the garage. An additional 13’ x 36’ storage area provides even more room for equipment and seasonal belongings. Possibilities are endless. With 7 bedrooms, exquisitely finished living areas, versatile extra room above garage, quality construction and distinctive indoor-outdoor living, this Washington Township property offers exceptional room to live, work, entertain and grow. Schedule your private showing today and discover all this unique home has to offer!

Save
Ask
Tour
Hide
Share
Listing Snapshot
Price 
$899,999
Days On Site 
19 Days
Bedrooms 
7
Inside Area (SqFt) 
5,960 sqft
Total Baths 
5
Full Baths 
4
Partial Baths 
1
Lot Size 
0.37 Acres
Year Built 
2012
MLS Number 
20261084938
Status 
Pending
Property Tax 
$8,397
HOA/Condo/Coop Fees 
$68 monthly
Sq Ft Source 
Public Records
Friends & Family
Recent Activity
2 days agoStatus changed to Pending
2 days agoListing updated with changes from the MLS
3 weeks agoListing first seen on site
General Features
Acres 
0.37
Cross Street 
East of Van Dyke and South of 29 Mile
Disclosures 
No Restrictions, Taxes Homestead Exempt
Garage 
Yes
Garage Spaces 
3
Levels 
One
Parking 
AttachedGarage Faces Side
Property Sub Type 
Single Family Residence
Security 
Smoke Detector(s)
Sewer 
Public Sewer
Special Circumstances 
Standard
SqFt Above 
2960
SqFt Below 
3000
Style 
Ranch
Utilities 
Cable AvailableUnderground Utilities
Water Source 
Public
Interior Features
Appliances 
Built-In Gas OvenDishwasherDisposalFree-Standing RefrigeratorGas CooktopHumidifierStainless Steel Appliance(s)Vented Exhaust Fan
Basement 
Walk-Out AccessDaylightFinishedFullSump Pump
Fireplace 
Yes
Fireplace Features 
Great Room
Furnished 
Negotiable
Heating 
Exhaust FanForced AirNatural Gas
Interior 
Entrance FoyerOtherSmart Thermostat
Laundry Features 
Gas Dryer HookupLaundry RoomWasher Hookup
BathDualEntry 
BathFull 
Level - Basement
BathLav 
BathOther 
Bedroom 
Dimensions - 12 X 11
Bonus Room 
Dimensions - 16 X 29Level - Second
BreakfastNookRoom 
Dimensions - 12 X 13
Family Room 
Dimensions - 38 X 37Level - Basement
Great Room 
Dimensions - 18 X 27
Kitchen 
Dimensions - 12 X 14
Laundry 
Dimensions - 12 X 12
Library 
Dimensions - 12 X 12
Master Bathroom 
Dimensions - 12 X 10
Master Bedroom 
Dimensions - 18 X 17
Other 
Dimensions - 9 X 14Level - Basement
Save
Ask
Tour
Hide
Share
Exterior Features
Construction Details 
Brick
Patio And Porch 
CoveredPatioPorch
Pool Features 
None
Roof 
Asphalt
Community Features
Accessibility Features 
Therapeutic Whirlpool
Association Fee 
$68.0
Association Fee Frequency 
Monthly
MLS Area 
Area03041WashingtonTwp
School District 
Romeo
Financing Terms Available 
CashConventional
Building Access 
GroundLevelwSteps
Roads 
Paved
Schools
School District
Romeo
Elementary School
Unknown
Middle School
Unknown
High School
Unknown
Listing courtesy of Community Choice Realty Inc: [email protected]


IDX provided courtesy of Realcomp II Ltd. via RealcompIILtd. Copyright © 2026 Realcomp II Ltd. Shareholders.

IDX information is provided exclusively for consumers' personal, non-commercial use and may not be used for any purpose other than to identify prospective properties consumers may be interested in purchasing and that the data is deemed reliable but not guaranteed accurate by the MLS.

Neighborhood & Commute
Source: Walkscore
Save
Ask
Tour
Hide
Share