
59560 Schuss Gully DriveLyon Charter Township, MI 48165
Mortgage Calculator
Monthly Payment (Est.)
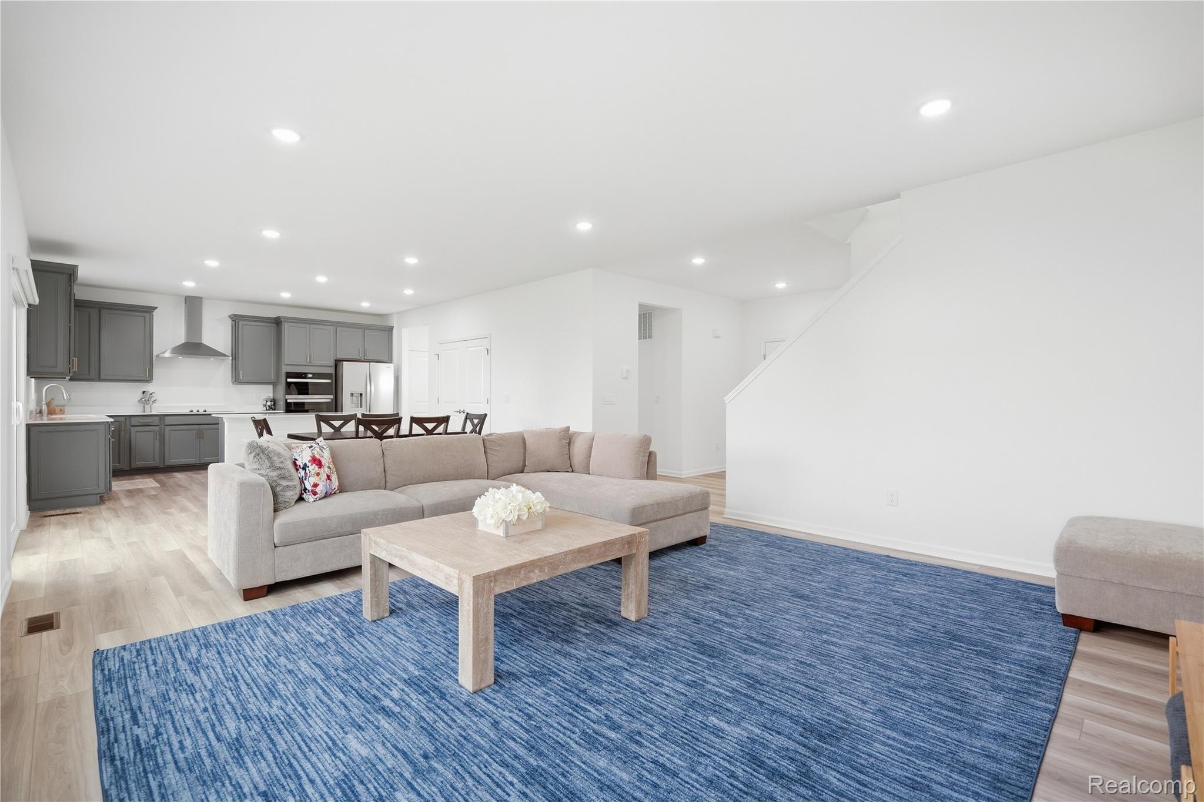
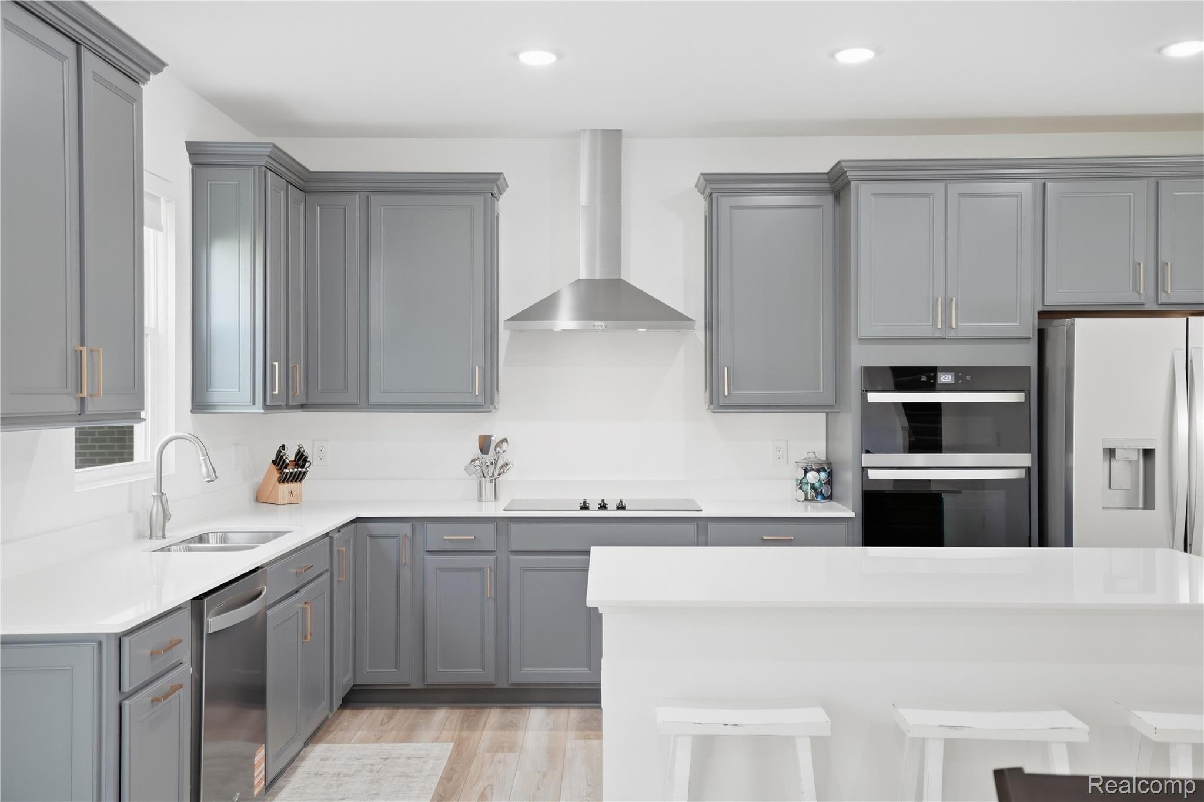
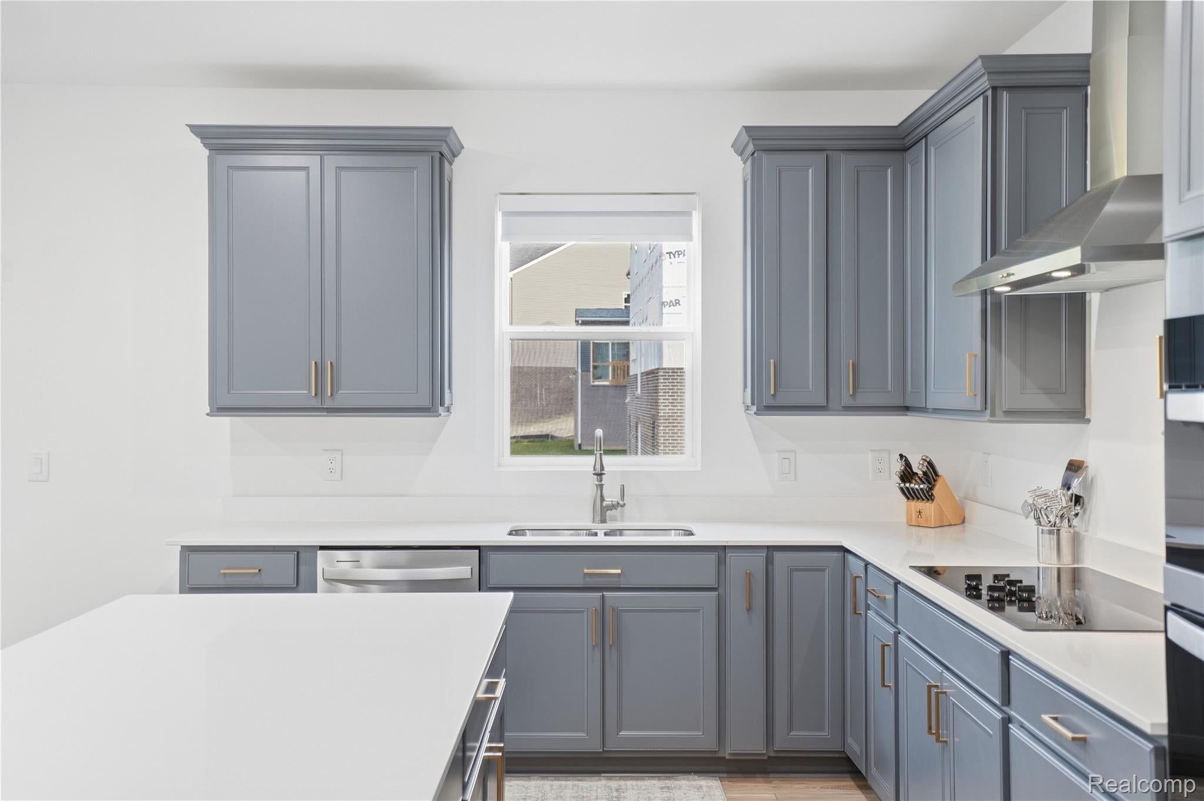
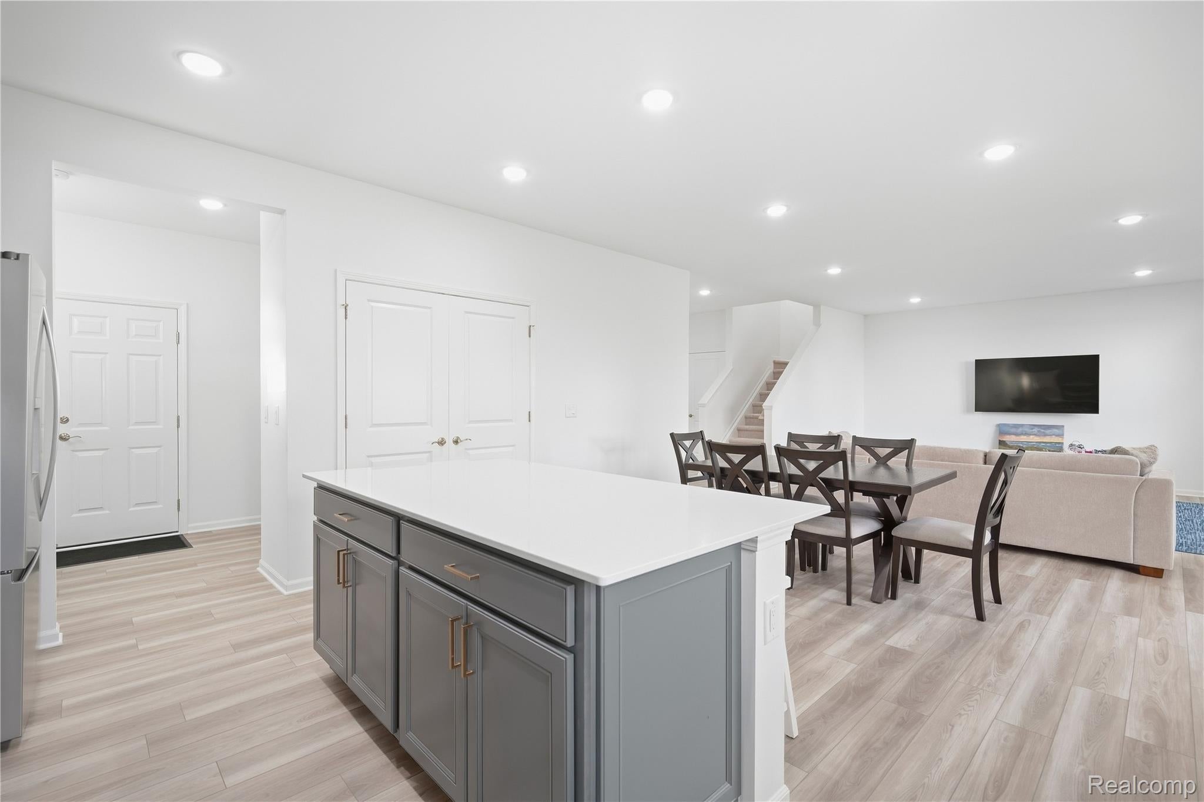
Enter an interest rate to see your estimated monthly payment.STUNNING 2026-BUILT HOME, BEAUTIFULLY FINISHED & READY FOR IMMEDIATE OCCUPANCY! Why wait months to build when this gorgeous home is already finished and move-in ready? Enjoy a brand-new home without the added expenses! Sod, landscaping, a sprinkler system, window treatments and ALL appliances are included, saving you thousands! Plus, the remaining builder's warranties provide added peace of mind! Step inside to a bright, spacious open floor plan perfect for everyday living and entertaining. The beautiful kitchen features an oversized quartz island with plenty of seating, 42-inch cabinets, stainless steel appliances and abundant counter space. It opens directly to the dining and living areas, creating a welcoming space for family and friends. A first-floor office offers space for working from home, a playroom or quiet study. Upstairs, a large loft makes a fantastic second family room, game room or entertainment area and could easily be converted into a 4th bedroom! The spacious primary bedroom features a private bathroom and oversized walk-in closet. Two additional bedrooms, another full bathroom and convenient second-floor laundry complete this level. Looking for even more space? The extra-deep unfinished basement is already plumbed for a future bathroom and ready for your personal touch! Imagine a family room, home theater, workout area or extra storage. Additional features include recessed lighting throughout, a 2-car attached garage and upgrades that make this home truly move-in ready! Located in the highly regarded South Lyon School District, with easy access to I-96, shopping, restaurants and everyday conveniences. Kensington Metropark and Island Lake State Recreation Area are just minutes away, offering trails, beaches, biking, hiking and year-round activities. Don't miss your chance to own a beautiful, newly completed home without the wait or extra expenses of building!
| 4 days ago | Price changed to $599,000 | |
| 4 days ago | Listing updated with changes from the MLS | |
| 3 weeks ago | Status changed to Active | |
| 3 weeks ago | Listing first seen on site |

IDX provided courtesy of Realcomp II Ltd. via RealcompIILtd. Copyright © 2026 Realcomp II Ltd. Shareholders.
IDX information is provided exclusively for consumers' personal, non-commercial use and may not be used for any purpose other than to identify prospective properties consumers may be interested in purchasing and that the data is deemed reliable but not guaranteed accurate by the MLS.
Did you know? You can invite friends and family to your search. They can join your search, rate and discuss listings with you.