Your Michigan Home Search Starts HERE!

Save
Ask
Tour
Hide
Share
$799,900
18 Days On Site

63357 N Plantation Court
Washington Township, MI 48095

For Sale|Single Family Residence|Active
4
Beds
4
Total Baths
3
Full Baths
1
Partial Bath
4,774
SqFt
$168
/SqFt
2002
Built
Subdivision:
STRATFORD SUB
County:
Macomb
Call Now: 810-360-3488
Is this the listing for you? We can help make it yours.
810-360-3488
63357 N Plantation Court63357 N Plantation Court63357 N Plantation Court63357 N Plantation Court
Save
Ask
Tour
Hide
Share

Mortgage Calculator

Monthly Payment (Est.)

Enter an interest rate to see your estimated monthly payment.
Calculator powered by Showcase IDX, a Constellation1 Company. Copyright ©2026 Information is deemed reliable but not guaranteed.

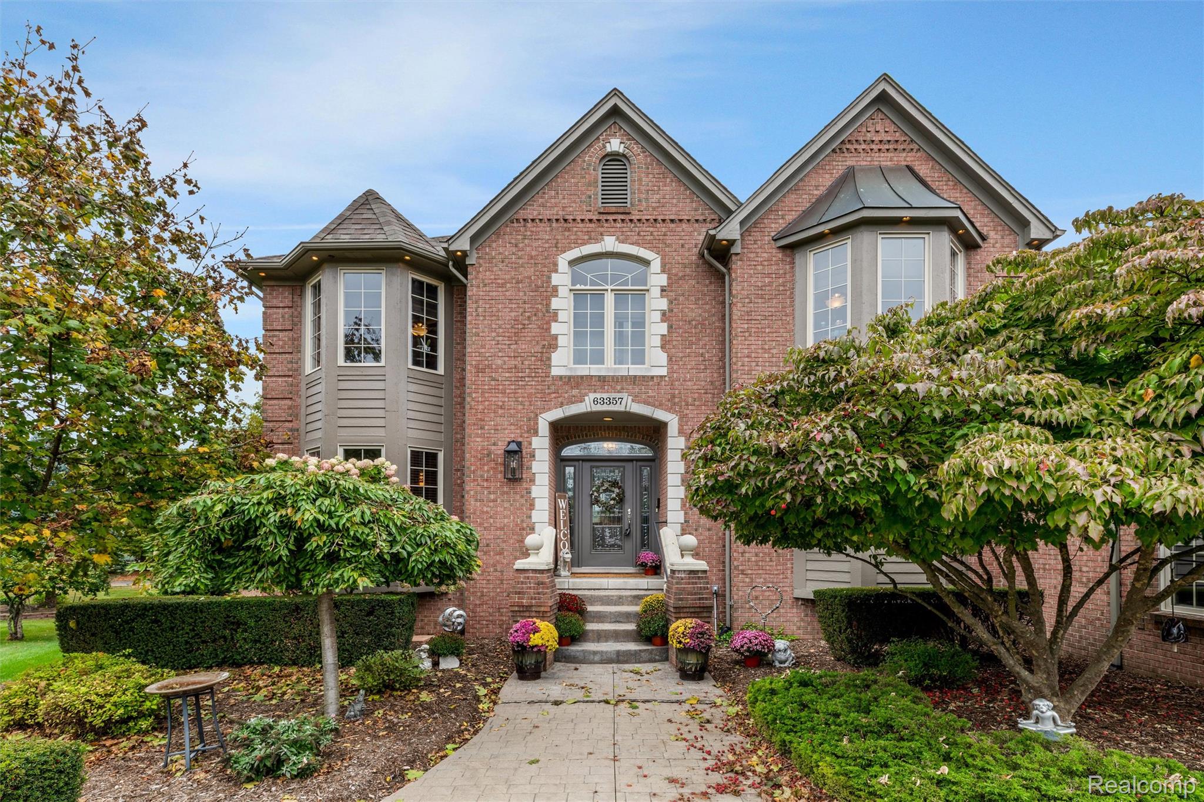
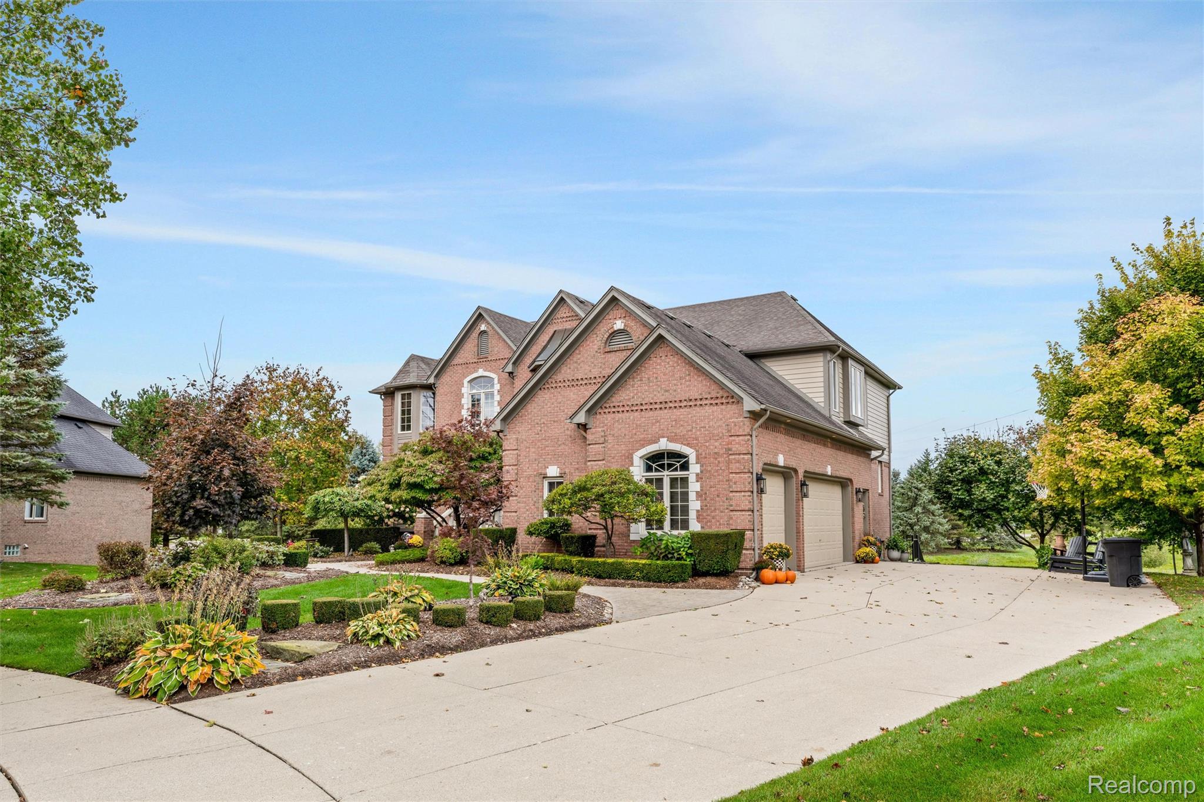
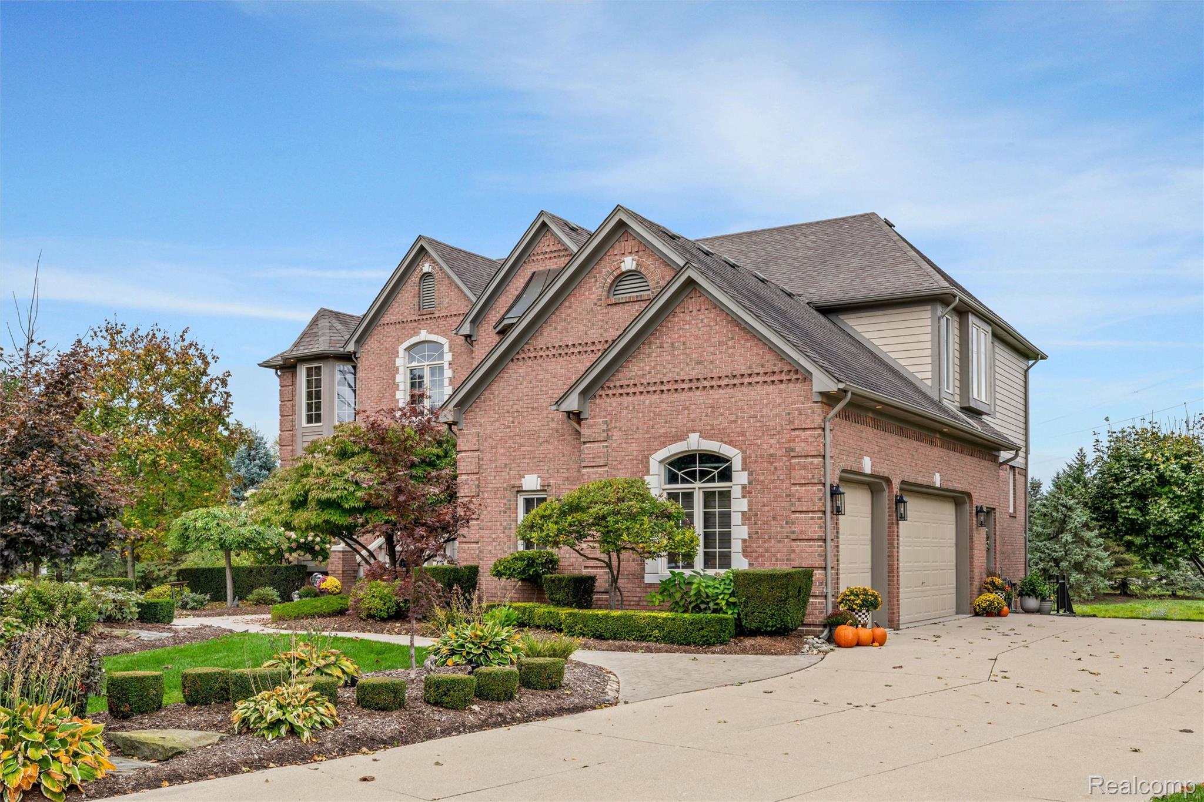
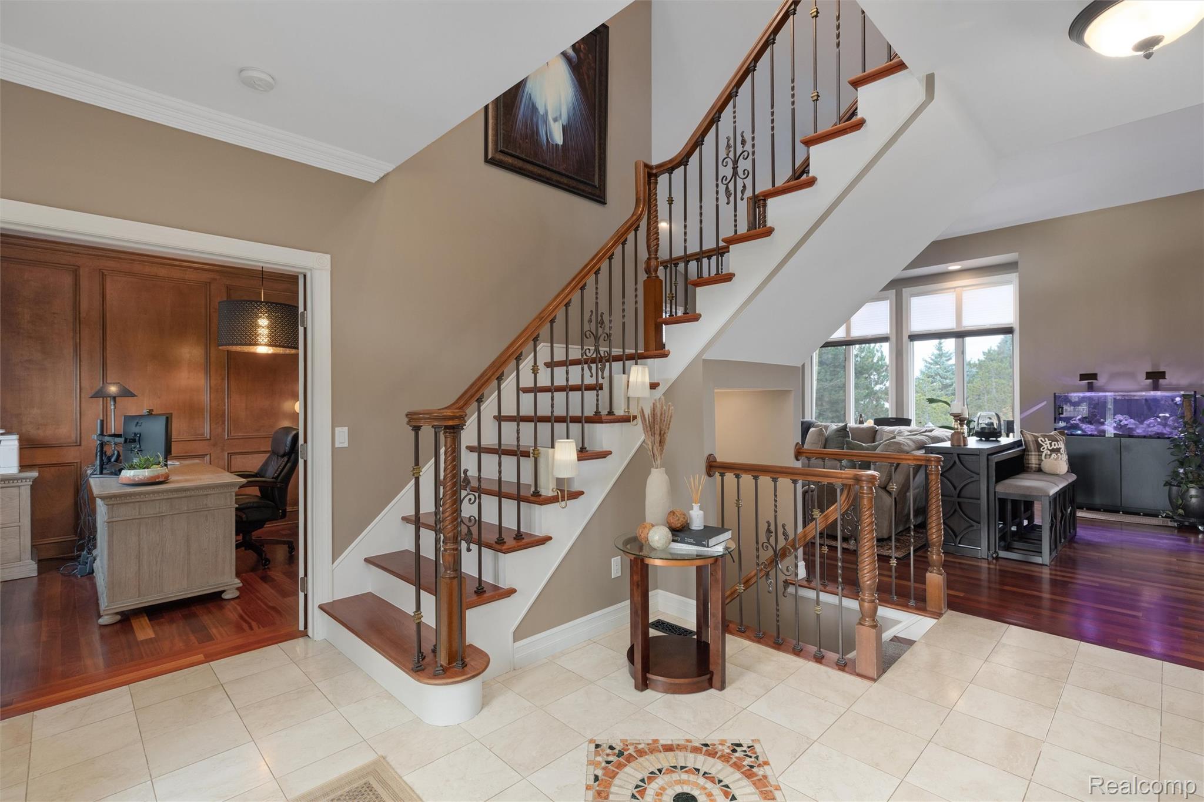
EXCEPTIONALLY UPDATED • FINISHED WALK-OUT • OVERSIZED CUL-DE-SAC LOT • HIGHLY REGARDED ROMEO SCHOOLS The space you've been looking for, the upgrades you've been dreaming of, and a setting that's hard to find. Welcome to this beautifully updated home in the highly desirable Stratford subdivision, offering over 3,100 square feet of thoughtfully designed living space, an impressive finished walk-out lower level, and an oversized cul-de-sac lot backing to peaceful open-field views. With extensive renovations completed between 2024 and 2026, including laundry and mudroom flooring, LaFata cabinetry this home delivers the perfect combination of modern elegance and everyday comfort. From the moment you enter, you'll appreciate the beautiful hardwood flooring, designer lighting, and freshly updated and painted interiors. The kitchen features granite countertops, a professional-grade gas cooktop, and a full suite of newer appliances. Upstairs, you'll find generously sized bedrooms, including a spacious primary suite with a private bath and relaxing Jacuzzi tub. Newly installed hardwood flooring throughout the second level, refinished stairs, modern window treatments, add to the home's move-in-ready appeal. THE FINISHED WALK-OUT LOWER LEVEL IS A TRUE STANDOUT. This expansive space features a fifth bedroom, full bathroom, cozy fireplace, dedicated home-theater area, and direct access to the backyard. Whether you're entertaining friends, or creating a private guest retreat, this level offers incredible flexibility. STEP OUTSIDE TO YOUR OWN PRIVATE OUTDOOR RETREAT. The backyard features a new Trex deck and concrete patio below (2026) with railings and stairs, overlooking a peaceful open field with beautiful seasonal views, creating a beautiful area for entertaining or relaxing. Schedule your private showing and experience everything this home has to offer.

Save
Ask
Tour
Hide
Share
Listing Snapshot
Price 
$799,900
Days On Site 
18 Days
Bedrooms 
4
Inside Area (SqFt) 
4,774 sqft
Total Baths 
4
Full Baths 
3
Partial Baths 
1
Lot Size 
0.5 Acres
Year Built 
2002
MLS Number 
20261085153
Status 
Active
Property Tax 
$9,299
HOA/Condo/Coop Fees 
$37.5 monthly
Sq Ft Source 
N/A
Friends & Family
Recent Activity
3 weeks agoListing updated with changes from the MLS
3 weeks agoListing first seen on site
General Features
Acres 
0.5
Cross Street 
29 Mile and Campground
Disclosures 
Exclusions Do Not Exist, No Restrictions, Taxes Homestead Exempt
Foundation 
Brick/Mortar
Garage 
Yes
Garage Spaces 
3
Levels 
Two
Parking 
AttachedDirect AccessDrivewayGarage Door OpenerGarage Faces Side
Pets 
Yes
Property Sub Type 
Single Family Residence
Security 
Carbon Monoxide Detector(s)Smoke Detector(s)
Sewer 
Public Sewer
Special Circumstances 
Standard
SqFt Above 
3074
SqFt Below 
1700
Style 
Colonial
Water Source 
Public
Interior Features
Appliances 
Gas Water HeaterBuilt-In Gas OvenBuilt-In Gas RangeConvection OvenDishwasherDisposalDryerFree-Standing RefrigeratorGas CooktopMicrowaveRange HoodVented Exhaust FanWasher
Basement 
Bath/StubbedFinishedFullInterior EntryWalk-Out AccessSump Pump
Cooling 
Ceiling Fan(s)Central Air
Fireplace 
Yes
Fireplace Features 
GasGreat Room
Furnished 
Negotiable
Heating 
Exhaust FanForced AirNatural Gas
Interior 
Entrance Foyer
Laundry Features 
Laundry Room
BathFull 
Dimensions - 10 X 11Level - Second
BathLav 
Dimensions - 6 X 5
Bedroom 
Dimensions - 13 X 13Level - Second
BreakfastNookRoom 
Dimensions - 12 X 16
Dining Room 
Dimensions - 13 X 16
Great Room 
Dimensions - 24 X 22
Kitchen 
Dimensions - 12 X 16
Laundry 
Dimensions - 8 X 10
Library 
Dimensions - 11 X 17
Master Bedroom 
Dimensions - 19 X 15Level - Second
MudRoom 
Dimensions - 6 X 5
Save
Ask
Tour
Hide
Share
Exterior Features
Construction Details 
Brick
Exterior 
Lighting
Lot Features 
Cul-De-SacIrregular Lot
Patio And Porch 
DeckPatioPorch
Pool Features 
None
Roof 
Asphalt
Community Features
Accessibility Features 
Therapeutic Whirlpool
Association Fee 
$450.0
Association Fee Frequency 
Annually
Community Features 
Sidewalks
MLS Area 
Area03041WashingtonTwp
School District 
Romeo
Financing Terms Available 
CashConventionalFHA
Building Access 
GroundLevelwSteps
Roads 
Paved
Schools
School District
Romeo
Elementary School
Unknown
Middle School
Unknown
High School
Unknown
Listing courtesy of Venta Realty Group: [email protected]


IDX provided courtesy of Realcomp II Ltd. via RealcompIILtd. Copyright © 2026 Realcomp II Ltd. Shareholders.

IDX information is provided exclusively for consumers' personal, non-commercial use and may not be used for any purpose other than to identify prospective properties consumers may be interested in purchasing and that the data is deemed reliable but not guaranteed accurate by the MLS.

Neighborhood & Commute
Source: Walkscore
Save
Ask
Tour
Hide
Share