Your Michigan Home Search Starts HERE!

Save
Ask
Tour
Hide
Share
$999,999
22 Days On Site

6131 Golfview Drive
Bloomfield Charter Township, MI 48301
For Sale|Single Family Residence|Active
4
Beds
3
Total Baths
2
Full Baths
1
Partial Bath
2,662
SqFt
$376
/SqFt
1974
Built
Subdivision:
OAKLAND HILLS COUNTRY CLUB 1
County:
Oakland
Call Now: 810-360-3488
Is this the listing for you? We can help make it yours.
810-360-3488
6131 Golfview Drive6131 Golfview Drive6131 Golfview Drive6131 Golfview Drive
Save
Ask
Tour
Hide
Share

Mortgage Calculator

Monthly Payment (Est.)

Enter an interest rate to see your estimated monthly payment.
Calculator powered by Showcase IDX, a Constellation1 Company. Copyright ©2026 Information is deemed reliable but not guaranteed.

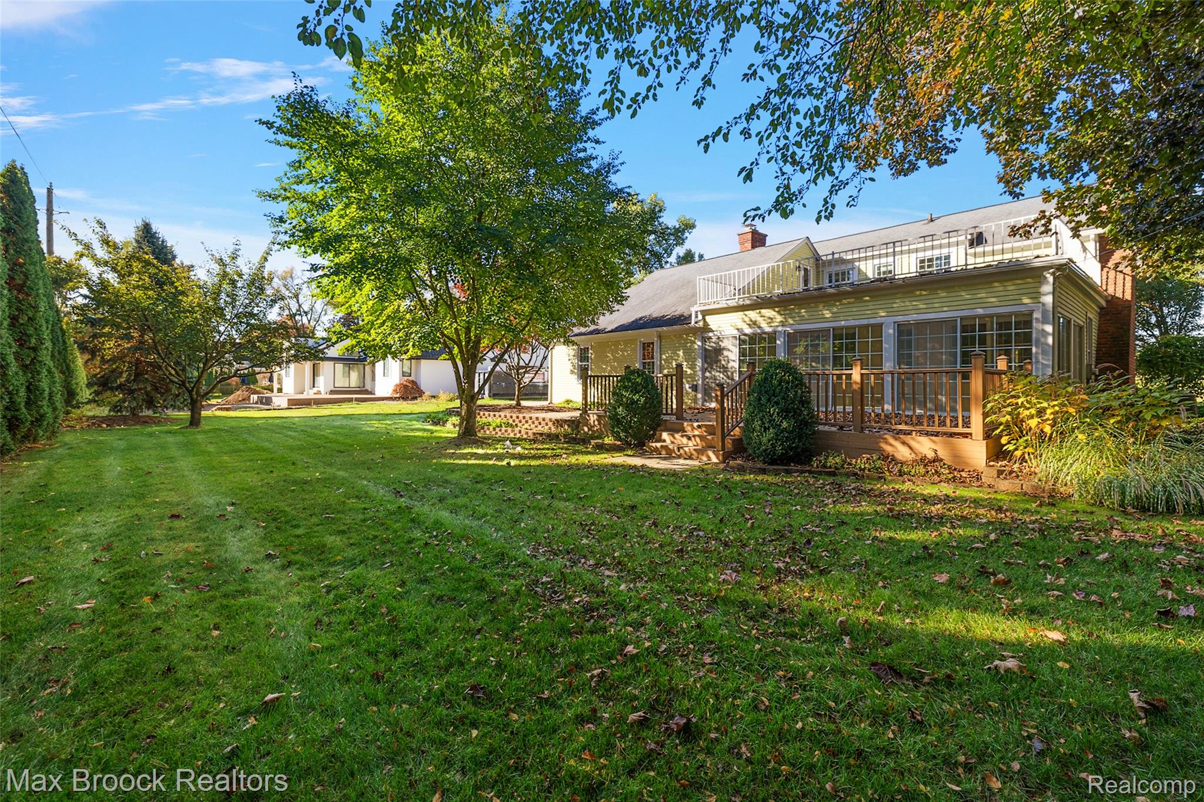
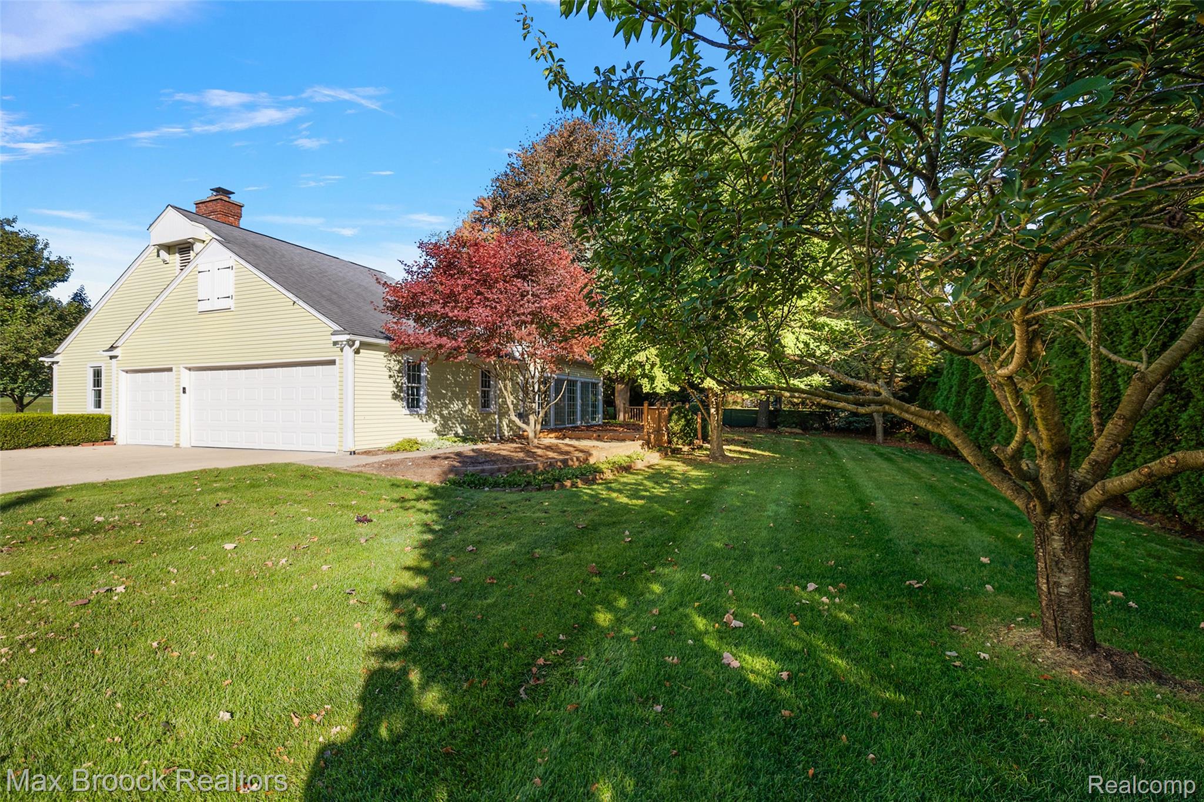
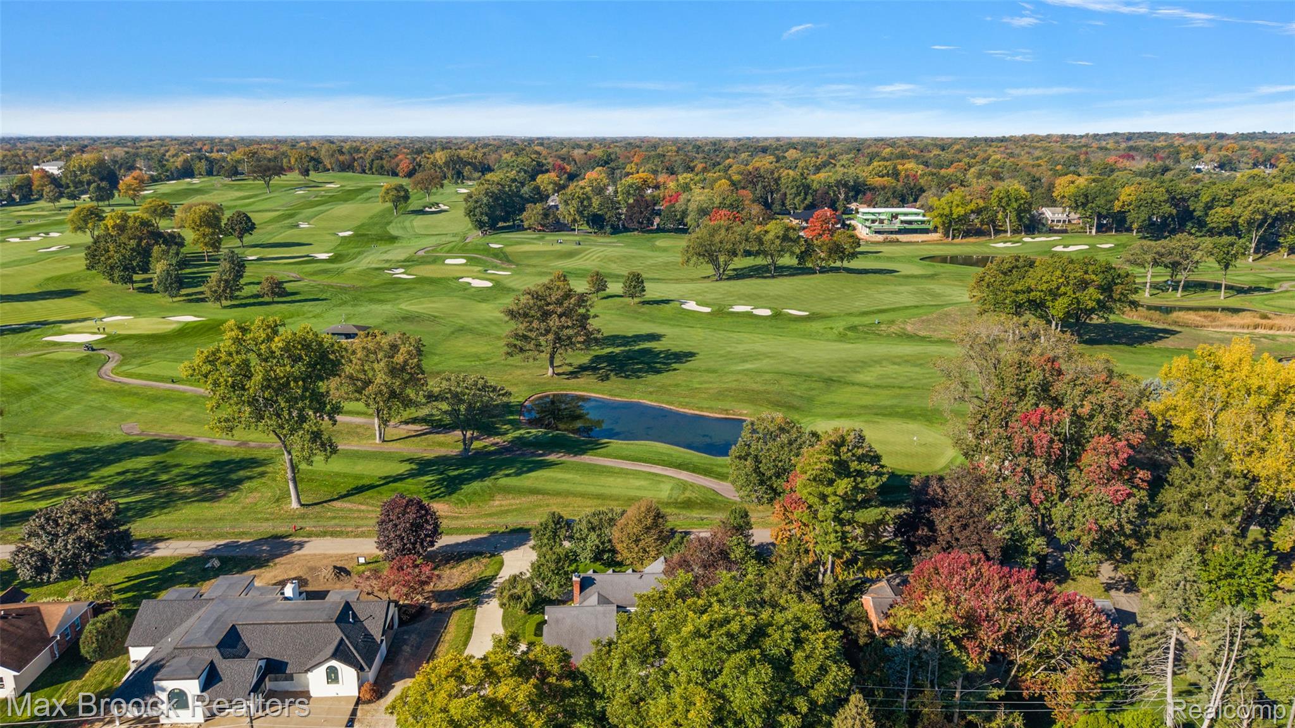
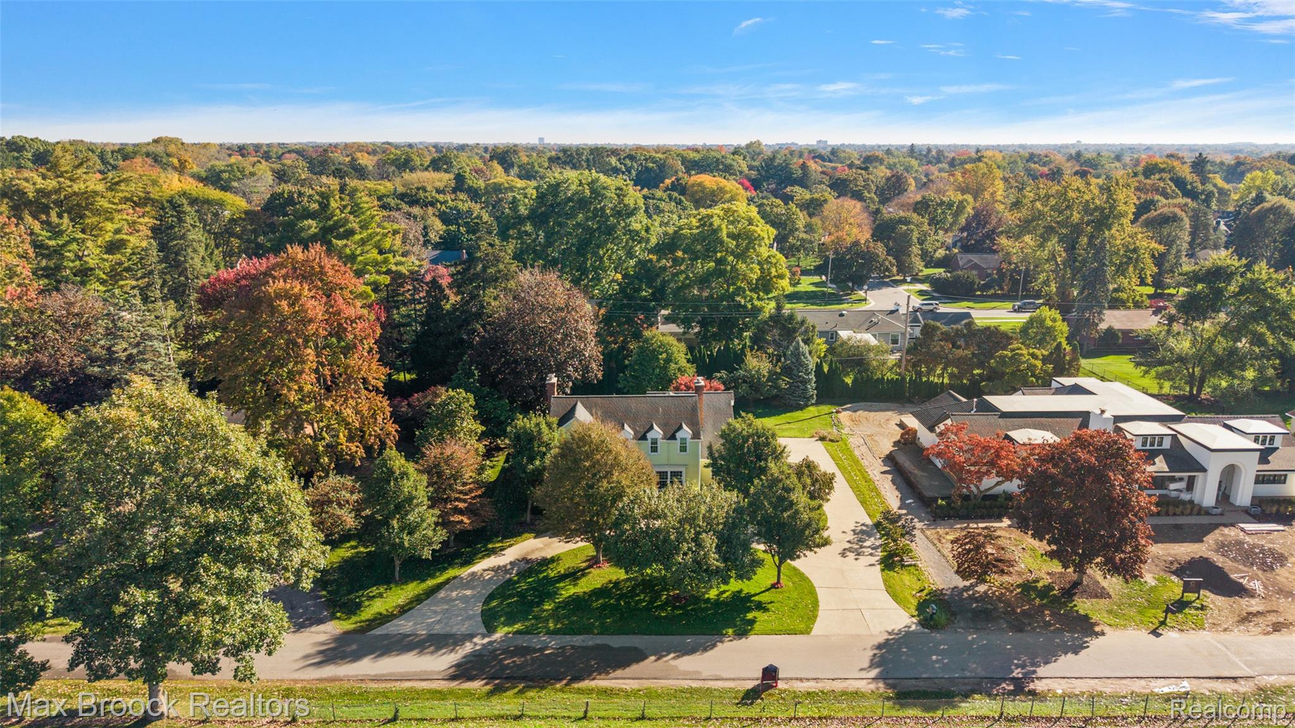
An exceptional and rare opportunity to live directly across from the 7th tee of the North Course at Oakland Hills Country Club. Few homes enjoy direct views of either Oakland Hills course, making this setting particularly special. With a western exposure, the property offers beautiful sunset views across the pond and green of the North Course’s 6th hole toward the 7th tee, with only a quiet street separating the home from the course. Located within the Birmingham Public Schools district and just minutes from downtown Birmingham. Charming Colonial built in 1974 on a .41-acre lot with three-season room and beautiful gardens offering privacy from the neighbors. The home is being offered as-is. Architectural plans for a potential renovation have been completed and are available for review. Any new construction is subject to approval by the Oakland Hills Country Club Subdivision Association and Bloomfield Township.

Save
Ask
Tour
Hide
Share
Listing Snapshot
Price 
$999,999
Days On Site 
22 Days
Bedrooms 
4
Inside Area (SqFt) 
2,662 sqft
Total Baths 
3
Full Baths 
2
Partial Baths 
1
Lot Size 
0.41 Acres
Year Built 
1974
MLS Number 
20261085171
Status 
Active
Property Tax 
$8,077
HOA/Condo/Coop Fees 
$83.33 monthly
Sq Ft Source 
Public Records
Friends & Family
Recent Activity
3 weeks agoStatus changed to Active
3 weeks agoPrice changed to $999,999
3 weeks agoListing updated with changes from the MLS
3 weeks agoListing first seen on site
General Features
Acres 
0.41
Cross Street 
Lahser and Maple
Disclosures 
Taxes Homestead Exempt
Garage 
Yes
Garage Spaces 
3
Levels 
Two
Parking 
Attached
Property Sub Type 
Single Family Residence
Sewer 
Public Sewer
Special Circumstances 
Standard
SqFt Above 
2662
Style 
Colonial
Water Source 
Public
Interior Features
Appliances 
RefrigeratorBuilt-In Electric OvenBuilt-In RefrigeratorDishwasherDisposalDryerElectric CooktopWasher
Basement 
Unfinished
Cooling 
Ceiling Fan(s)Central Air
Fireplace 
Yes
Fireplace Features 
Family RoomLibrary
Heating 
Forced AirNatural Gas
BathFull 
Dimensions - 9 X 5Level - Second
BathLav 
Dimensions - 6 X 4
Bedroom 
Dimensions - 15 X 10Level - Second
BreakfastNookRoom 
Dimensions - 11 X 9
Family Room 
Dimensions - 26 X 18
Kitchen 
Dimensions - 11 X 10
Library 
Dimensions - 21 X 12
Master Bathroom 
Dimensions - 11 X 5Level - Second
Master Bedroom 
Dimensions - 18 X 13Level - Second
ThreeSeasonRoom 
Dimensions - 26 X 15
Save
Ask
Tour
Hide
Share
Exterior Features
Construction Details 
Aluminum SidingVinyl Siding
Patio And Porch 
CoveredEnclosedPorchTerrace
Pool Features 
None
Community Features
Association Fee 
$1000.0
Association Fee Frequency 
Annually
MLS Area 
Area02193BloomfieldTwp
School District 
Birmingham
Financing Terms Available 
CashConventional
Building Access 
GroundLevelwSteps
Roads 
Paved
Schools
School District
Birmingham
Elementary School
Unknown
Middle School
Unknown
High School
Unknown
Listing courtesy of Max Broock, REALTORS®-Birmingham: [email protected]


IDX provided courtesy of Realcomp II Ltd. via RealcompIILtd. Copyright © 2026 Realcomp II Ltd. Shareholders.

IDX information is provided exclusively for consumers' personal, non-commercial use and may not be used for any purpose other than to identify prospective properties consumers may be interested in purchasing and that the data is deemed reliable but not guaranteed accurate by the MLS.

Neighborhood & Commute
Source: Walkscore
Save
Ask
Tour
Hide
Share