
3495 N Gale RoadRichfield Township, MI 48423
Mortgage Calculator
Monthly Payment (Est.)
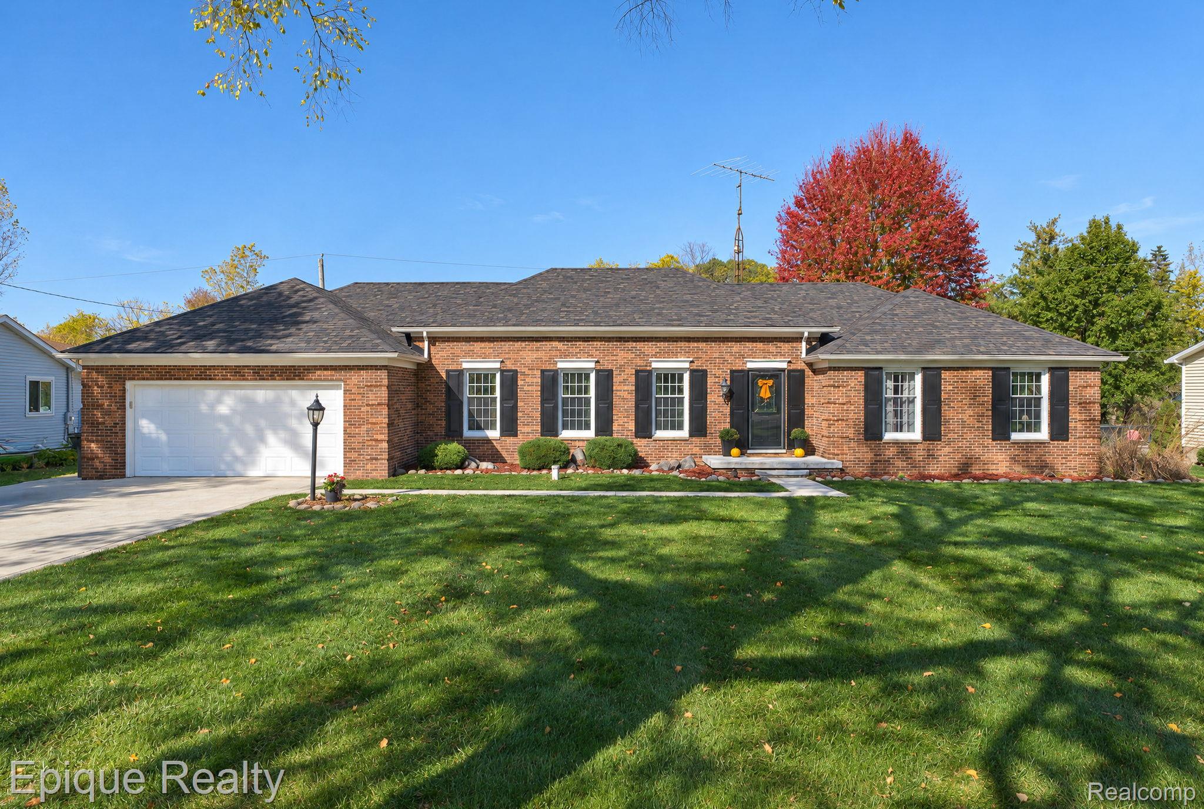
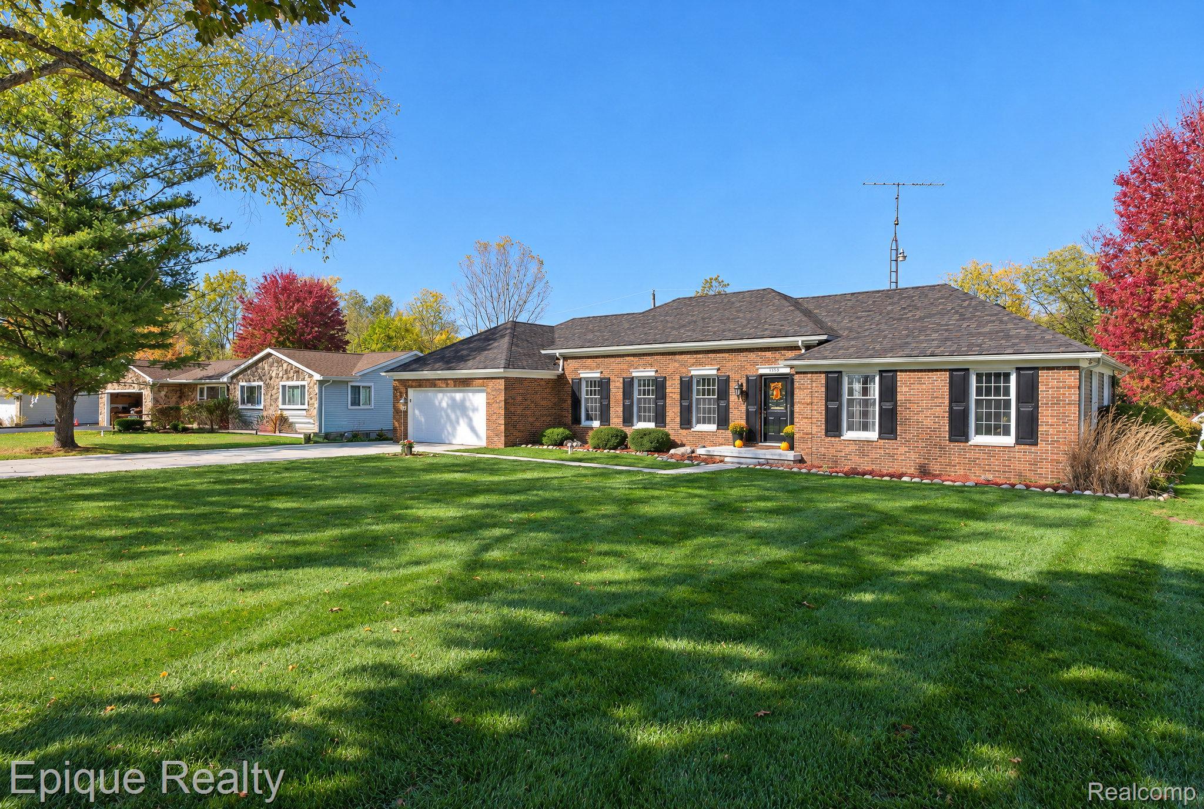
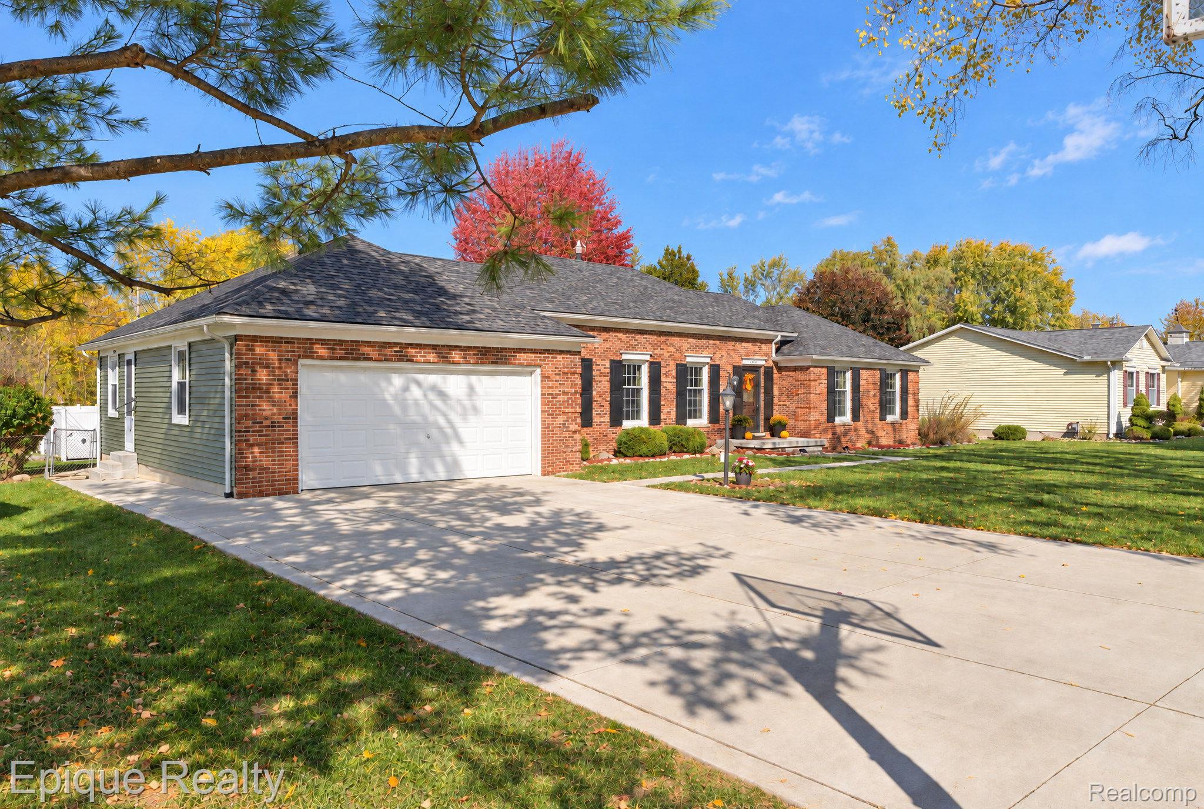
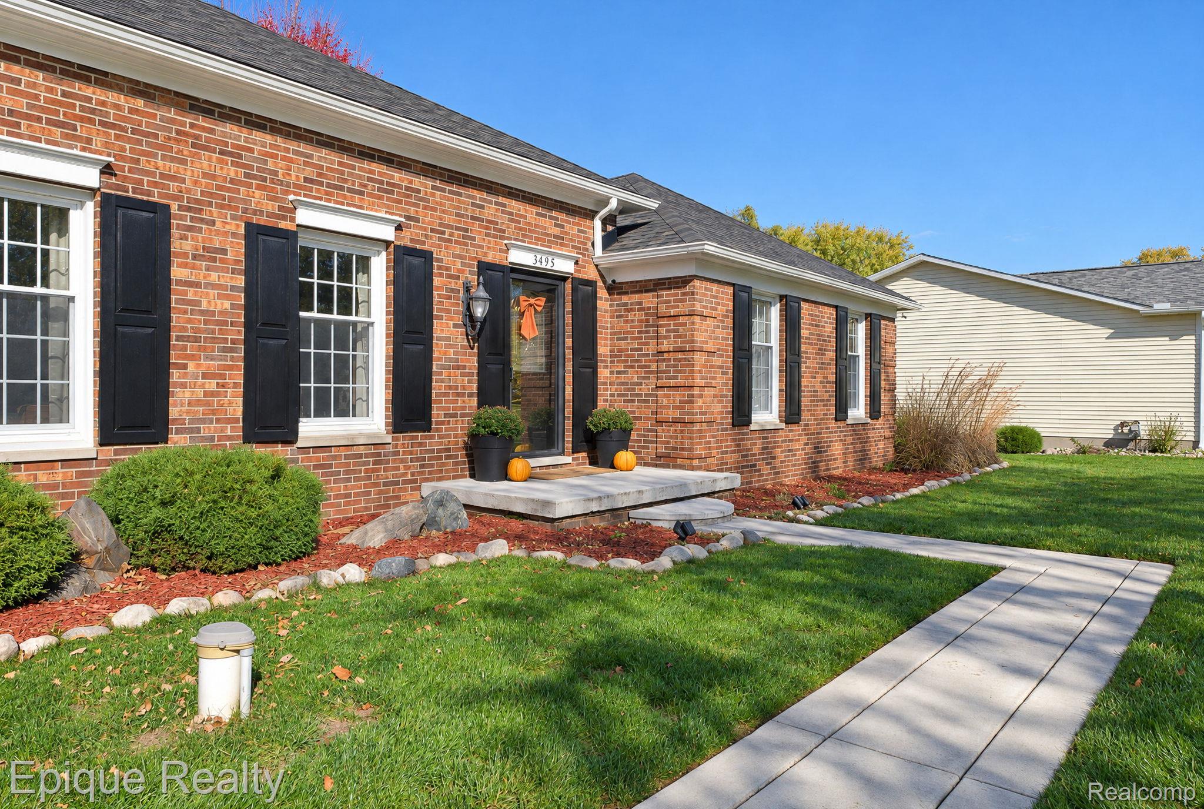
Enter an interest rate to see your estimated monthly payment.Welcome to 3495 N Gale Road in Davison! If you've been looking for a home with plenty of room to spread out, incredible outdoor space, and some pretty unique features, you're going to want to see this one! From the moment you walk in, you'll appreciate the layout and all this home has to offer. Just off the entryway, you'll find a spacious family room and a formal dining room. Continue through to the open-concept kitchen, breakfast area, and additional living room with a cozy fireplace, creating a great flow for everyday living and entertaining. Down the hall are three bedrooms and two full bathrooms, including the primary suite. You'll love the generously sized laundry room with plenty of space to keep everything organized. Now, let's talk fully finished basement, you'll love it! Not only will you find a large recreation and living area, two additional non-conforming bedrooms, a full bathroom, an oversized walk-in closet, and an incredible amount of storage, but there's also a dedicated beauty salon! Whether you're in the beauty industry, have dreams of running your own business, or simply want a space you can make your own, this is such a unique feature with so many possibilities! Wait until you step outside! The backyard is absolutely made for enjoying Michigan summers. A large concrete patio with a hot tub overlooks the beautiful gunite swimming pool, complete with its own fenced-in area. And what makes this property even better? The yard doesn't stop at the pool! There's an additional spacious backyard beyond it, giving you even more room to enjoy. Whether you're hosting summer get-togethers, relaxing by the pool, or enjoying a quiet evening in the hot tub, you're going to love having this space right outside your door.
| 2 weeks ago | Status changed to Pending | |
| 2 weeks ago | Listing updated with changes from the MLS | |
| 3 weeks ago | Listing first seen on site |

IDX provided courtesy of Realcomp II Ltd. via RealcompIILtd. Copyright © 2026 Realcomp II Ltd. Shareholders.
IDX information is provided exclusively for consumers' personal, non-commercial use and may not be used for any purpose other than to identify prospective properties consumers may be interested in purchasing and that the data is deemed reliable but not guaranteed accurate by the MLS.
Did you know? You can invite friends and family to your search. They can join your search, rate and discuss listings with you.