
6334 Belle River RoadChina Township, MI 48054
Mortgage Calculator
Monthly Payment (Est.)
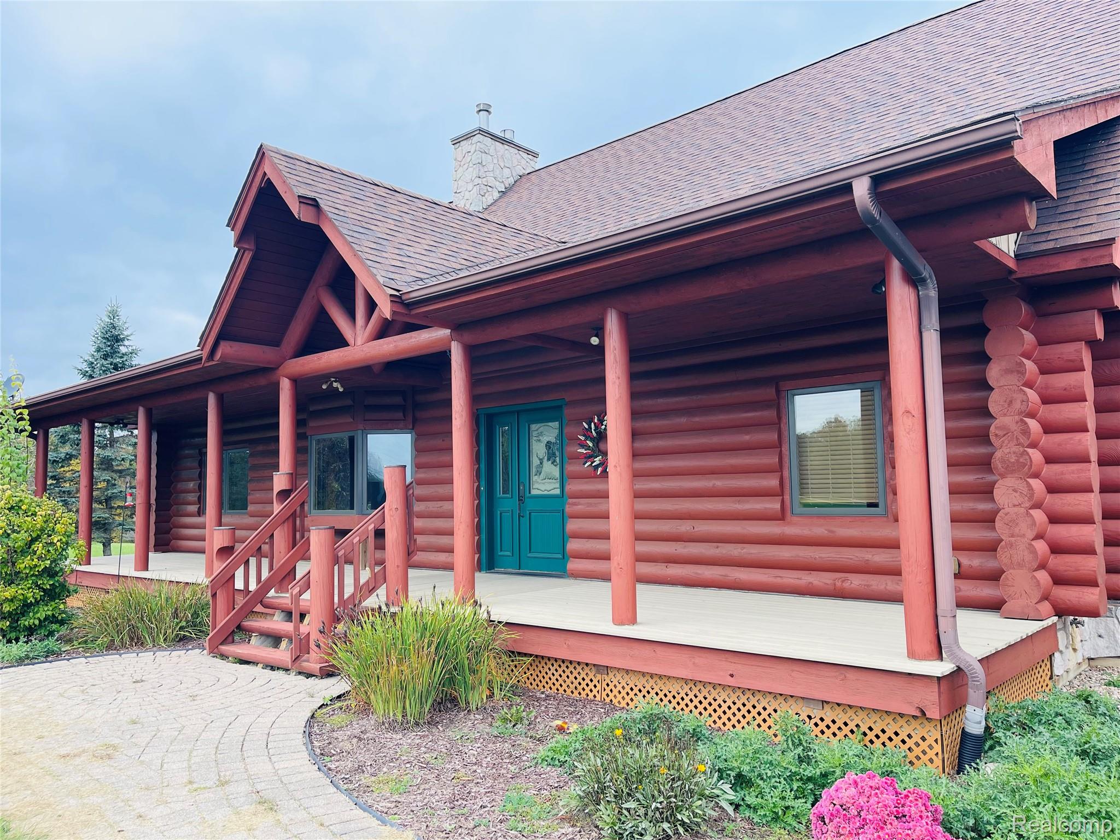
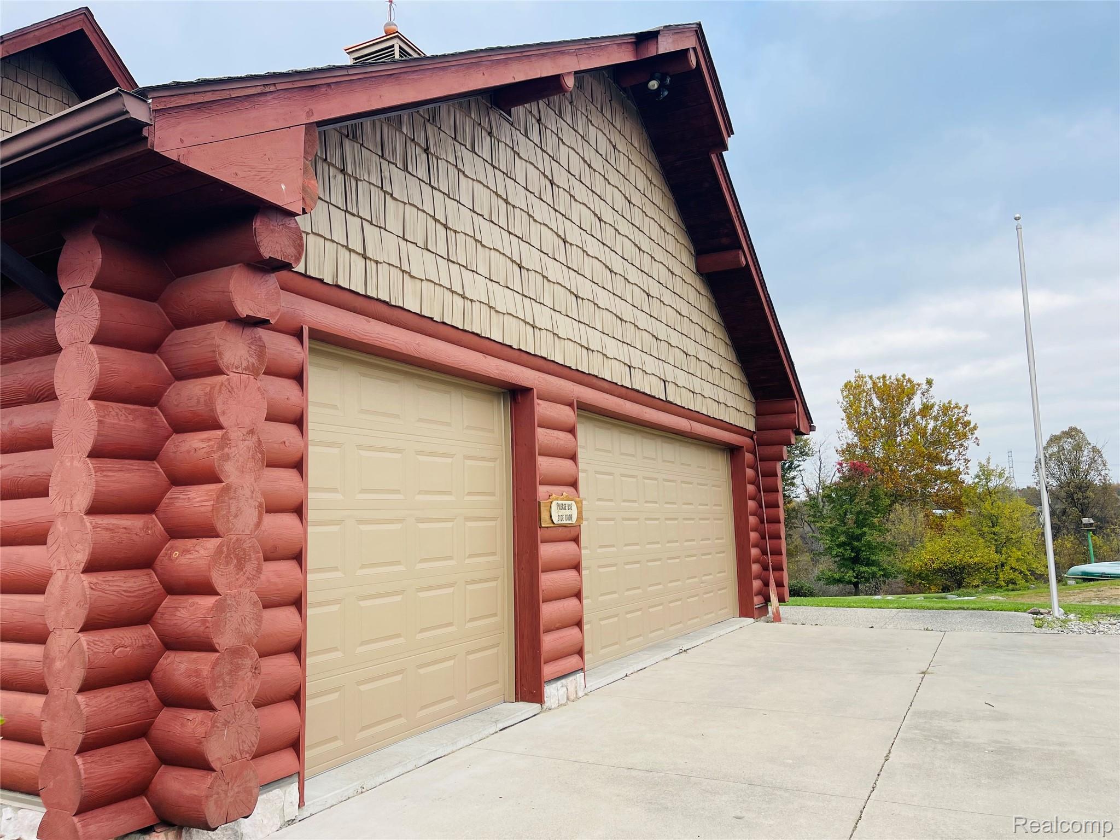
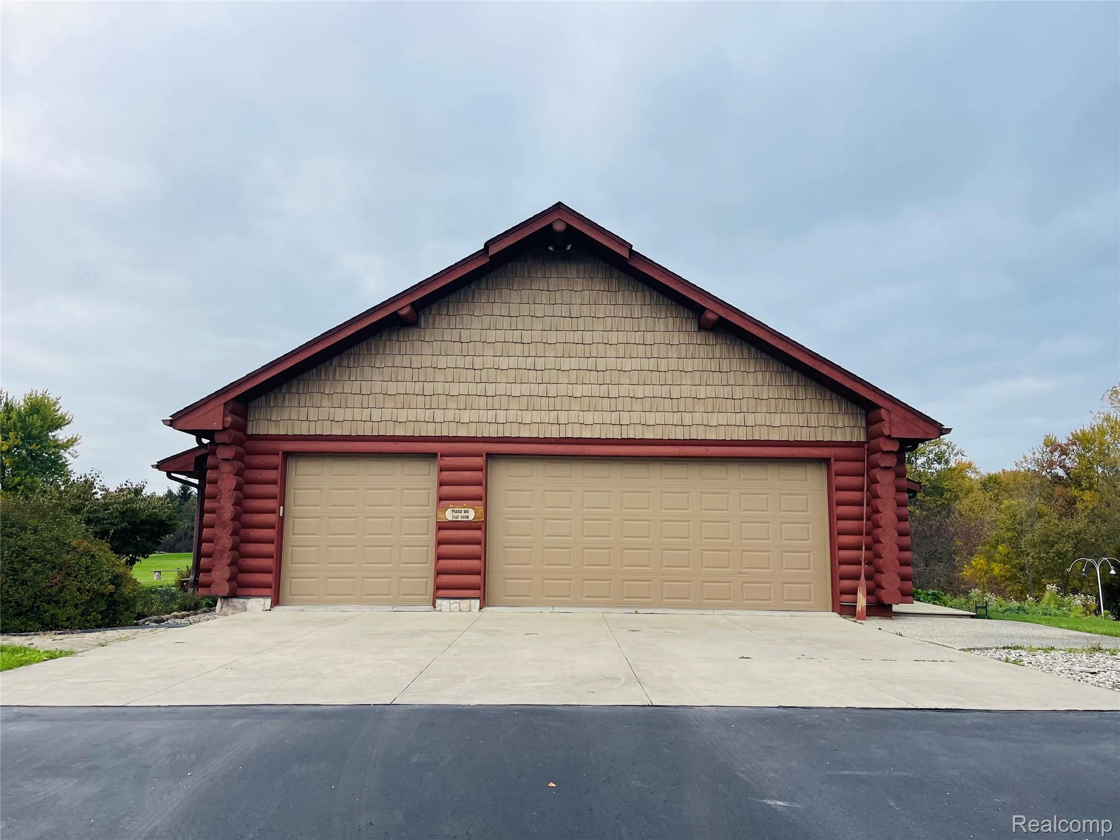
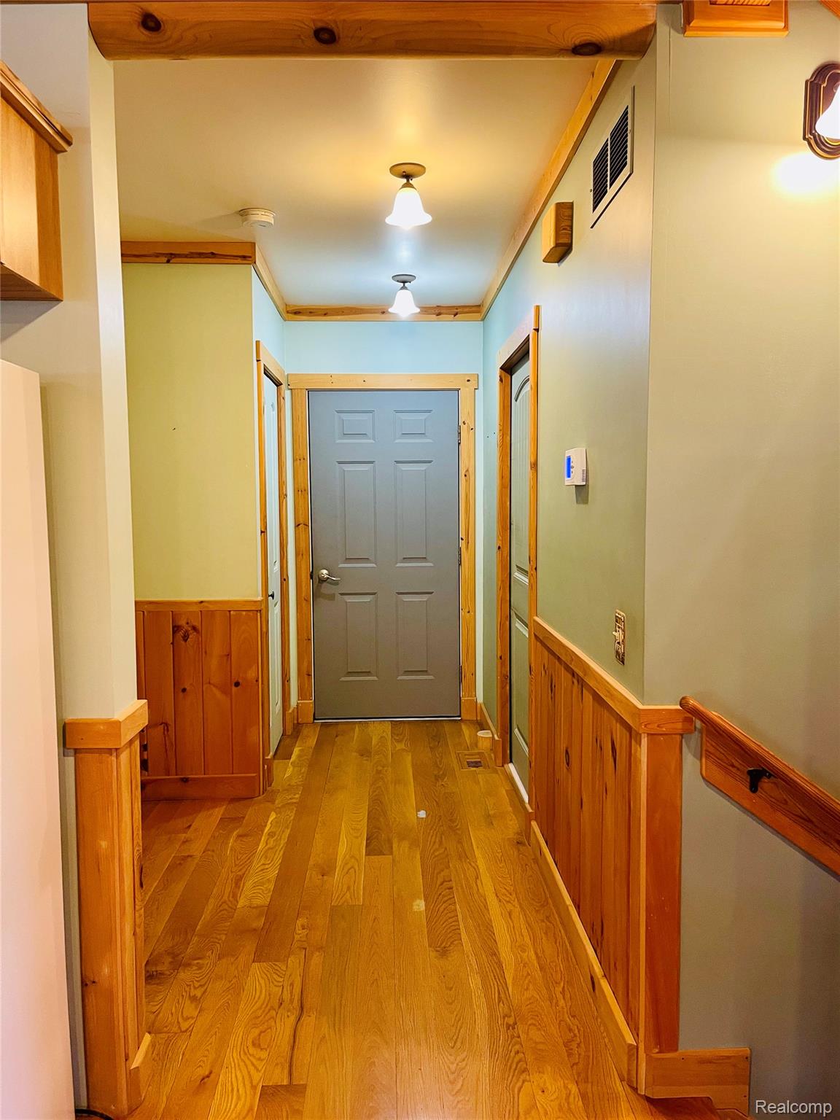
Enter an interest rate to see your estimated monthly payment.Beautifully custom-built log home offering 4 bedrooms, 4 full baths, and exceptional pride of ownership from its original owner-builder. Thoughtfully designed with custom touches throughout, this one-of-a-kind property combines rustic charm with modern convenience. Features include a finished walkout basement, central vacuum, whole house generator, abundant storage, and a heated attached garage. Enjoy peace of mind having an elevator that services all 3 floors and wide hallways that provide enhanced accessibility and flexibility, making this a unique opportunity for comfortable aging in place and accommodating changing needs through every stage of life. Recent updates and improvements include, but are not limited to, geothermal system updates and fresh paint on the exterior of the home. Enjoy the outdoors from the covered porches while taking in the peaceful setting, complete with a pond and property bordering the Belle River. A detached carriage barn with lean-to offers additional versatility, featuring electricity, a storage lift, and concrete and asphalt approaches. Every detail reflects the care and craftsmanship poured into this distinctive home. This truly unique property is a must-see to fully appreciate the custom craftsmanship, thoughtful design, and personal touches. An exceptional opportunity to own a one-of-a-kind custom log home in a beautiful riverfront setting. Please see additional docs for a list of home and property features. Showings for qualified buyers only. Buyers must be accompanied by a licensed real estate agent at all times while accessing the property and may access the property only with confirmed arrangements through the listing agent. Buyer’s agent to verify all information. All information and measurements are approximate and deemed reliable but not guaranteed.
| 2 weeks ago | Status changed to Pending | |
| 2 weeks ago | Listing updated with changes from the MLS | |
| 3 weeks ago | Listing first seen on site |

IDX provided courtesy of Realcomp II Ltd. via RealcompIILtd. Copyright © 2026 Realcomp II Ltd. Shareholders.
IDX information is provided exclusively for consumers' personal, non-commercial use and may not be used for any purpose other than to identify prospective properties consumers may be interested in purchasing and that the data is deemed reliable but not guaranteed accurate by the MLS.
Did you know? You can invite friends and family to your search. They can join your search, rate and discuss listings with you.