Your Michigan Home Search Starts HERE!

Save
Ask
Tour
Hide
Share
$315,000
18 Days On Site

31955 West Road
Huron Charter Township, MI 48164

Single Family Residence|Pending
3
Beds
2
Total Baths
2
Full Baths
2,184
SqFt
$144
/SqFt
1993
Built
County:
Wayne
Call Now: 810-360-3488
Is this the listing for you? We can help make it yours.
810-360-3488
31955 West Road31955 West Road31955 West Road31955 West Road
Save
Ask
Tour
Hide
Share

Mortgage Calculator

Monthly Payment (Est.)

Enter an interest rate to see your estimated monthly payment.
Calculator powered by Showcase IDX, a Constellation1 Company. Copyright ©2026 Information is deemed reliable but not guaranteed.

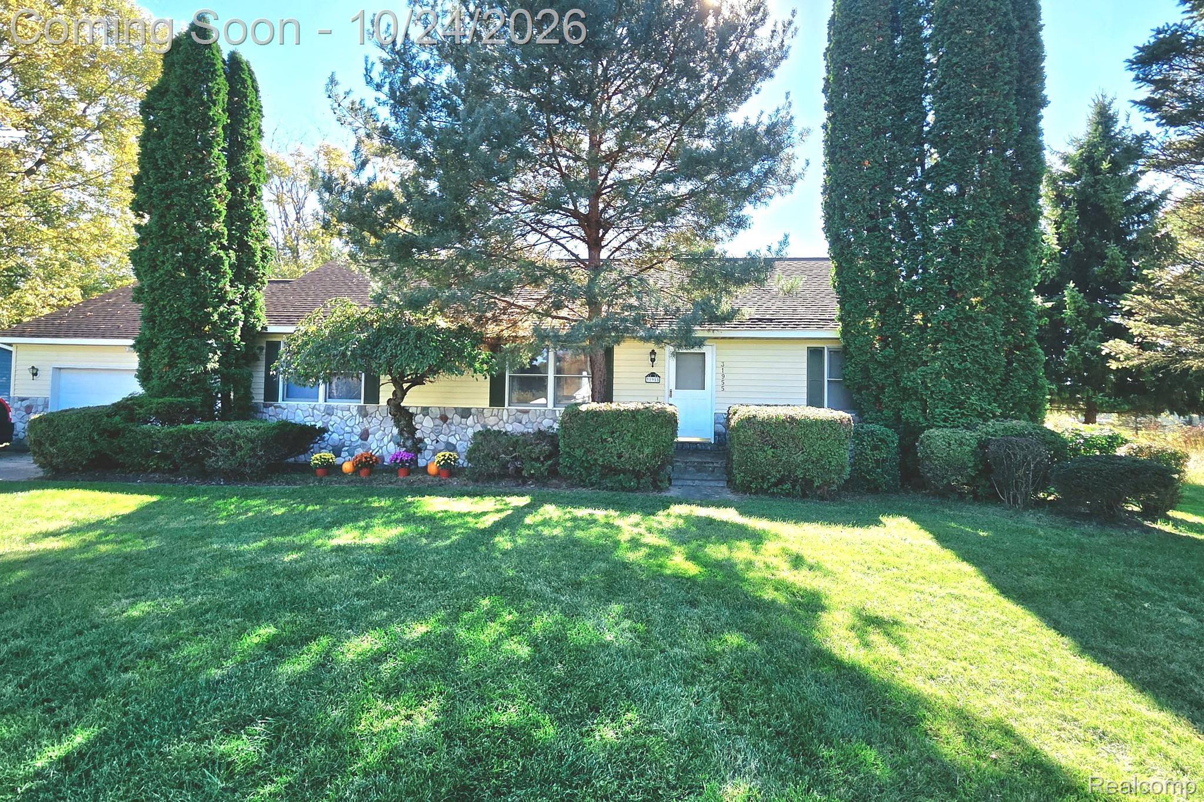
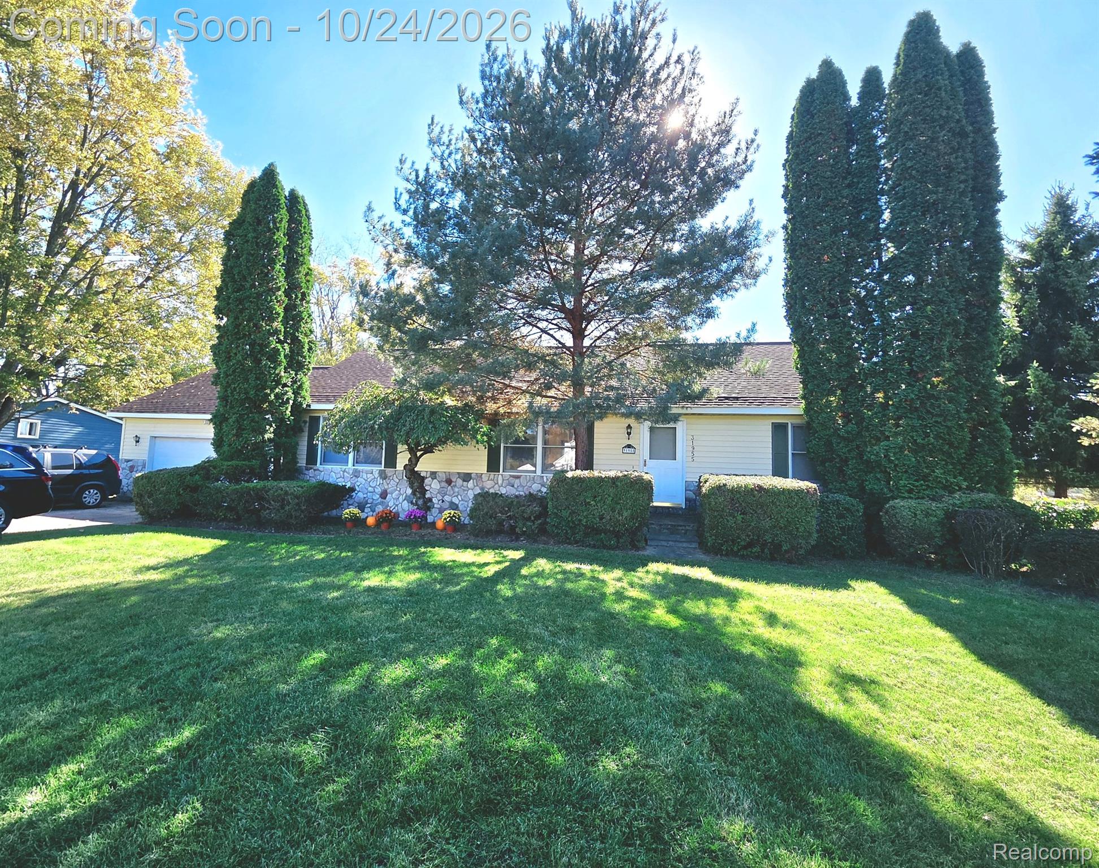
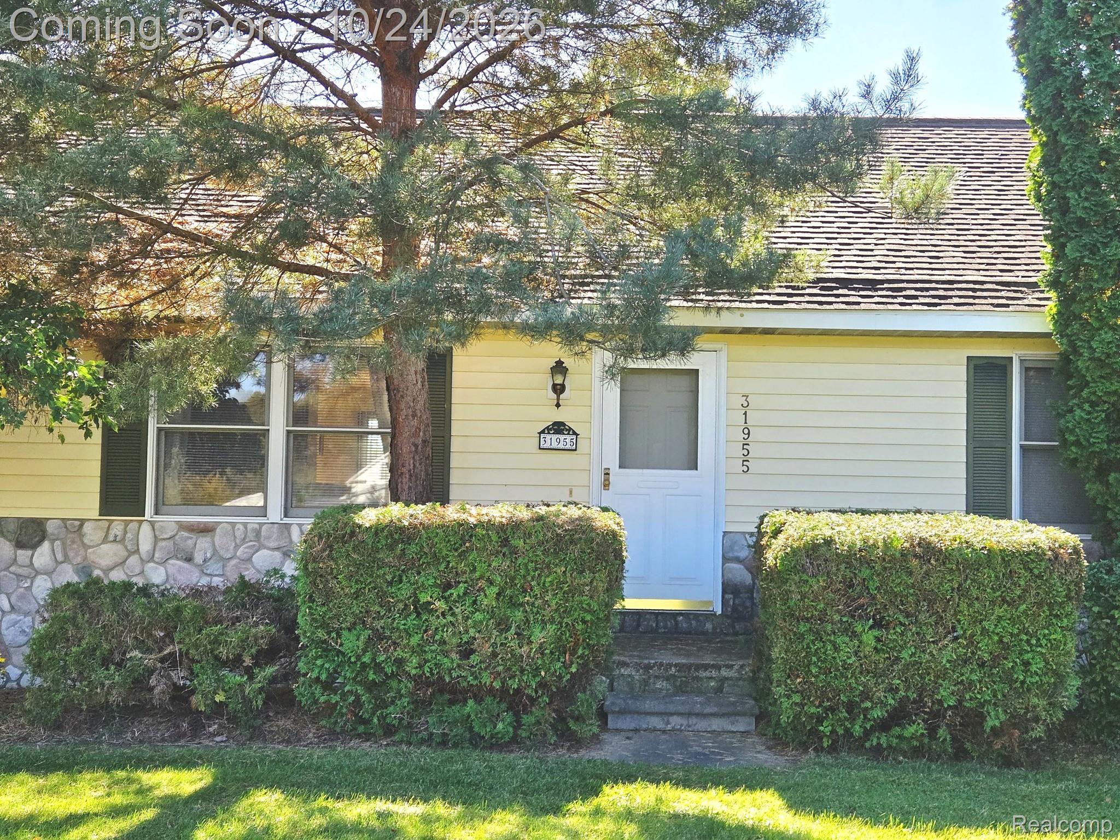
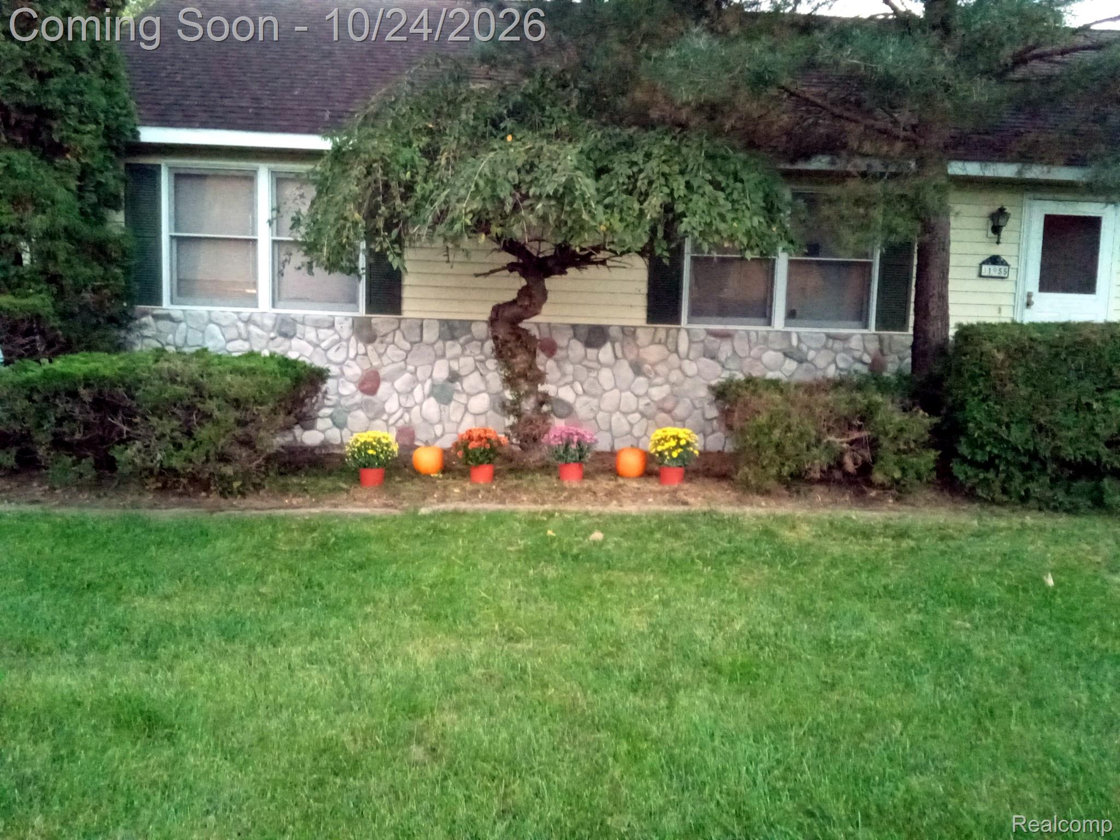
Welcome to 31955 West Rd, a well-cared-for ranch on 1.14 acres along a paved road in Huron Township, with the big-ticket items already done. Dimensional shingle roof (complete tear-off, approx. 5 years), new 90% efficient furnace and new central air, high-efficiency water heater, 200-amp breaker panel and copper plumbing. Vaulted ceilings open up the center of the home, with a breakfast area off the kitchen plus room for a formal dining table. True primary suite with private bath and double-wide closet on one side of the home, two more bedrooms, each with double-wide closets, on the other. Laundry/mud room with washer and dryer included. Spotless stove, refrigerator and dishwasher stay. Partitioned basement with roughly 750 sq ft part finished, glass block windows and custom storage racks that stay. Two-car attached garage with opener and storage racks. Lush lawn, the kind you can walk on barefoot. Minutes to Lower Huron, Willow and Oakwoods Metroparks with miles of paved river trails, golf and the Turtle Cove aquatic center. Quick access to I-275, Detroit Metro, downtown New Boston and Apple Charlie's. Huron Schools. Exclude curtains. FHA and VA buyers welcome. Showings begin Saturday 10/24 at noon.

Save
Ask
Tour
Hide
Share
Listing Snapshot
Price 
$315,000
Days On Site 
18 Days
Bedrooms 
3
Inside Area (SqFt) 
2,184 sqft
Total Baths 
2
Full Baths 
2
Partial Baths 
N/A
Lot Size 
1.14 Acres
Year Built 
1993
MLS Number 
20261085270
Status 
Pending
Property Tax 
$3,747
HOA/Condo/Coop Fees 
N/A
Sq Ft Source 
Public Records
Friends & Family
Recent Activity
a week agoStatus changed to Pending
a week agoListing updated with changes from the MLS
3 weeks agoListing first seen on site
General Features
Acres 
1.14
Attached Garage 
Yes
Cross Street 
West Rd, between Merriman Rd and Dickinson Rd
Disclosures 
Exclusions Exist, No Restrictions, Taxes Not Homestead Exempt
Garage 
Yes
Garage Spaces 
2
Levels 
One
Parking 
AttachedGarage Door Opener
Property Sub Type 
Single Family Residence
Sewer 
Public Sewer
Special Circumstances 
Standard
SqFt Above 
1434
SqFt Below 
750
Style 
Ranch
Water Source 
Public
Interior Features
Appliances 
DishwasherDisposalDryerFree-Standing RefrigeratorWasher
Basement 
FullInterior EntryPartially FinishedSump Pump
Cooling 
Central Air
Electric 
Circuit Breakers
Heating 
Forced AirNatural Gas
Laundry Features 
Laundry Room
BathFull 
Dimensions - 7 X 5
Bedroom 
Dimensions - 13 X 11
Dining Room 
Dimensions - 14 X 10
Kitchen 
Dimensions - 13 X 10
Laundry 
Dimensions - 9 X 5
Living Room 
Dimensions - 19 X 13
Master Bathroom 
Dimensions - 6 X 8
Master Bedroom 
Dimensions - 13 X 13
Save
Ask
Tour
Hide
Share
Exterior Features
Construction Details 
StoneVinyl Siding
Pool Features 
None
Roof 
Asphalt
Community Features
MLS Area 
Area05161HuronTwp
School District 
Huron
Financing Terms Available 
CashConventionalFHAVA Loan
Building Access 
GroundLevelwSteps
Roads 
Paved
Schools
School District
Huron
Elementary School
Unknown
Middle School
Unknown
High School
Unknown
Listing courtesy of EXP Realty Main: [email protected]


IDX provided courtesy of Realcomp II Ltd. via RealcompIILtd. Copyright © 2026 Realcomp II Ltd. Shareholders.

IDX information is provided exclusively for consumers' personal, non-commercial use and may not be used for any purpose other than to identify prospective properties consumers may be interested in purchasing and that the data is deemed reliable but not guaranteed accurate by the MLS.

Neighborhood & Commute
Source: Walkscore
Save
Ask
Tour
Hide
Share