
3103 Pine Tree CourtWaterford Charter Township, MI 48329

Mortgage Calculator
Monthly Payment (Est.)
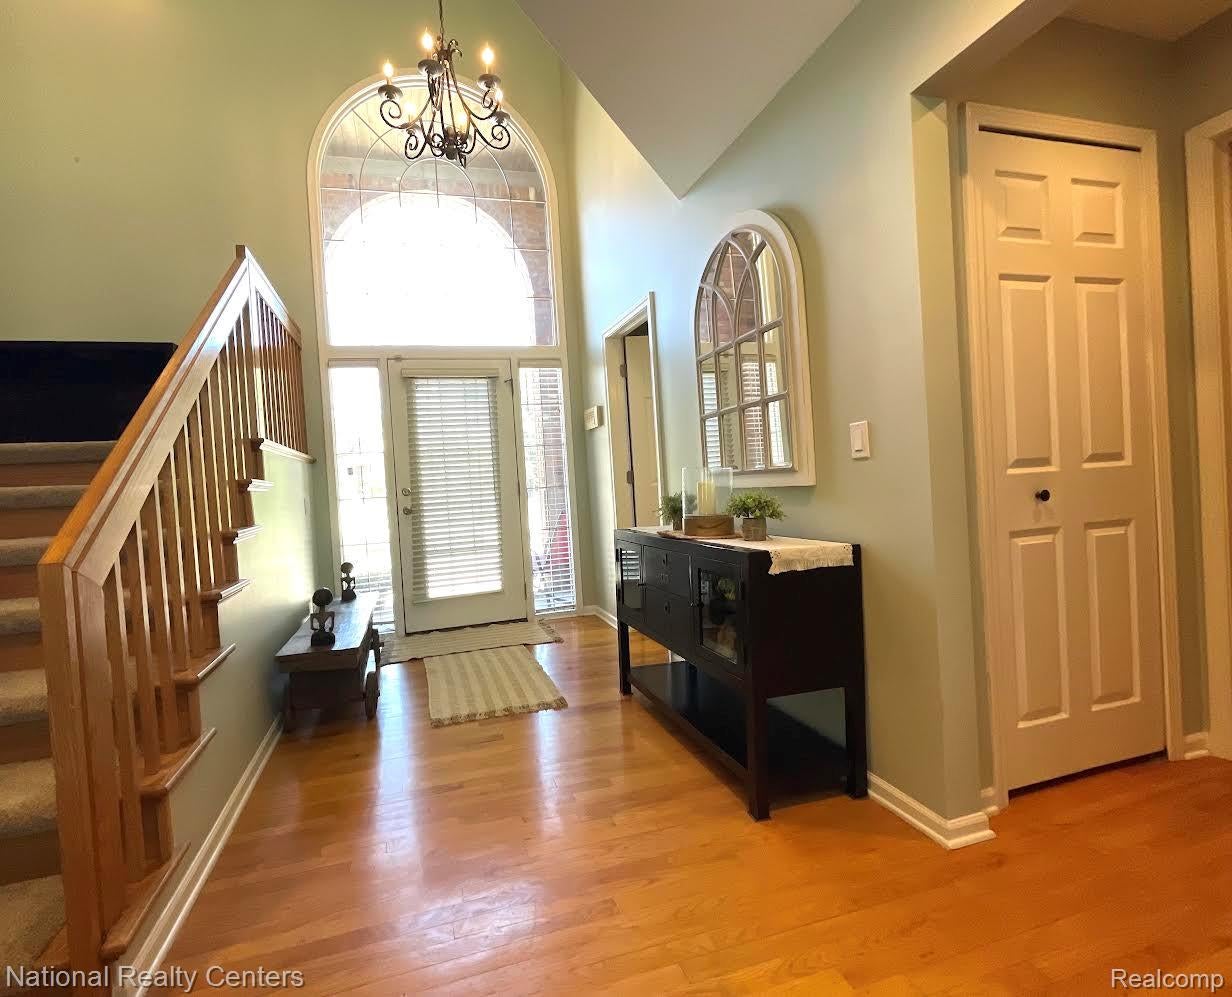
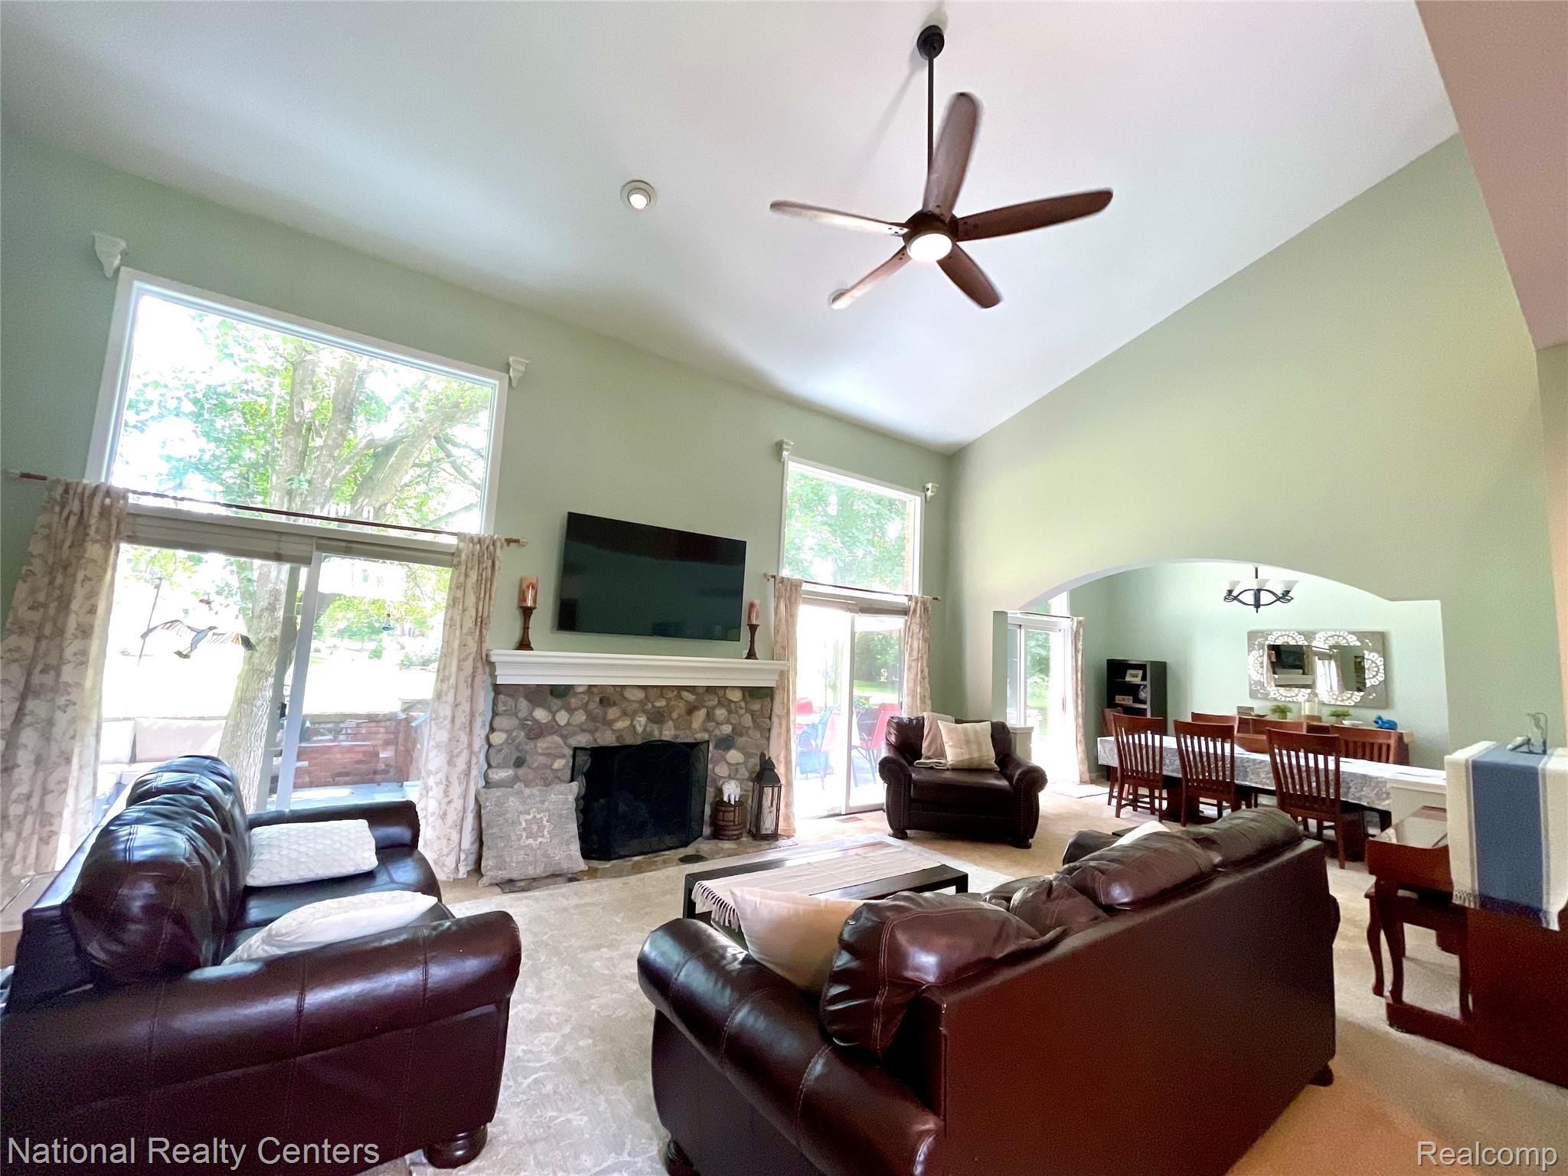
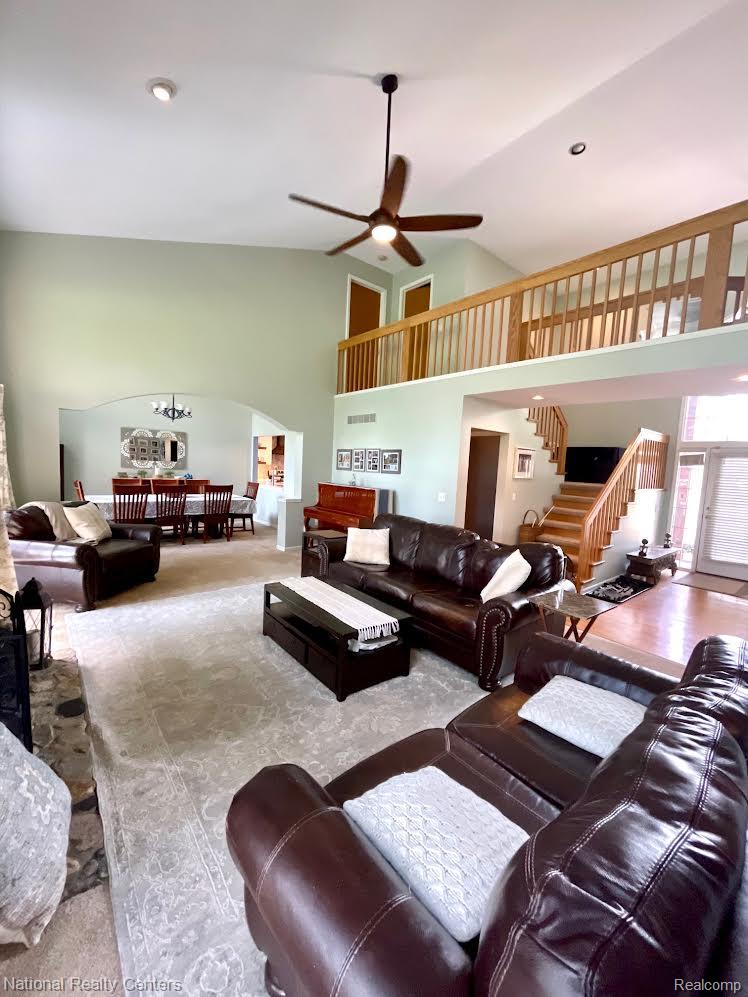
Enter an interest rate to see your estimated monthly payment.This beautiful home is located in picturesque Lake Oakland Estates, where you can enjoy all 4 seasons and what Lake Oakland has to offer. As you enter the two story foyer, your imagination takes off! Beautiful open great room with stone fireplace. Plenty of natural light shines through 2 sliding doors offering beautiful views of the outside. This room is flanked by the formal dining area on one side and the den on the other side. Working from home or homeschooling? Check out the generous sized den/home office with French doors offering privacy along with an additional sliding door leading to the deck that runs the width of the home. The formal dining area is framed by an archway, with yet another sliding door to the deck. The newly renovated kitchen has a cozy niche area for eating in or as a quiet place for coffee. Hardwood floors, quartz island, stainless steel appliances, large pantry, coffee bar and cornered windows let in abundant natural light. The expansive first floor primary suite is situated in its own private wing, hardwood floors, fireplace, sitting area, walk-in closet and private bath. Also, on the first floor, a half bath, mudroom/laundry room w/access to the garage. 2nd floor holds 3 additional bedrooms, ALL with NEW CARPET, and a shared full bath. The walkway on the 2nd floor is open-air to the 1st floor. The unfinished basement provides space for entertaining as it too has a fireplace which can make this an ideal place for a future recreation room, living space or whatever you can imagine, not to mention storage. The backyard deck is not only unique, but truly a sanctuary, offering space for entertaining. Just a short walk away, fall in love with the first of 2 neighborhood parks, complete with a sandy beach, benches, picnic tables, mature trees, and plenty of green space. Bring your kayaks, canoes, and paddle boards! Sidewalks roam through this beautiful neighborhood. BATVAM Agent accompanied showings. No virtual showings.
| 4 days ago | Price changed to $529,000 | |
| 4 days ago | Listing updated with changes from the MLS | |
| 2 weeks ago | Status changed to Active | |
| 2 weeks ago | Listing first seen on site |

IDX provided courtesy of Realcomp II Ltd. via RealcompIILtd. Copyright © 2026 Realcomp II Ltd. Shareholders.
IDX information is provided exclusively for consumers' personal, non-commercial use and may not be used for any purpose other than to identify prospective properties consumers may be interested in purchasing and that the data is deemed reliable but not guaranteed accurate by the MLS.
Did you know? You can invite friends and family to your search. They can join your search, rate and discuss listings with you.