Your Michigan Home Search Starts HERE!

Save
Ask
Tour
Hide
Share
$399,900
18 Days On Site

1207 Gator Avenue
Port Huron City, MI 48060

For Sale|Single Family Residence|Active
3
Beds
3
Total Baths
3
Full Baths
2,154
SqFt
$186
/SqFt
2023
Built
Subdivision:
MCNEIL CRK XING CONDOS
County:
StClair
Call Now: 810-360-3488
Is this the listing for you? We can help make it yours.
810-360-3488
Upcoming Open Houses
Sun, Nov 8, 11:30 AM - 1:00 PM
1207 Gator Avenue1207 Gator Avenue1207 Gator Avenue1207 Gator Avenue
Save
Ask
Tour
Hide
Share

Mortgage Calculator

Monthly Payment (Est.)

Enter an interest rate to see your estimated monthly payment.
Calculator powered by Showcase IDX, a Constellation1 Company. Copyright ©2026 Information is deemed reliable but not guaranteed.

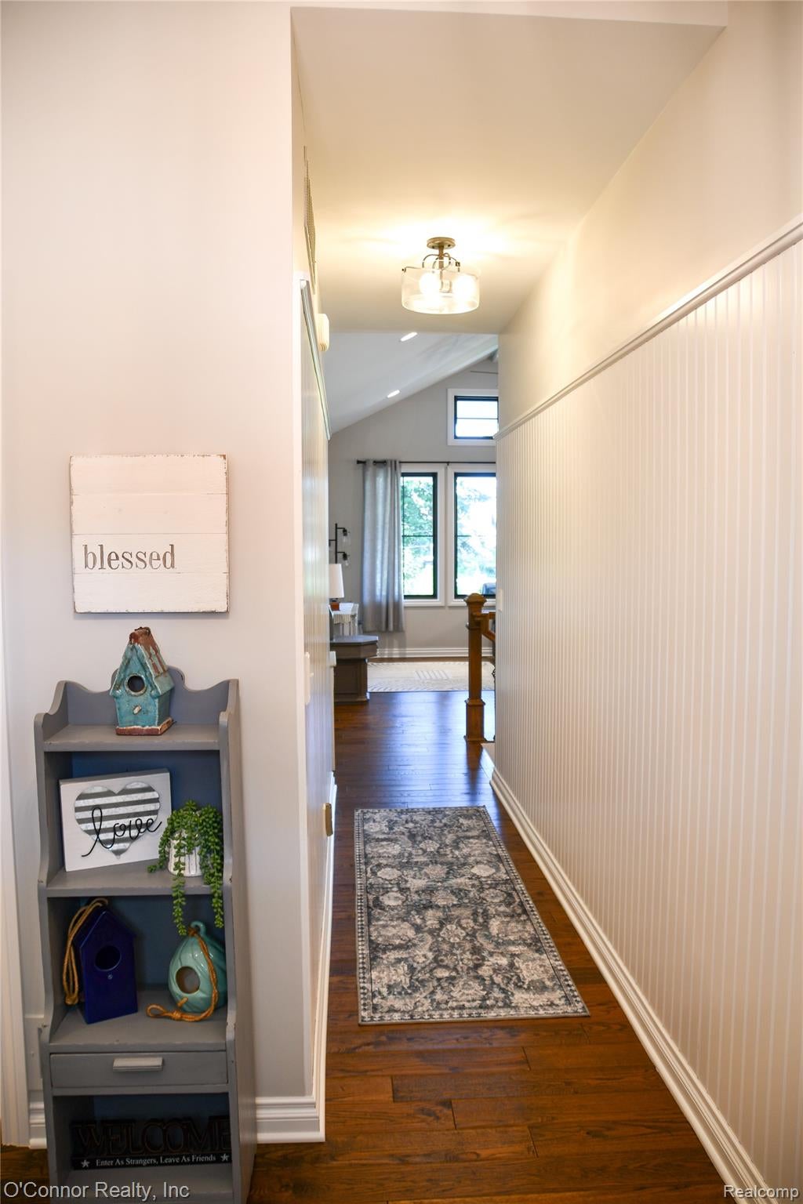
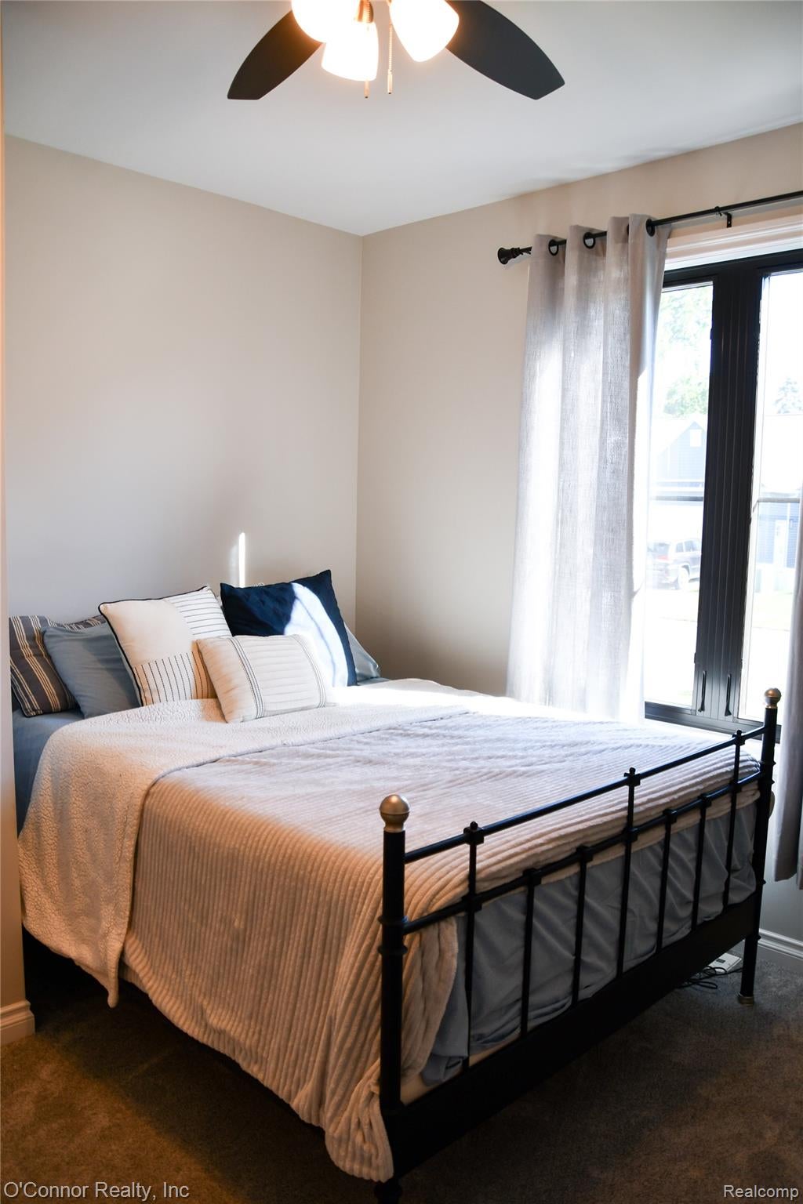
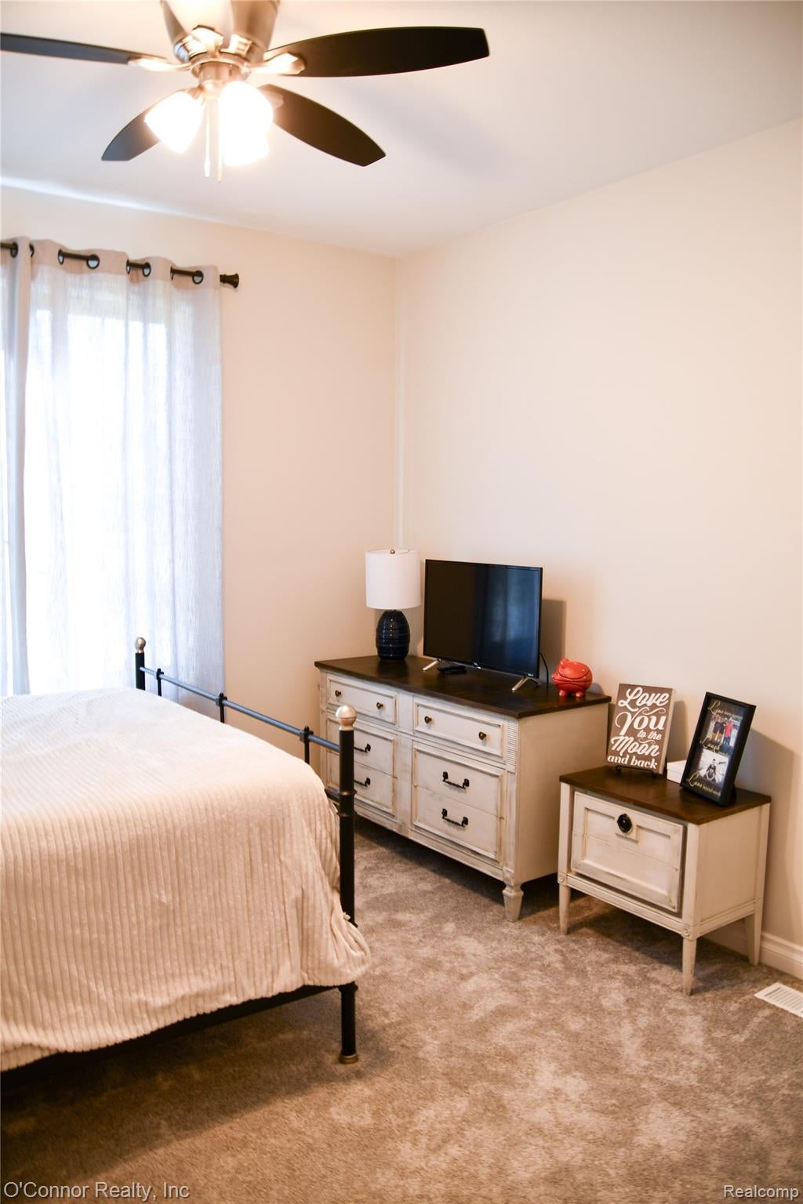
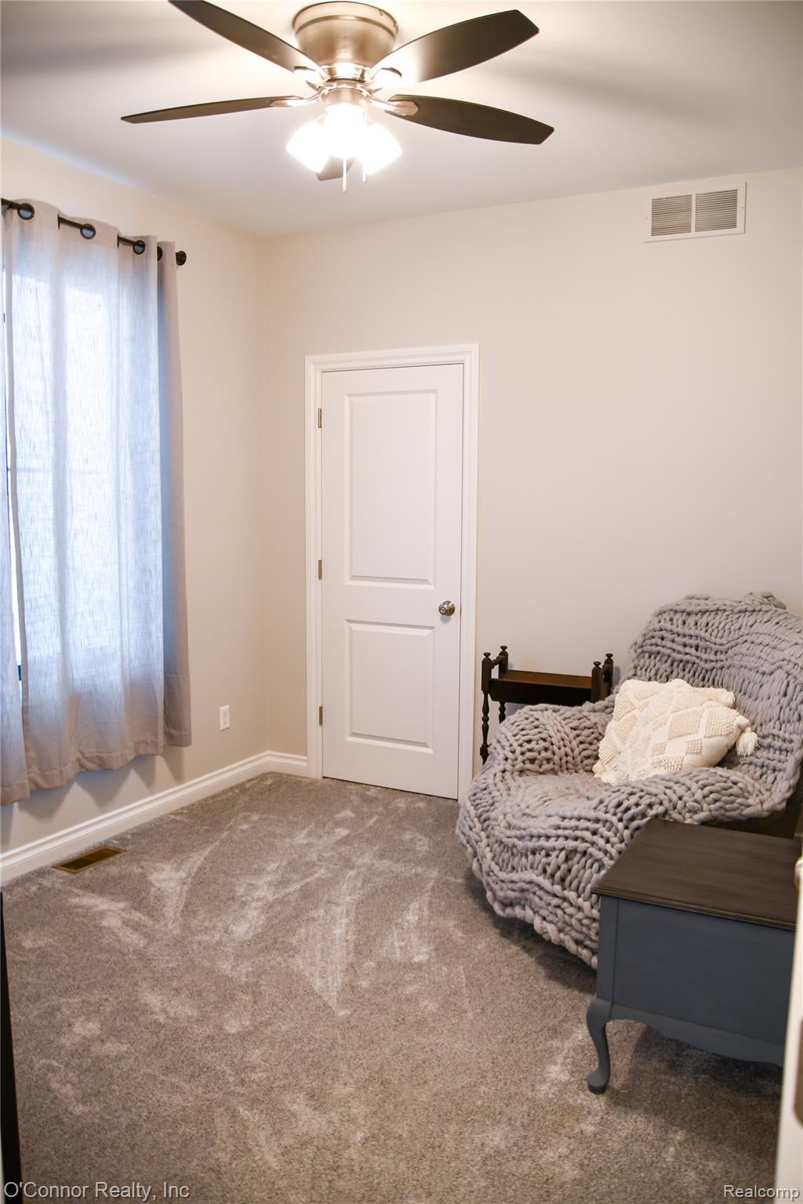
Welcome to this one of a kind, modern farmhouse style ranch in Port Huron's newest sub. Newly built in 2023, all the finishing work is done for you, including a beautiful lawn, finished basement, and appliances in place. This well built home was the model, and includes many upgraded finishes and features. Walking in the front door is a breath of fresh air, thanks to abundant natural light through the over sized windows. Wonderful split ranch layout features two nice sized bedrooms and a beautiful bathroom with double vanity and quartz counters near the front of the home, and large master bedroom with walk in closet and very nice master bathroom at the back of the home. Wide open kitchen and living rooms with tall cathedral ceilings lead to the covered patio, making for one huge entertaining space. Basement is finished in the "up north" feel, featuring Amish knotty pine lining the walls, a custom built bar area, and bathroom with large soaker tub. Extra storage space built in to basement for easy access. Oversized garage to park two cars, and still have additional storage space. Don't miss out on this one!

Save
Ask
Tour
Hide
Share
Listing Snapshot
Price 
$399,900
Days On Site 
18 Days
Bedrooms 
3
Inside Area (SqFt) 
2,154 sqft
Total Baths 
3
Full Baths 
3
Partial Baths 
N/A
Lot Size 
0.12 Acres
Year Built 
2023
MLS Number 
20261085294
Status 
Active
Property Tax 
$6,379
HOA/Condo/Coop Fees 
N/A
Sq Ft Source 
Assessor
Friends & Family
Recent Activity
2 weeks agoStatus changed to Active
2 weeks agoListing updated with changes from the MLS
3 weeks agoListing first seen on site
General Features
Acres 
0.12
Attached Garage 
Yes
Cross Street 
10th and Garfield
Disclosures 
Exclusions Do Not Exist, Taxes Homestead Exempt
Garage 
Yes
Garage Spaces 
2
Levels 
One
Parking 
AttachedDirect Access
Property Sub Type 
Single Family Residence
Sewer 
Public Sewer
Special Circumstances 
Standard
SqFt Above 
1394
SqFt Below 
760
Style 
Craftsman
Water Source 
Public
Interior Features
Basement 
Partially Finished
Heating 
Forced AirNatural Gas
BathFull 
Dimensions - 10 X 5
Bedroom 
Dimensions - 13 X 10
Kitchen 
Dimensions - 14 X 12
Living Room 
Dimensions - 20 X 14
Master Bathroom 
Dimensions - 15 X 9
Master Bedroom 
Dimensions - 13 X 13
Save
Ask
Tour
Hide
Share
Exterior Features
Construction Details 
Vinyl Siding
Fencing 
Back Yard
Pool Features 
None
Roof 
Asphalt
Community Features
MLS Area 
Area10152PortHuron
School District 
PortHuron
Financing Terms Available 
CashConventionalFHA
Building Access 
GroundLevelwSteps
Roads 
Paved
Schools
School District
PortHuron
Elementary School
Unknown
Middle School
Unknown
High School
Unknown
Listing courtesy of O'Connor Realty, Inc: [email protected]


IDX provided courtesy of Realcomp II Ltd. via RealcompIILtd. Copyright © 2026 Realcomp II Ltd. Shareholders.

IDX information is provided exclusively for consumers' personal, non-commercial use and may not be used for any purpose other than to identify prospective properties consumers may be interested in purchasing and that the data is deemed reliable but not guaranteed accurate by the MLS.

Neighborhood & Commute
Source: Walkscore
Save
Ask
Tour
Hide
Share