Your Michigan Home Search Starts HERE!

Save
Ask
Tour
Hide
Share
$265,000
21 Days On Site

1464 Annabelle Street
Ferndale City, MI 48220

For Sale|Single Family Residence|Active
3
Beds
2
Total Baths
1
Full Bath
1
Partial Bath
1,143
SqFt
$232
/SqFt
1945
Built
Subdivision:
MAPLEDALE
County:
Oakland
Call Now: 810-360-3488
Is this the listing for you? We can help make it yours.
810-360-3488
1464 Annabelle Street1464 Annabelle Street1464 Annabelle Street1464 Annabelle Street
Save
Ask
Tour
Hide
Share

Mortgage Calculator

Monthly Payment (Est.)

Enter an interest rate to see your estimated monthly payment.
Calculator powered by Showcase IDX, a Constellation1 Company. Copyright ©2026 Information is deemed reliable but not guaranteed.

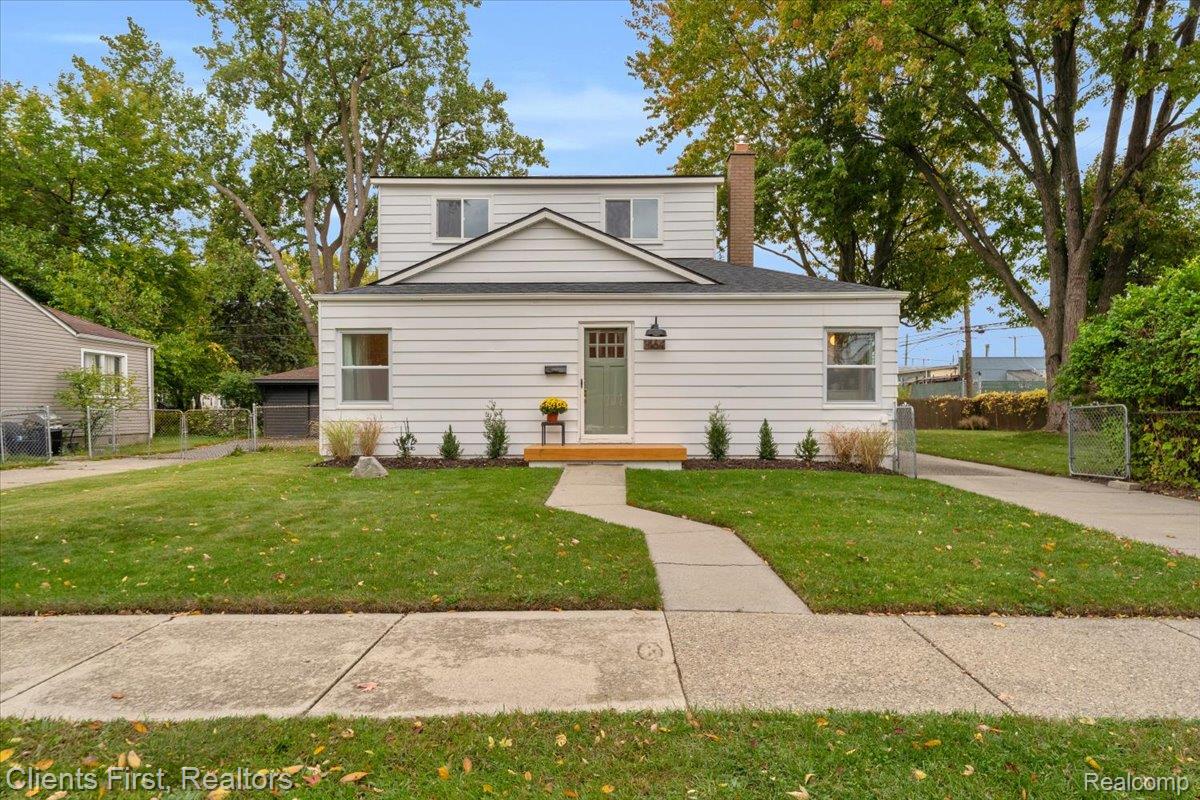
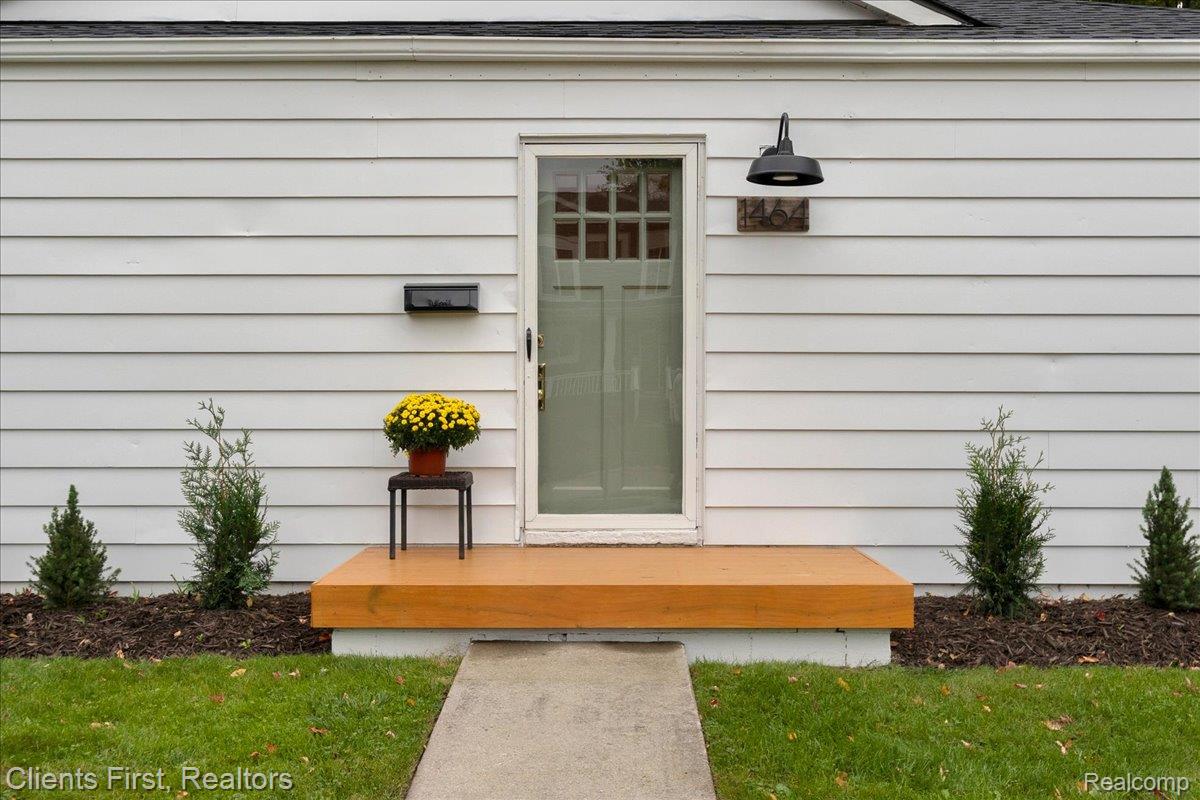
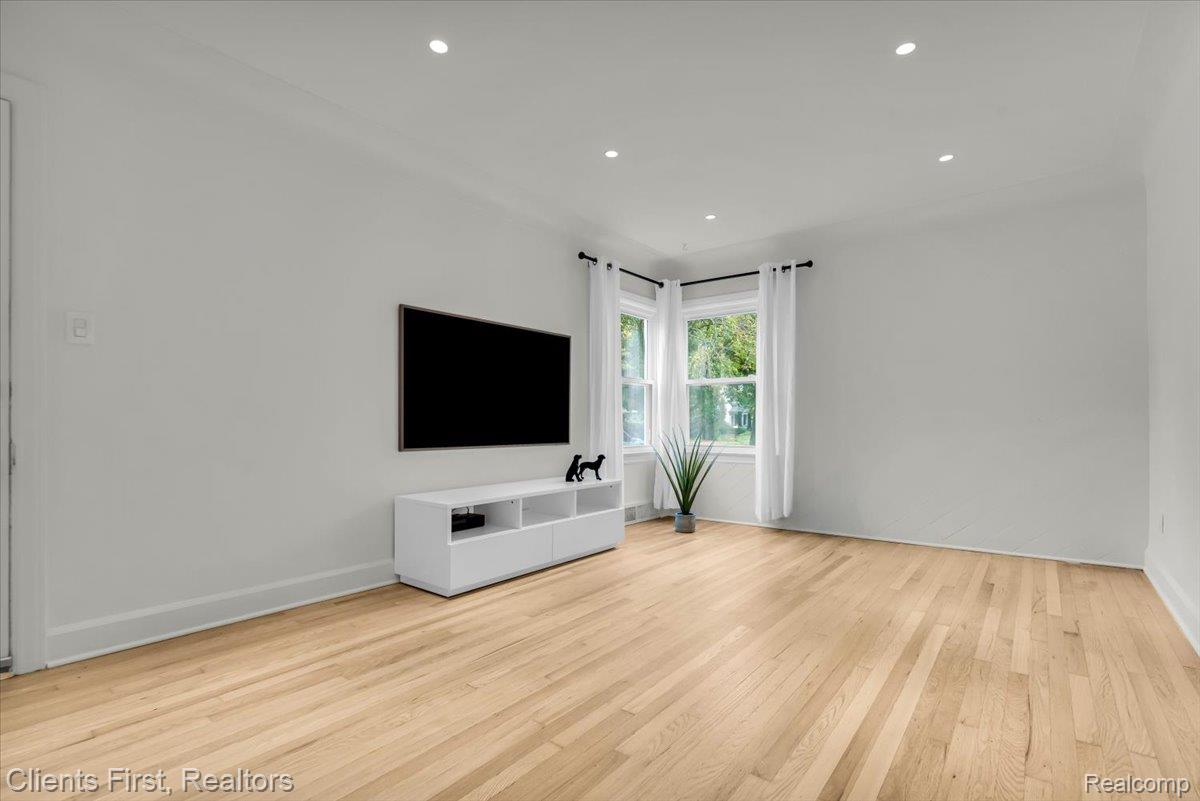
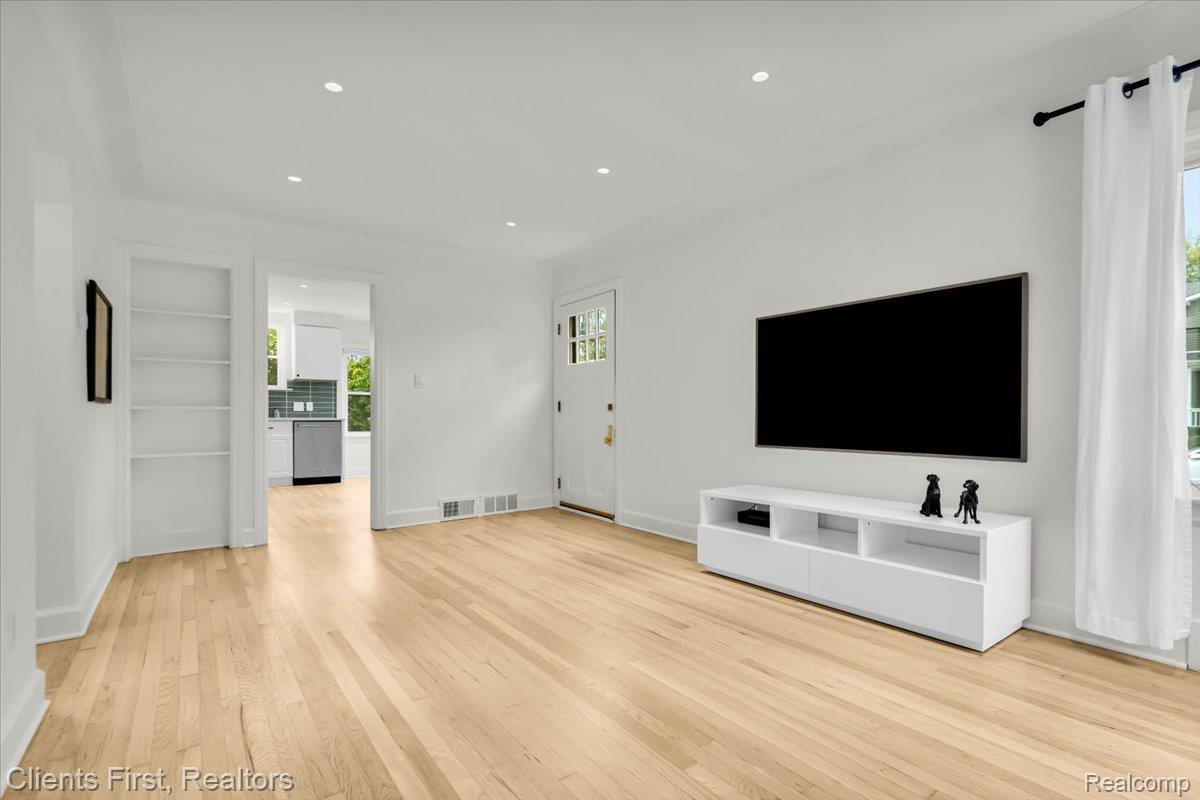
Fully Renovated Ferndale Gem — Move-In Ready! Welcome to this beautifully updated 3-bedroom, 1.5-bath home in the heart of Ferndale! This 1,143 sq ft property has been extensively renovated top to bottom, offering peace of mind and modern style for its next owner. Step inside to find refinished hardwood floors throughout the first floor, complemented by fresh paint and recessed lighting in the kitchen and living room. The updated 2026 kitchen offers white quartz countertops, tile backsplash and white cabinets. Both bathrooms, located on the main level, feature updated 2026 tile. Upstairs offers durable, stylish LVP flooring throughout. Major systems have been thoughtfully updated for worry-free ownership: windows (2024), full tear off roof garage and home (2025), and HVAC system (2020). The detached 2.5-car garage is a standout feature, equipped with its own heater and EV charger — perfect for electric vehicle owners and hobbyists alike. Note: The adjacent vacant lot is NOT included in this sale and is listed separately. This home combines classic Ferndale charm with comprehensive modern updates throughout. Don’t miss your chance to own a truly turnkey property in one of Metro Detroit’s most sought-after communities. Schedule your showing today! Seller is licensed real estate agent in Michigan.

Save
Ask
Tour
Hide
Share
Listing Snapshot
Price 
$265,000
Days On Site 
21 Days
Bedrooms 
3
Inside Area (SqFt) 
1,143 sqft
Total Baths 
2
Full Baths 
1
Partial Baths 
1
Lot Size 
0.11 Acres
Year Built 
1945
MLS Number 
20261085379
Status 
Active
Property Tax 
$5,894
HOA/Condo/Coop Fees 
N/A
Sq Ft Source 
Public Records
Friends & Family
Recent Activity
2 days agoPrice changed to $265,000
2 days agoListing updated with changes from the MLS
3 weeks agoStatus changed to Active
3 weeks agoListing first seen on site
General Features
Acres 
0.11
Cross Street 
Hilton and Woodward Heights
Disclosures 
Taxes Not Homestead Exempt
Garage 
Yes
Garage Spaces 
2.5
Levels 
Two
Parking 
Electric Vehicle Charging Station(s)DetachedDirect AccessDrivewayHeated GarageGarage Door OpenerOversizedGarage Faces Side
Property Sub Type 
Single Family Residence
Sewer 
Public Sewer
SqFt Above 
1143
Style 
Bungalow
Water Source 
Public
Interior Features
Appliances 
Gas Water HeaterDishwasherDisposalDryerElectric CooktopFree-Standing Electric OvenFree-Standing Electric RangeFree-Standing RefrigeratorMicrowaveStainless Steel Appliance(s)Washer
Basement 
Crawl Space
Cooling 
Central Air
Heating 
Forced AirNatural Gas
BathFull 
Dimensions - 8 X 5
BathLav 
Dimensions - 8 X 3
Bedroom 
Dimensions - 13 X 10Level - Second
Kitchen 
Dimensions - 14 X 11
Laundry 
Dimensions - 12 X 7
Living Room 
Dimensions - 18 X 12
SittingRoom 
Dimensions - 9 X 8
Save
Ask
Tour
Hide
Share
Exterior Features
Construction Details 
Aluminum Siding
Patio And Porch 
Porch
Pool Features 
None
Roof 
Asphalt
Community Features
MLS Area 
Area02258Ferndale
School District 
HazelPark
Financing Terms Available 
CashConventional
Building Access 
GroundLevelwSteps
Roads 
Paved
Schools
School District
HazelPark
Elementary School
Unknown
Middle School
Unknown
High School
Unknown
Listing courtesy of Clients First, REALTORS®: [email protected]


IDX provided courtesy of Realcomp II Ltd. via RealcompIILtd. Copyright © 2026 Realcomp II Ltd. Shareholders.

IDX information is provided exclusively for consumers' personal, non-commercial use and may not be used for any purpose other than to identify prospective properties consumers may be interested in purchasing and that the data is deemed reliable but not guaranteed accurate by the MLS.

Neighborhood & Commute
Source: Walkscore
Save
Ask
Tour
Hide
Share