
536 E Saratoga StreetFerndale City, MI 48220
Mortgage Calculator
Monthly Payment (Est.)
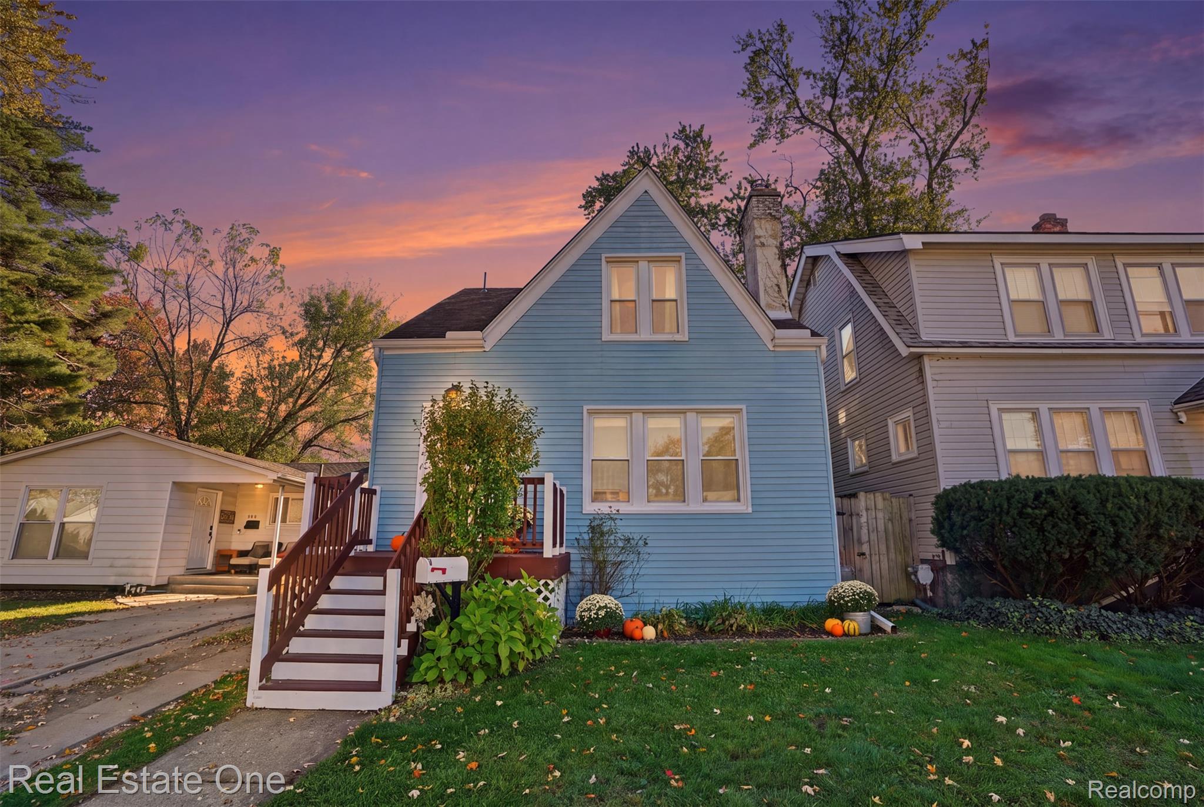
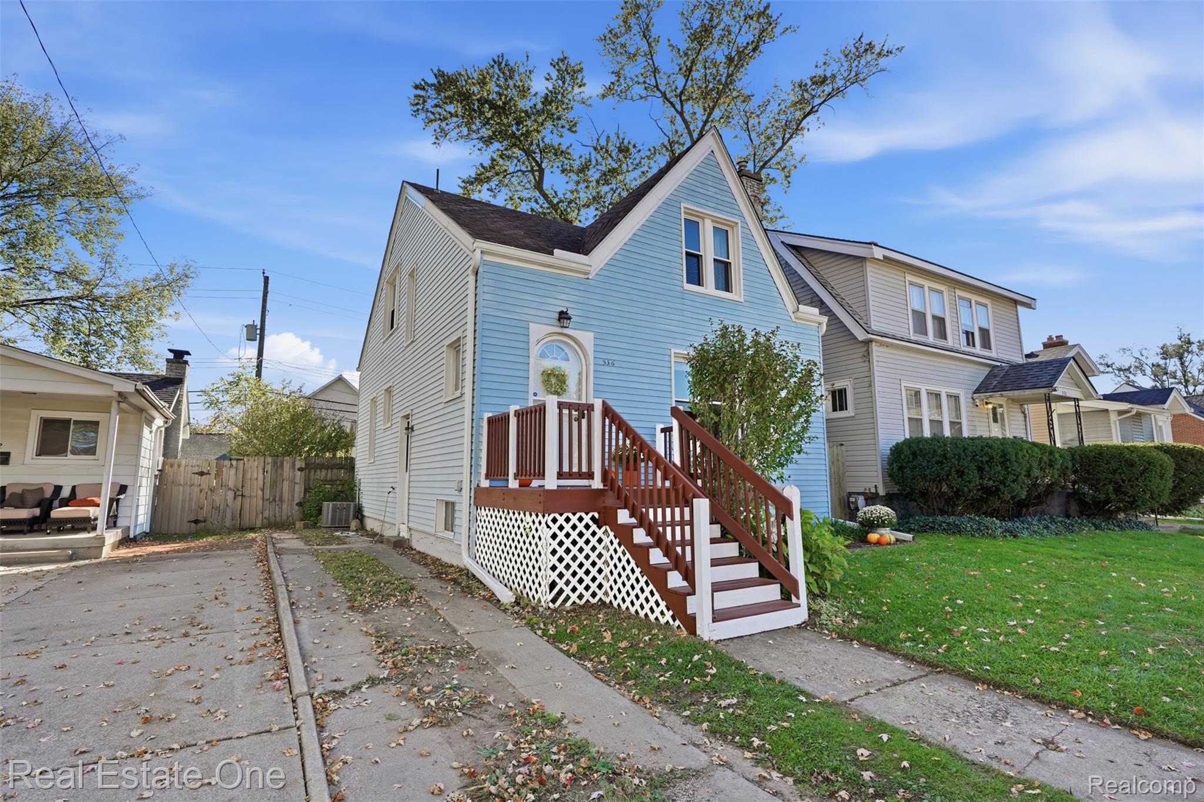
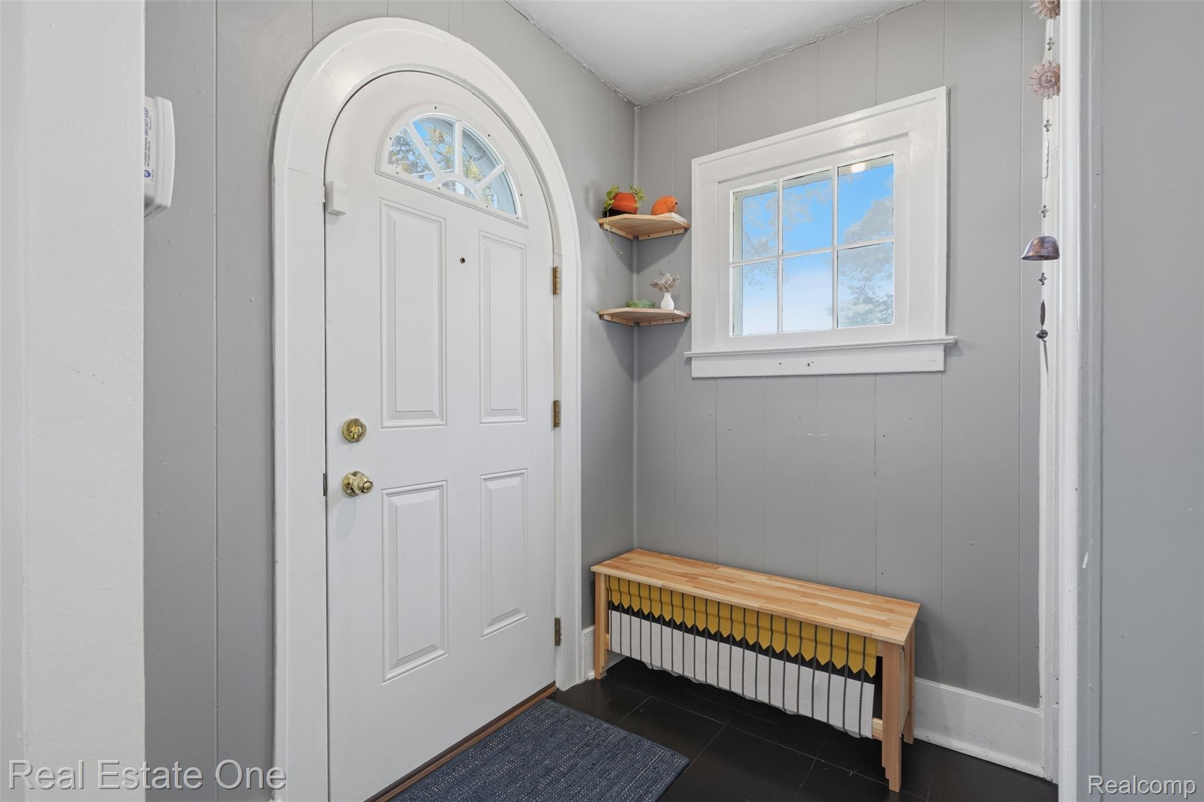
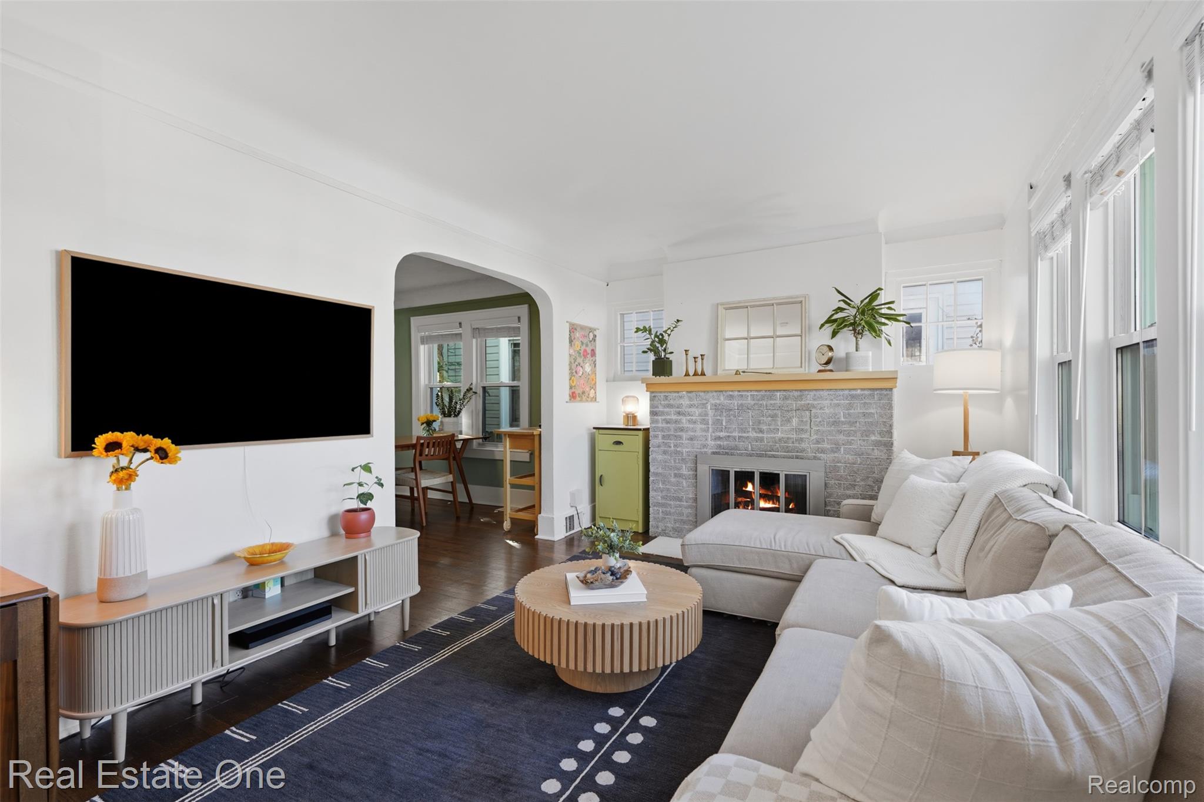
Enter an interest rate to see your estimated monthly payment.Welcome to this spacious three-bedroom Ferndale colonial in the heart of it all! This timeless charmer effortlessly combines historic character, modern updates, and incredible convenience—just a short stroll to vibrant downtown shopping, dining, and entertainment. Inside, bright natural light highlights beautiful original hardwood floors flowing throughout the main living room, formal dining room, and upper-level bedrooms, complemented by classic coved ceilings and a cozy fireplace in the main living space. The heart of the main floor features an updated kitchen that opens seamlessly into an inviting den or home office area, creating an effortless layout for daily living and entertaining. A well-appointed full bath and linen closet complete this level. From the den, step directly out to your private backyard sanctuary. Securely enclosed by a full privacy fence, this outdoor oasis features a lush garden, patio, and pergola and two sheds for storage—perfect for quiet relaxation or hosting friends. Upstairs, the flexible layout includes a dedicated nursery equipped with a sleek, modern Murphy bed, maximizing floor space for a guest room or secondary office, along with two additional nicely sized bedrooms. The large lower level offers exceptional peace of mind with a fully waterproofed basement equipped with a reliable sump pump, keeping the area completely dry while delivering immense storage capacity, laundry space, and great potential for additional finished living space and future bathroom. Move-in ready with ideal versatility and walkability, this home is ready for its next chapter! Inclusions: Modern Murphy bed and outdoor sheds. Exclusions: TV mount and plastic basement shelving.
| 4 days ago | Status changed to Pending | |
| 4 days ago | Listing updated with changes from the MLS | |
| 3 weeks ago | Listing first seen on site |

IDX provided courtesy of Realcomp II Ltd. via RealcompIILtd. Copyright © 2026 Realcomp II Ltd. Shareholders.
IDX information is provided exclusively for consumers' personal, non-commercial use and may not be used for any purpose other than to identify prospective properties consumers may be interested in purchasing and that the data is deemed reliable but not guaranteed accurate by the MLS.
Did you know? You can invite friends and family to your search. They can join your search, rate and discuss listings with you.