
8618 Huntington RoadHuntington Woods City, MI 48070
Mortgage Calculator
Monthly Payment (Est.)
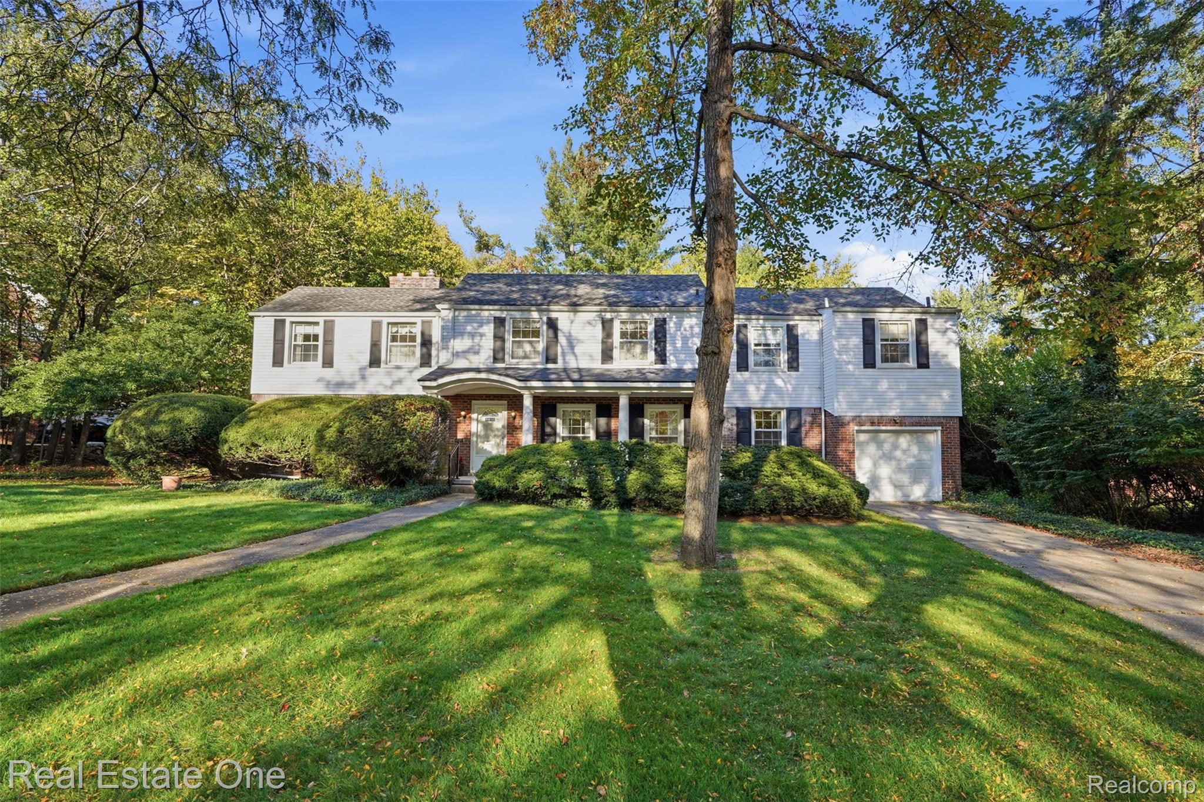
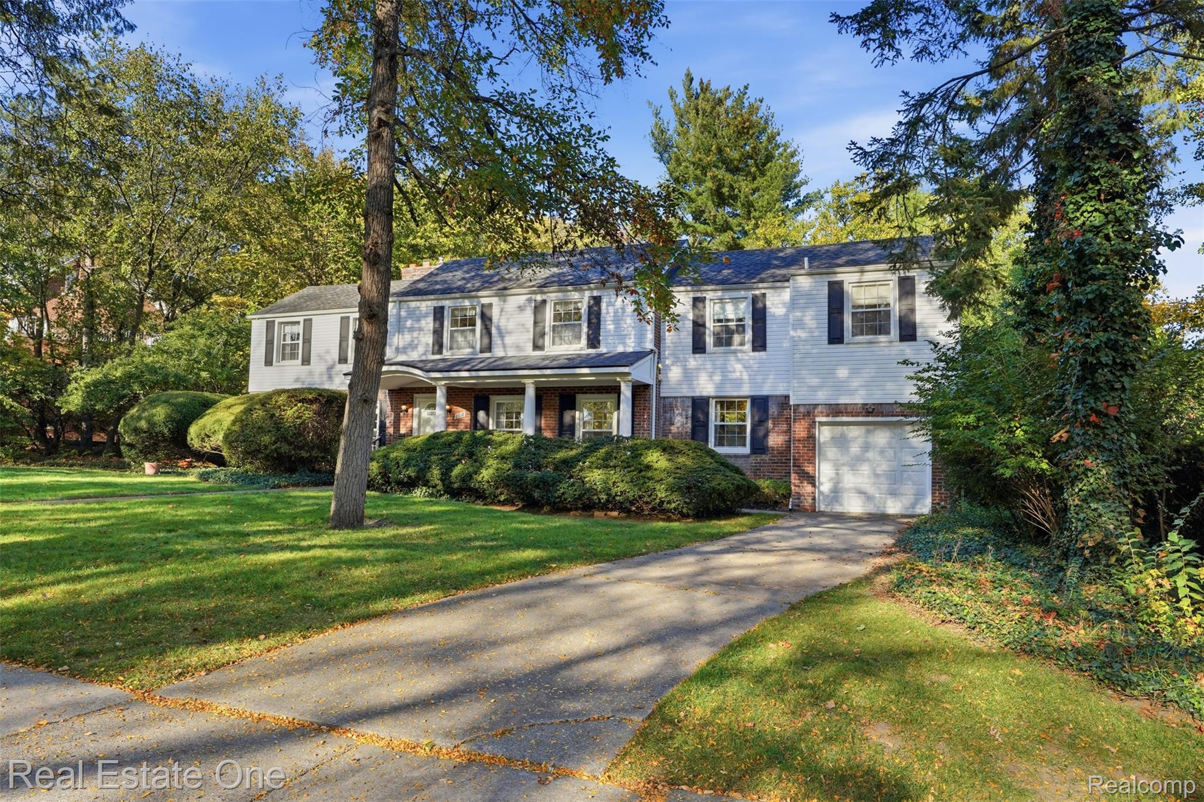
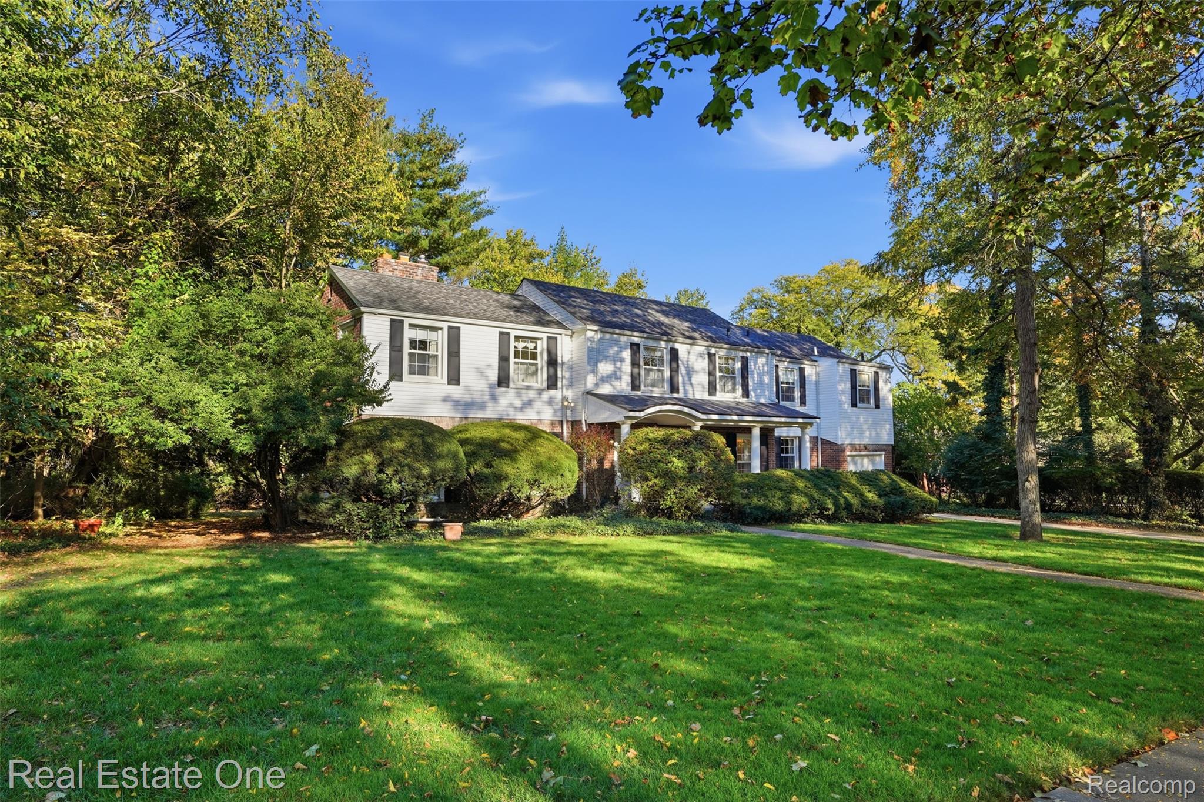
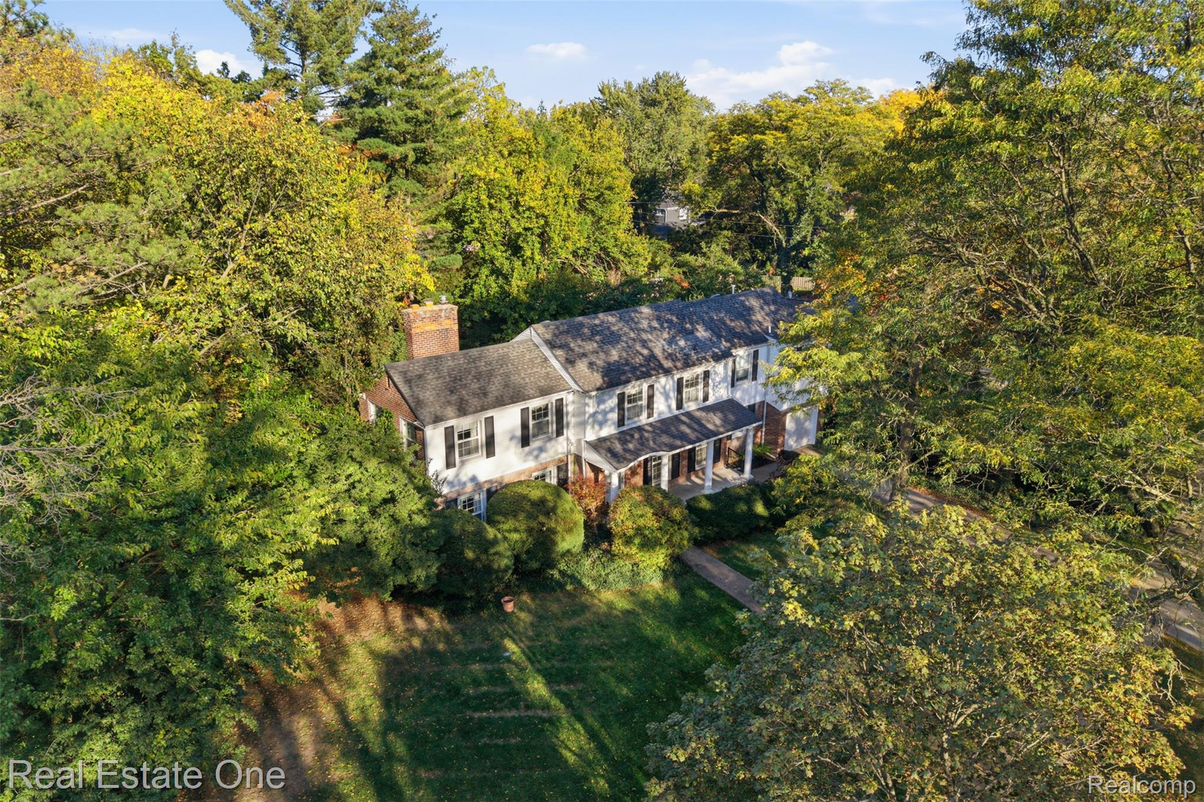
Enter an interest rate to see your estimated monthly payment.Rare opportunity in Huntington Woods! Hitting the market for the first time in 40 years, this stately "Front of the Woods" traditional colonial sits on a desirable double lot (lots 703 & 704) directly across from the Zoo. Offering 4 bedrooms and 2.2 baths, this home provides a unique blend of classic elegance, space, and unmatched potential in a premier location. Enter through the grand foyer into an expansive great room featuring a cozy wood-burning fireplace and an adjoining enclosed porch—ideal for a main-floor home office. The formal dining room boasts a massive picture window with serene views of the lush, wooded backyard. An updated kitchen with stainless steel appliances and granite countertops flows seamlessly into a cozy family room, perfect for daily living and casual gathering. A conveniently updated half bath completes the main floor. Upstairs, you will find four spacious bedrooms served by a full bath and an additional half bath. The massive primary suite serves as a private retreat, featuring a Jacuzzi tub, glass shower and a layout with a separate exterior vanity great for his and hers dedicated spaces. Wood floors exist under carpet. Outside, the exceptional double lot creates endless possibilities for expansion or creating an outdoor secluded oasis offering a price point that supports an outstanding return on investment. Come be a part of this amazing community and own a piece of Huntington Woods history! BACK LOT EXTENDS PAST WOODED AREA TO FENCE. YOU WILL NEED TO WALK THE BACK LOT TO UNDERSTAND THE ENTIRE DEPTH. *** CAT IN HOUSE, DONT LEAVE DOORS OPEN. SELLER NEEDS 30-60 DAYS OF OCCUPANCY. PLEASE DO NOT USE BACK DOOR OFF FAMILY ROOM. LOCK ONLY TOP LOCK OF FRONT DOOR.
| 4 days ago | Price changed to $749,000 | |
| 4 days ago | Listing updated with changes from the MLS | |
| 3 weeks ago | Status changed to Active | |
| 3 weeks ago | Listing first seen on site |

IDX provided courtesy of Realcomp II Ltd. via RealcompIILtd. Copyright © 2026 Realcomp II Ltd. Shareholders.
IDX information is provided exclusively for consumers' personal, non-commercial use and may not be used for any purpose other than to identify prospective properties consumers may be interested in purchasing and that the data is deemed reliable but not guaranteed accurate by the MLS.
Did you know? You can invite friends and family to your search. They can join your search, rate and discuss listings with you.