Your Michigan Home Search Starts HERE!

Save
Ask
Tour
Hide
Share
$425,000
17 Days On Site

5393 Sheridan Line Road
Lexington Township, MI 48422

For Sale|Single Family Residence|Active Under Contract
4
Beds
3
Total Baths
3
Full Baths
3,326
SqFt
$128
/SqFt
1995
Built
County:
Sanilac
Call Now: 810-360-3488
Is this the listing for you? We can help make it yours.
810-360-3488
5393 Sheridan Line Road5393 Sheridan Line Road5393 Sheridan Line Road5393 Sheridan Line Road
Save
Ask
Tour
Hide
Share

Mortgage Calculator

Monthly Payment (Est.)

Enter an interest rate to see your estimated monthly payment.
Calculator powered by Showcase IDX, a Constellation1 Company. Copyright ©2026 Information is deemed reliable but not guaranteed.

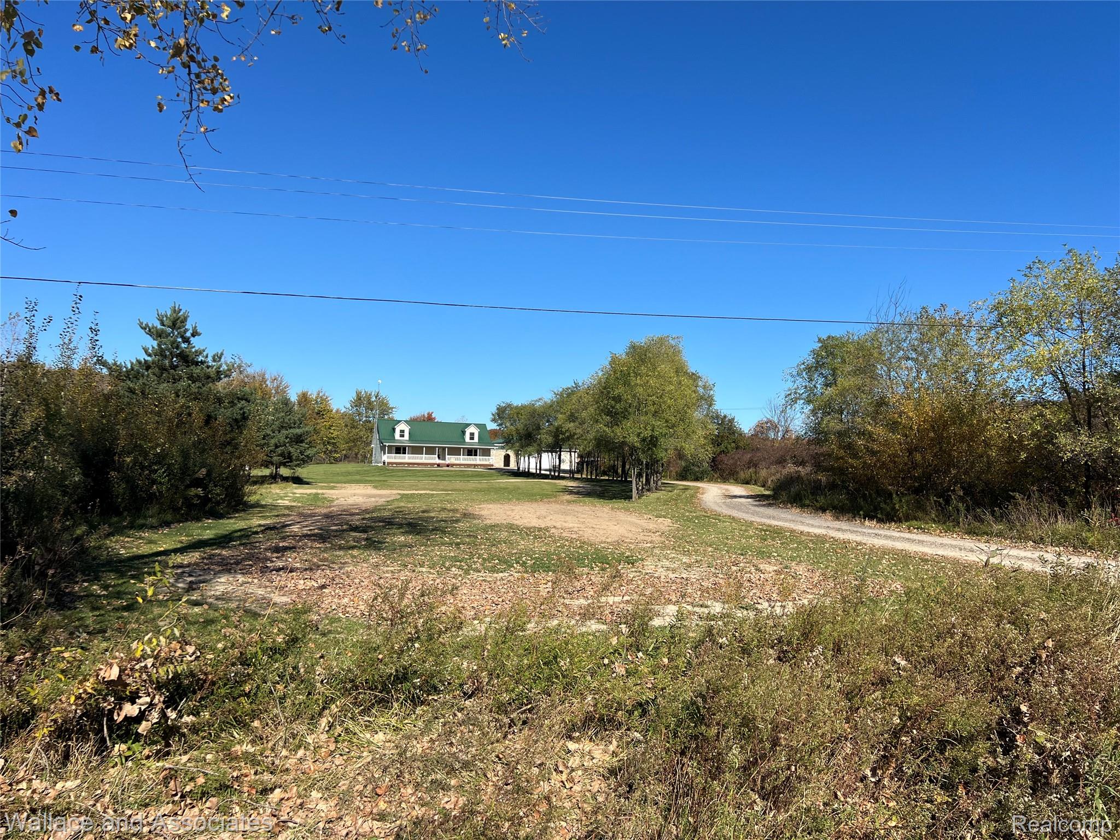
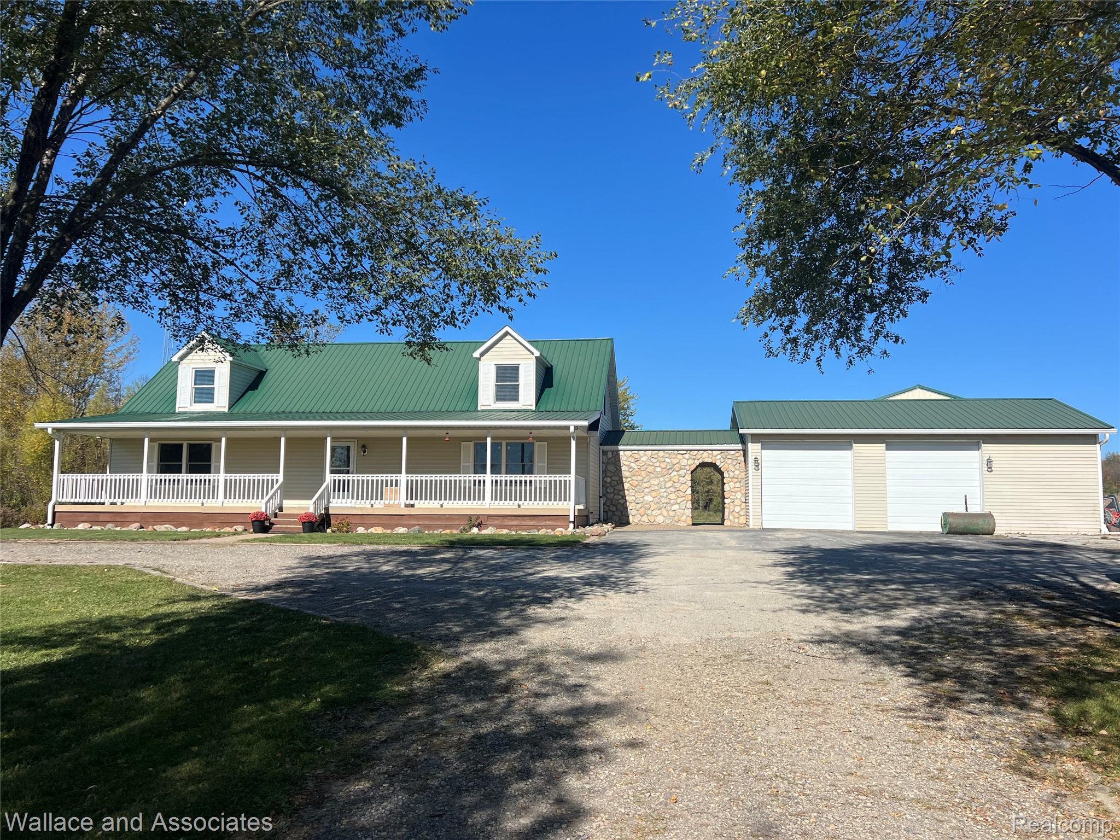
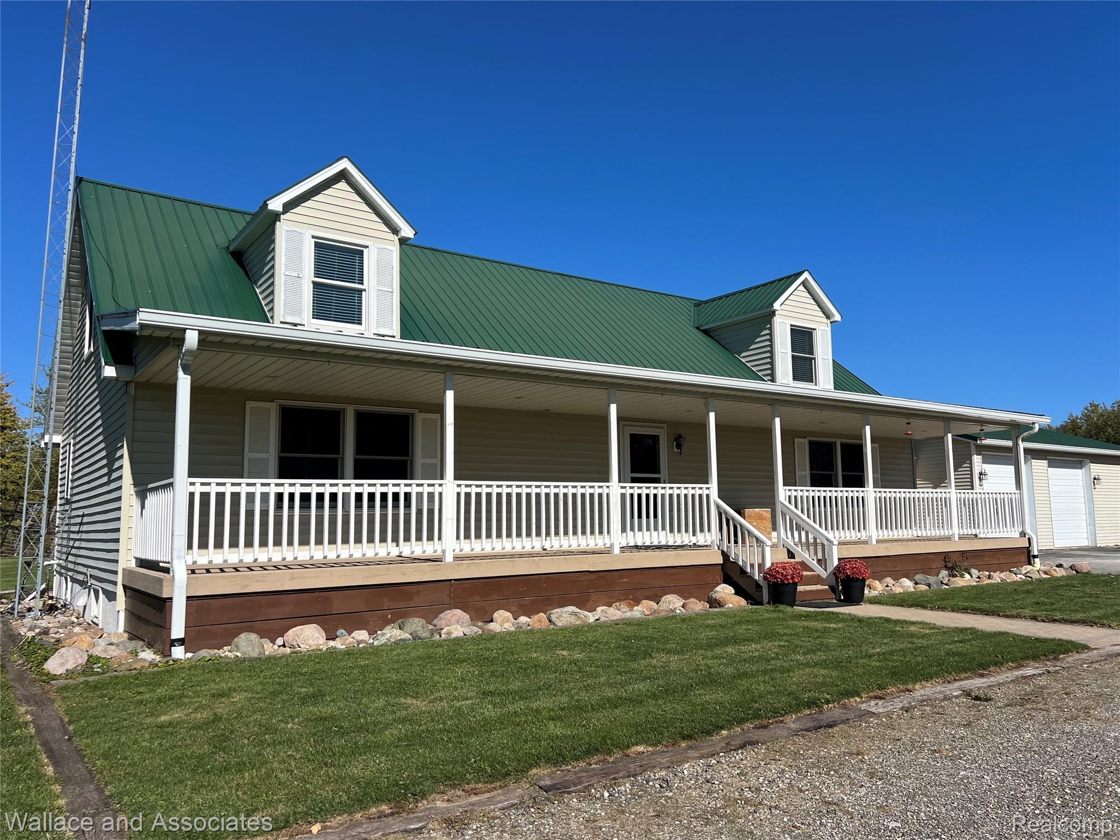
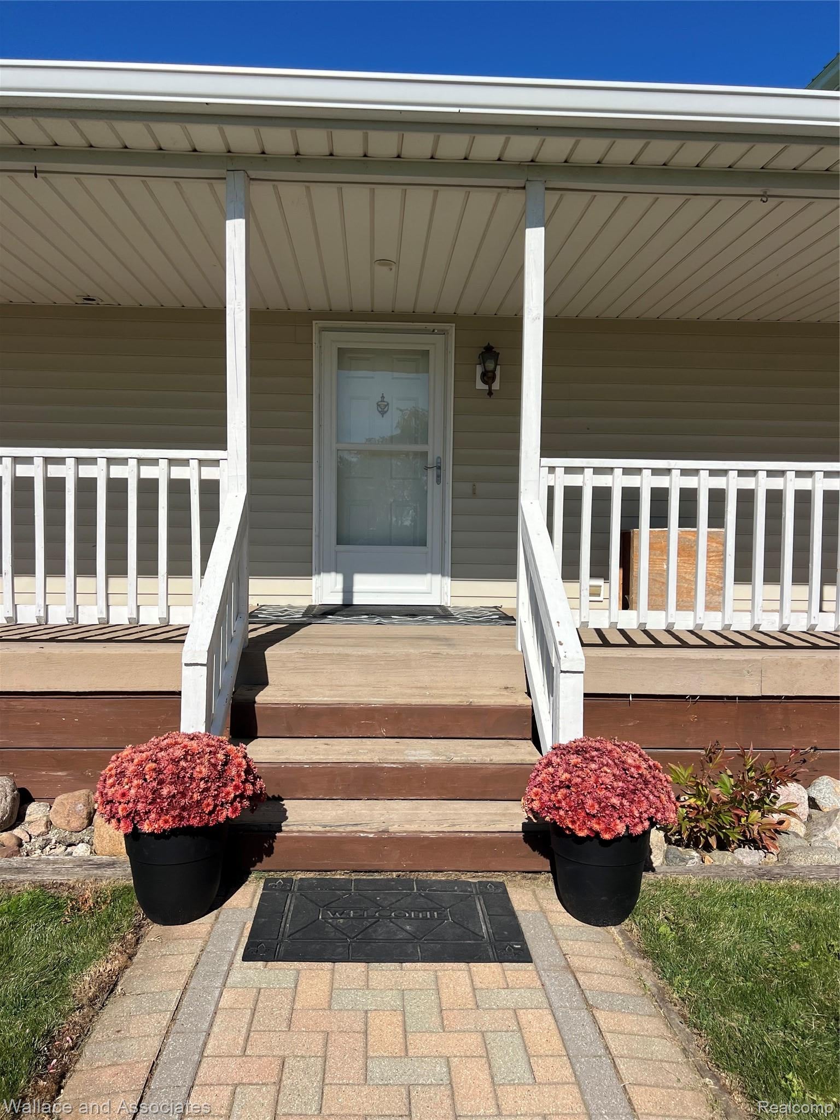
Welcome to your country living dream on 9.5 acres! You'll fall in love with your outdoor space, right before you fall in love with your indoor space. Upon arrival, you'll notice the expansive front yard and winding driveway that leads to the attached 2 1/2 car Garage and insulated/heated 30 X 60 Barn. With a covered front porch and covered/pergola back deck, you can relax and enjoy multiple beautiful views, regardless of the weather conditions. Mowed trails allow you to adventure around your beautiful pond and property. Indoors, you'll find plenty of space to sprawl out in the 4 BR (2 main, 2 upper), 3 full Bath (2 main, 1 upper), Modular Home. Plenty of cabinets and closets for storage, throughout. The wood basement offers comfort without the humidity of traditional block basements and has a game room that is partially set up to be a home theater area. There's so much to take in and appreciate. Schedule your appointment today, to see it for yourself.

Save
Ask
Tour
Hide
Share
Listing Snapshot
Price 
$425,000
Days On Site 
17 Days
Bedrooms 
4
Inside Area (SqFt) 
3,326 sqft
Total Baths 
3
Full Baths 
3
Partial Baths 
N/A
Lot Size 
9.5 Acres
Year Built 
1995
MLS Number 
20261085432
Status 
Active Under Contract
Property Tax 
N/A
HOA/Condo/Coop Fees 
N/A
Sq Ft Source 
N/A
Friends & Family
Recent Activity
3 hours agoStatus changed to Active Under Contract
3 hours agoListing updated with changes from the MLS
2 weeks agoPrice changed to $425,000
3 weeks agoListing first seen on site
General Features
Acres 
9.5
Attached Garage 
Yes
Cross Street 
On Sheridan Line, between Wildcat and Croswell Rd.
Disclosures 
Taxes Homestead Exempt
Garage 
Yes
Garage Spaces 
6
Levels 
One and One Half
Parking 
AttachedHeated GarageGarage Door OpenerGarage Faces Side
Property Sub Type 
Single Family Residence
Sewer 
Septic Tank
Special Circumstances 
Standard
SqFt Above 
2300
SqFt Below 
1026
Style 
CapeCod
Water Source 
PrivateWell
Interior Features
Appliances 
DishwasherDryerFree-Standing Gas RangeFree-Standing RefrigeratorMicrowaveWasher
Basement 
FinishedFullSump Pump
Cooling 
Ceiling Fan(s)Central Air
Heating 
Forced AirPropaneWood
BathFull 
Dimensions - 12 X 6
Bedroom 
Dimensions - 17 X 15Level - Second
Dining Room 
Dimensions - 17 X 13
FlexRoom 
Dimensions - 14 X 10Level - Basement
Game Room 
Dimensions - 27 X 24Level - Basement
Kitchen 
Dimensions - 13 X 12
Laundry 
Dimensions - 29 X 14Level - Basement
Living Room 
Dimensions - 20 X 13
Master Bathroom 
Dimensions - 8 X 5
Master Bedroom 
Dimensions - 15 X 13
Save
Ask
Tour
Hide
Share
Exterior Features
Construction Details 
StoneVinyl Siding
Patio And Porch 
CoveredDeckPorch
Pool Features 
None
Roof 
Metal
Waterfront Features 
Pond
Community Features
MLS Area 
Area76221LexingtonTwp
School District 
CroswellLexington
Financing Terms Available 
CashConventionalFHAUSDA LoanVA Loan
Building Access 
GroundLevelwSteps
Roads 
Gravel
Schools
School District
CroswellLexington
Elementary School
Unknown
Middle School
Unknown
High School
Unknown
Listing courtesy of Wallace and Associates Real Estate: [email protected]


IDX provided courtesy of Realcomp II Ltd. via RealcompIILtd. Copyright © 2026 Realcomp II Ltd. Shareholders.

IDX information is provided exclusively for consumers' personal, non-commercial use and may not be used for any purpose other than to identify prospective properties consumers may be interested in purchasing and that the data is deemed reliable but not guaranteed accurate by the MLS.

Neighborhood & Commute
Source: Walkscore
Save
Ask
Tour
Hide
Share