Your Michigan Home Search Starts HERE!

Save
Ask
Tour
Hide
Share
$650,000
16 Days On Site

153 Potter Drive
Belleville City, MI 48111

For Sale|Single Family Residence|Active
3
Beds
3
Total Baths
2
Full Baths
1
Partial Bath
2,558
SqFt
$254
/SqFt
1937
Built
Subdivision:
HURON PARK SUB 1
County:
Wayne
Call Now: 810-360-3488
Is this the listing for you? We can help make it yours.
810-360-3488
153 Potter Drive153 Potter Drive153 Potter Drive153 Potter Drive
Save
Ask
Tour
Hide
Share

Mortgage Calculator

Monthly Payment (Est.)

Enter an interest rate to see your estimated monthly payment.
Calculator powered by Showcase IDX, a Constellation1 Company. Copyright ©2026 Information is deemed reliable but not guaranteed.

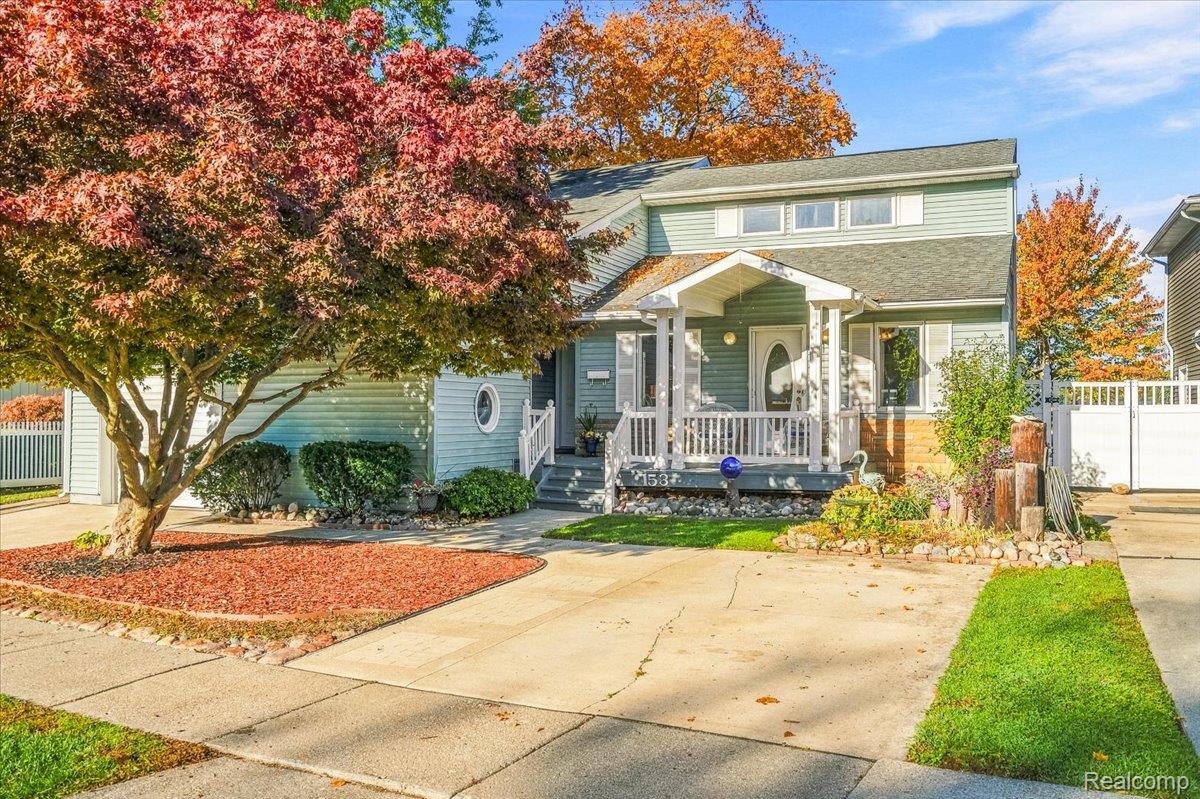
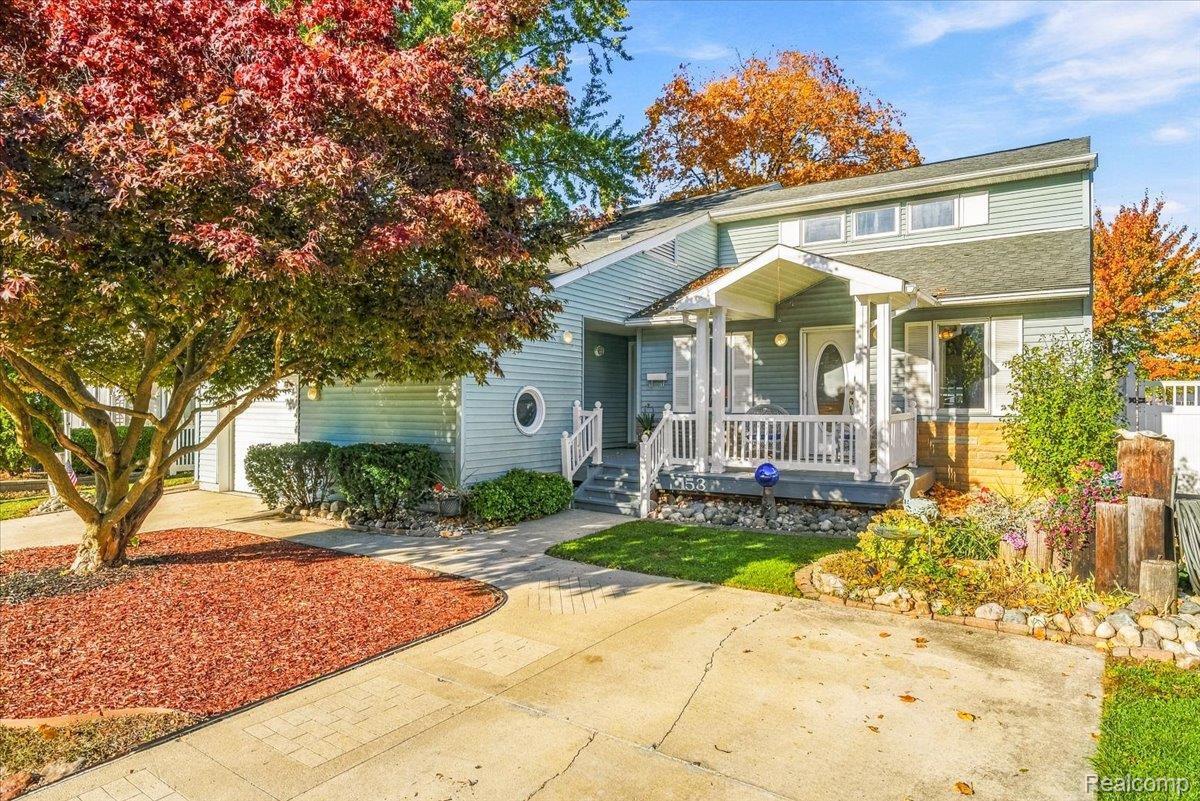
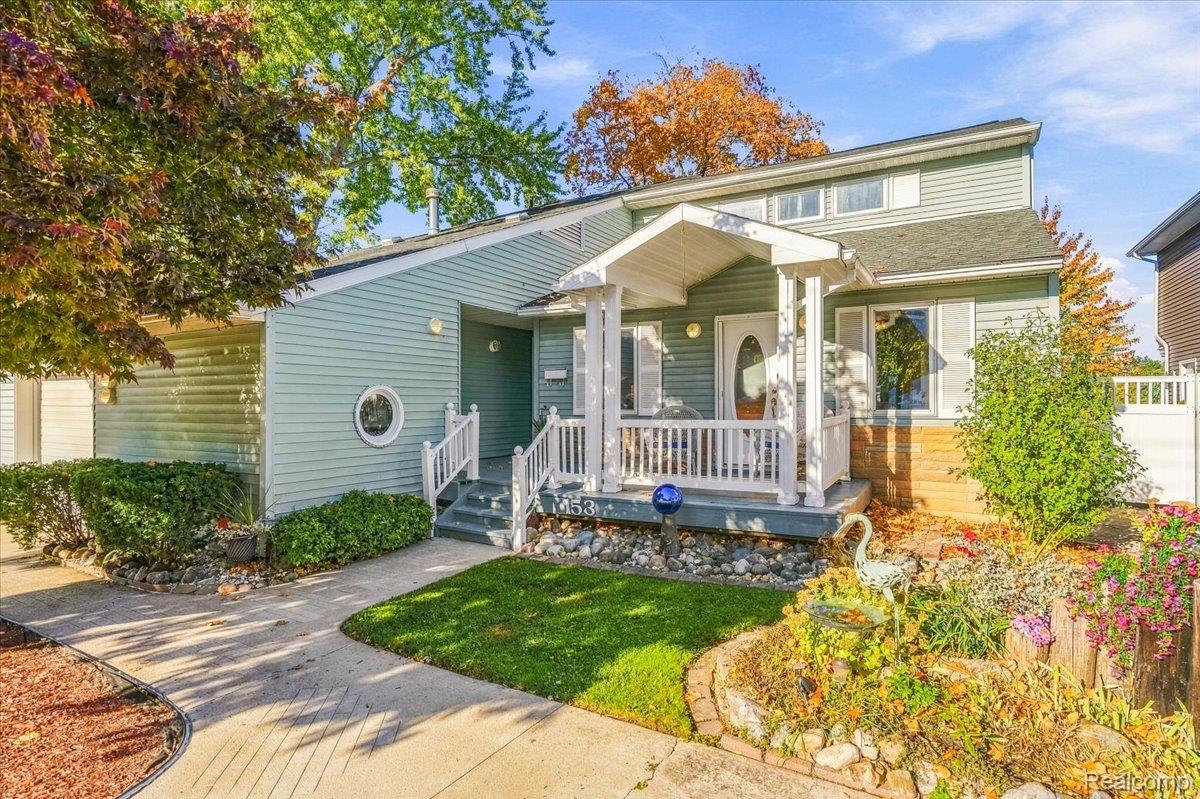
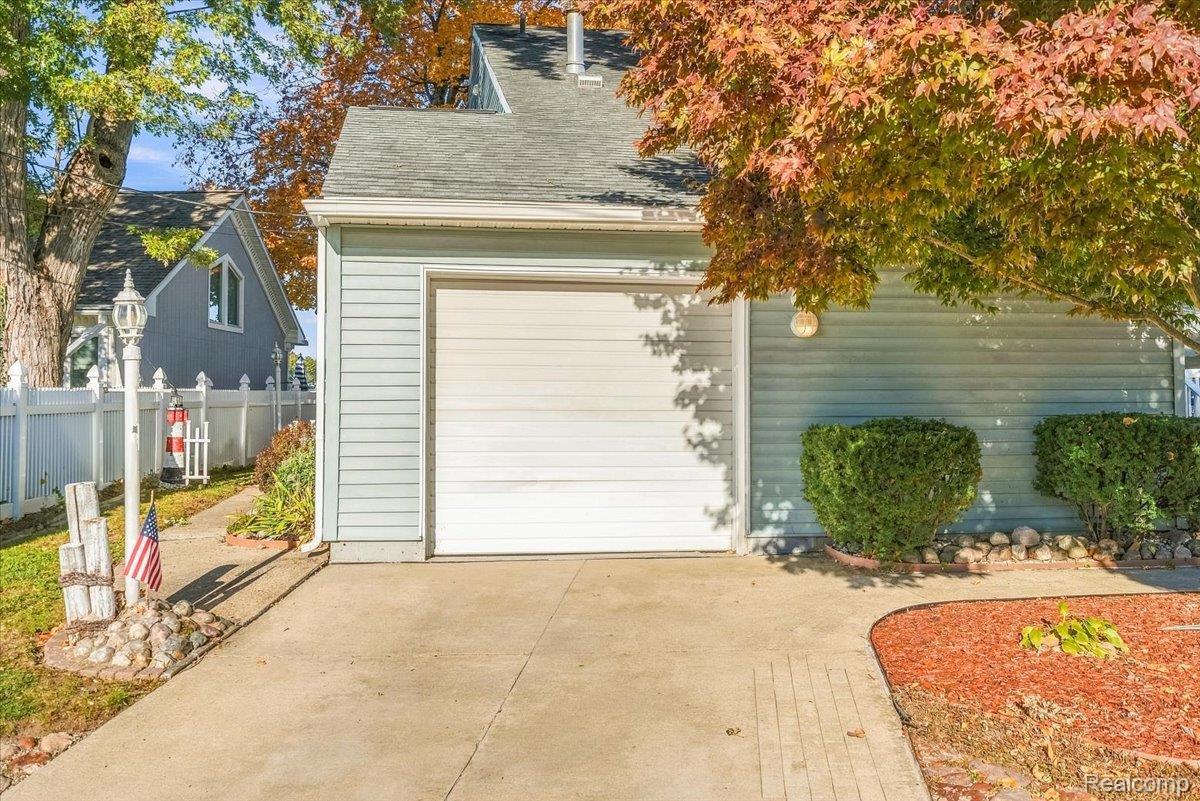
**OPEN HOUSE SATURDAY 10/24 12-3PM** Lake days, sunset views, and timeless charm. Welcome to life on Belleville Lake! This two-story Cape Cod pairs Early American character with a story all its own, originating as a Sears kit home and thoughtfully expanded over the years. With 3 bedrooms, 2 full baths, and 1 half bath, this waterfront retreat offers space to settle in and savor the setting. The kitchen features Corian countertops, while the convenient laundry room offers additional pantry space and a second refrigerator for extra storage. A dedicated office provides room for work or creative pursuits, and the sunroom invites you to slow down and soak in the beautiful lake views. Start your mornings with coffee overlooking the water, spend your afternoons boating on this all-sports lake, and wind down with the sunset as your backdrop. Boat and dock facilities, a seawall, and no HOA add to the appeal of this lakeside opportunity. Built on a crawl space (fully encapsulated and accessible by pulling out stairs), this home brings together history, character, and the waterfront lifestyle you’ve been dreaming of. Bring your vision, make it your own, and let your next chapter begin at the lake! BATVAI

Save
Ask
Tour
Hide
Share
Listing Snapshot
Price 
$650,000
Days On Site 
16 Days
Bedrooms 
3
Inside Area (SqFt) 
2,558 sqft
Total Baths 
3
Full Baths 
2
Partial Baths 
1
Lot Size 
0.11 Acres
Year Built 
1937
MLS Number 
20261085508
Status 
Active
Property Tax 
$7,802
HOA/Condo/Coop Fees 
N/A
Sq Ft Source 
N/A
Friends & Family
Recent Activity
2 weeks agoStatus changed to Active
2 weeks agoListing updated with changes from the MLS
2 weeks agoListing first seen on site
General Features
Acres 
0.11
Attached Garage 
Yes
Cross Street 
E Huron River Dr & Potter Dr
Disclosures 
Exclusions Do Not Exist, No Restrictions, Taxes Homestead Exempt
Foundation 
Block
Garage 
Yes
Garage Spaces 
1.5
Levels 
Two
Parking 
AttachedGarage Door OpenerWorkshop in Garage
Property Sub Type 
Single Family Residence
Security 
Carbon Monoxide Detector(s)
Sewer 
Public Sewer
Special Circumstances 
Standard
SqFt Above 
2558
Style 
CapeCodColonialEarlyAmerican
Water Source 
Public
Interior Features
Appliances 
Gas Water HeaterBuilt-In Electric RangeDishwasherDisposalDryerFree-Standing Electric OvenFree-Standing RefrigeratorMicrowaveStainless Steel Appliance(s)Washer
Basement 
Crawl SpaceSump Pump
Cooling 
Ceiling Fan(s)Central AirWall Unit(s)
Heating 
Forced AirNatural GasWall Furnace
Interior 
Central VacuumSound System
Laundry Features 
Laundry Room
BathFull 
Dimensions - 12 X 9Level - Second
BathLav 
Dimensions - 5 X 5
Bedroom 
Dimensions - 14 X 16Level - Second
Family Room 
Dimensions - 22 X 11
Kitchen 
Dimensions - 12 X 11
Laundry 
Dimensions - 9 X 9
Library 
Dimensions - 10 X 15Level - Second
Living Room 
Dimensions - 22 X 12
Master Bathroom 
Dimensions - 9 X 11
Master Bedroom 
Dimensions - 12 X 13
Other 
Dimensions - 8 X 6
Save
Ask
Tour
Hide
Share
Exterior Features
Construction Details 
Vinyl Siding
Patio And Porch 
CoveredPorch
Pool Features 
None
Roof 
Asphalt
View 
Water
Waterfront 
Yes
Waterfront Features 
Lake FrontSeawallWaterfront
Waterview 
Water
Community Features
Accessibility Features 
Therapeutic Whirlpool
MLS Area 
Area05112Belleville
School District 
VanBuren
Financing Terms Available 
CashConventionalFHAVA Loan
Building Access 
GroundLevelwSteps
Roads 
Paved
Schools
School District
VanBuren
Elementary School
Unknown
Middle School
Unknown
High School
Unknown
Listing courtesy of Mi Choice Realty: [email protected]


IDX provided courtesy of Realcomp II Ltd. via RealcompIILtd. Copyright © 2026 Realcomp II Ltd. Shareholders.

IDX information is provided exclusively for consumers' personal, non-commercial use and may not be used for any purpose other than to identify prospective properties consumers may be interested in purchasing and that the data is deemed reliable but not guaranteed accurate by the MLS.

Neighborhood & Commute
Source: Walkscore
Save
Ask
Tour
Hide
Share