
311 Adams CourtFerndale City, MI 48220
Mortgage Calculator
Monthly Payment (Est.)
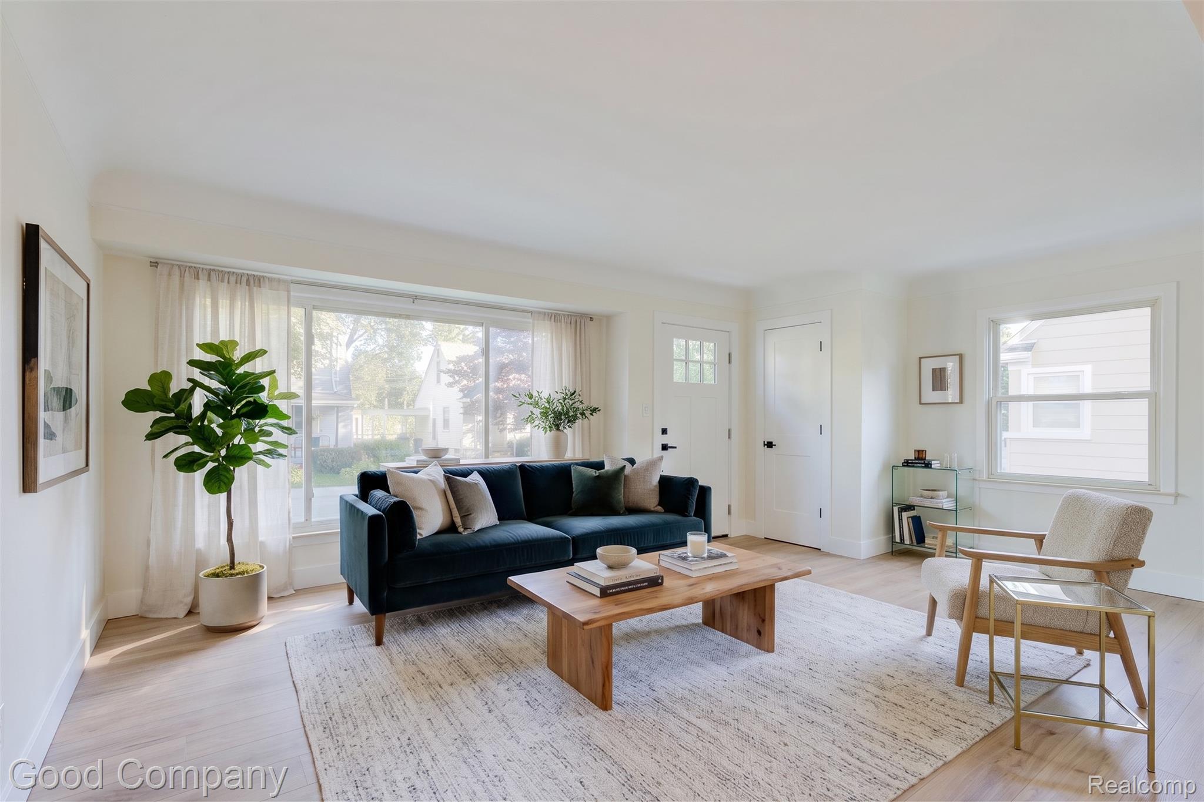
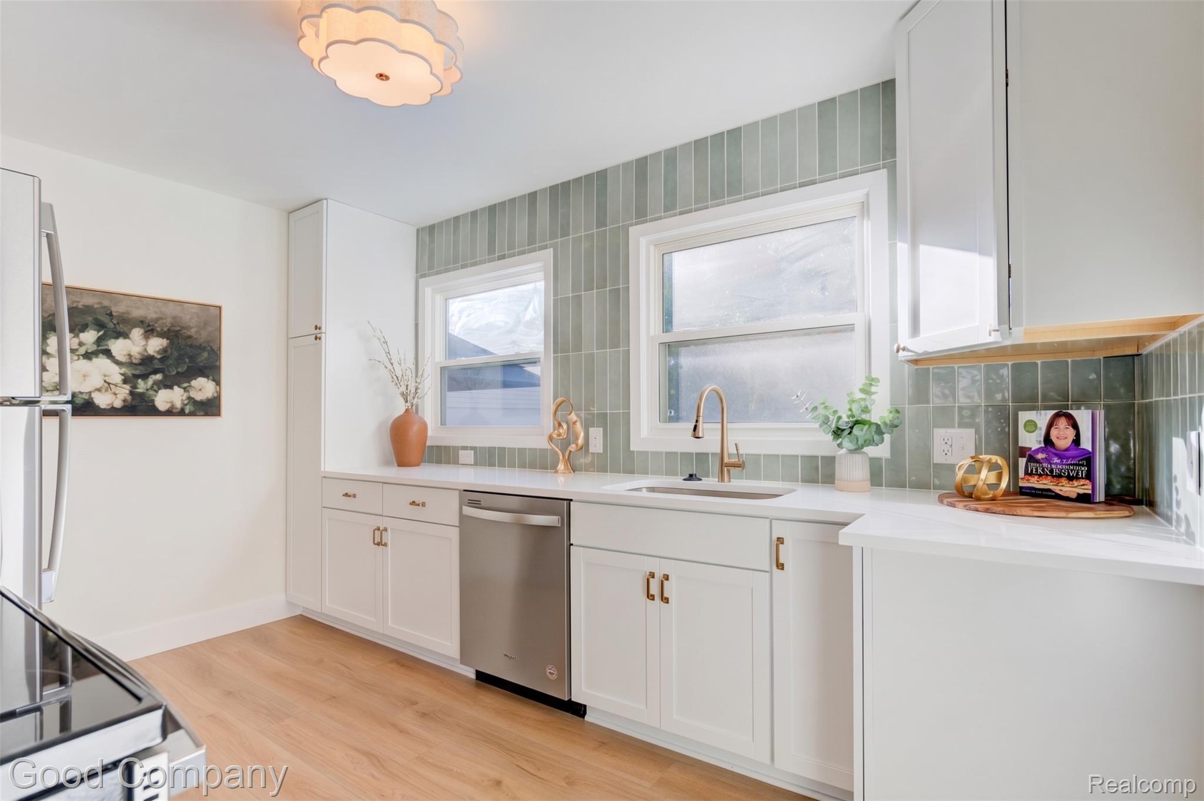
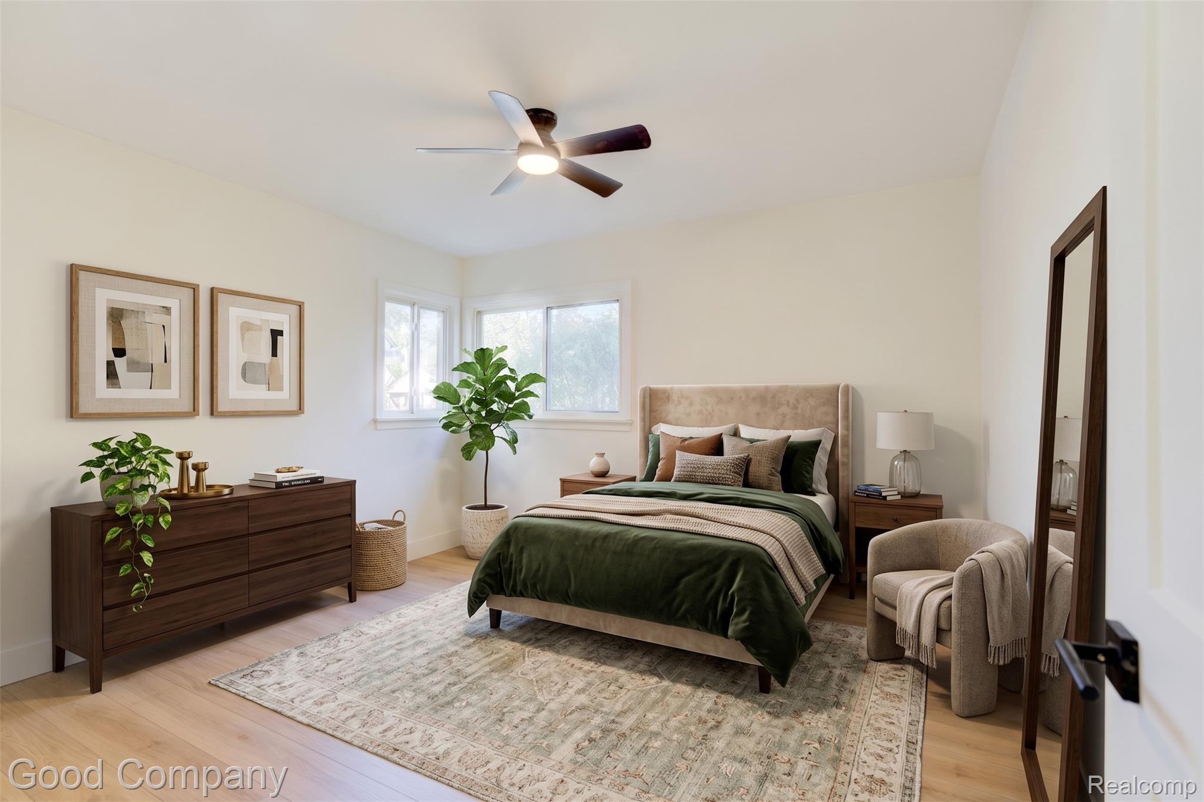
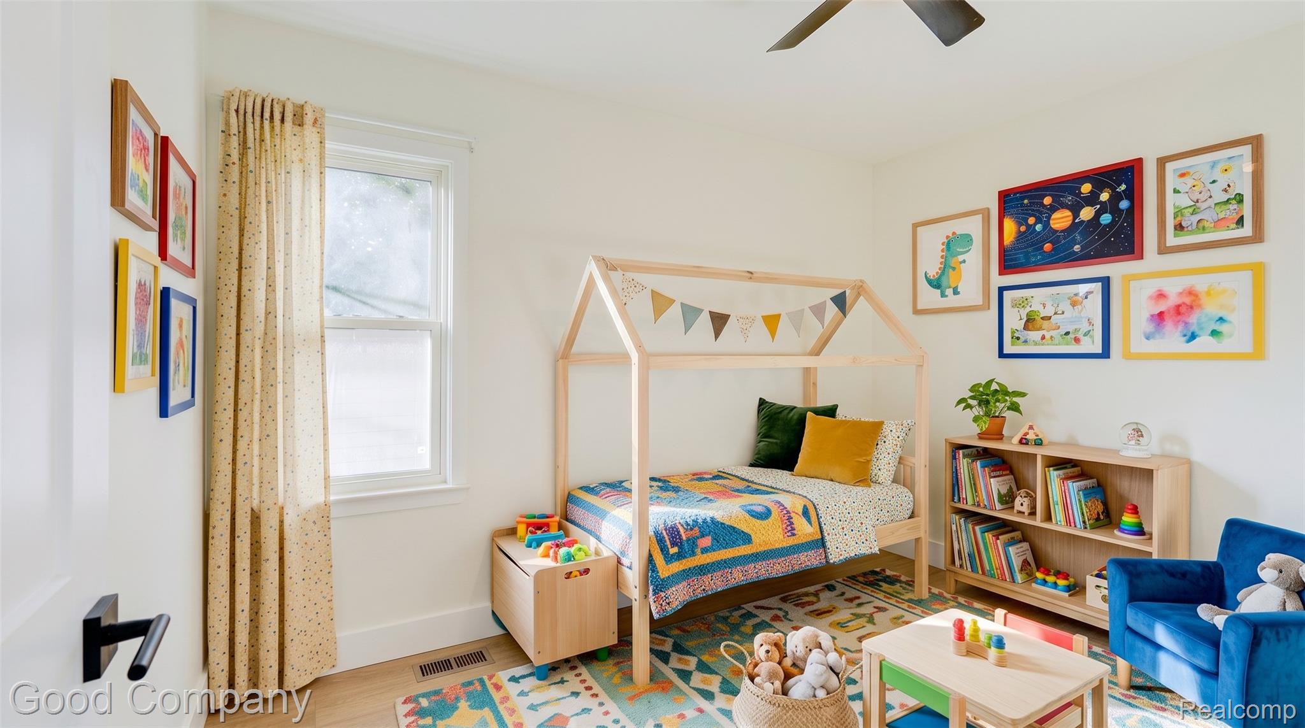
Enter an interest rate to see your estimated monthly payment.**Inspection went well with no issues, buyer backed out due to cold feet.** Completely renewed bungalow that delivers three bedrooms, two full baths, and a fresh, move-in-ready feel from top to bottom. A cheerful front door opens to a sunlit living room with a large picture window, crisp white walls, and light wood-tone flooring that carries through the main level. The kitchen is a standout, with shaker-style cabinetry, a vertical tile backsplash, and brand new stainless steel appliances. Two main-level bedrooms share a stylish full bath with a tiled tub surround. Head upstairs to the all-new upper level, where a spacious primary bedroom with vaulted ceilings offer room to relax, along with a second full bath featuring a striking blue-tiled walk-in shower. The partially finished basement adds a bright, carpeted living space with recessed lighting, perfect for a family room, gym, or play area, plus utility and storage space. Outside, the fenced backyard offers a covered patio area, a paver walkway, plenty of green space, and an attached carport. The updates truly make this home shine: new furnace, air conditioning, hot water tank, and appliances, plus new plumbing, new electrical, fresh interior and exterior paint, a new front porch, and a complete upstairs buildout, all completed in 2026. Welcome Home!
| yesterday | Status changed to Active | |
| yesterday | Listing updated with changes from the MLS | |
| 3 weeks ago | Listing first seen on site |

IDX provided courtesy of Realcomp II Ltd. via RealcompIILtd. Copyright © 2026 Realcomp II Ltd. Shareholders.
IDX information is provided exclusively for consumers' personal, non-commercial use and may not be used for any purpose other than to identify prospective properties consumers may be interested in purchasing and that the data is deemed reliable but not guaranteed accurate by the MLS.
Did you know? You can invite friends and family to your search. They can join your search, rate and discuss listings with you.