
6500 N Inkster RoadDearborn Heights City, MI 48127

Mortgage Calculator
Monthly Payment (Est.)
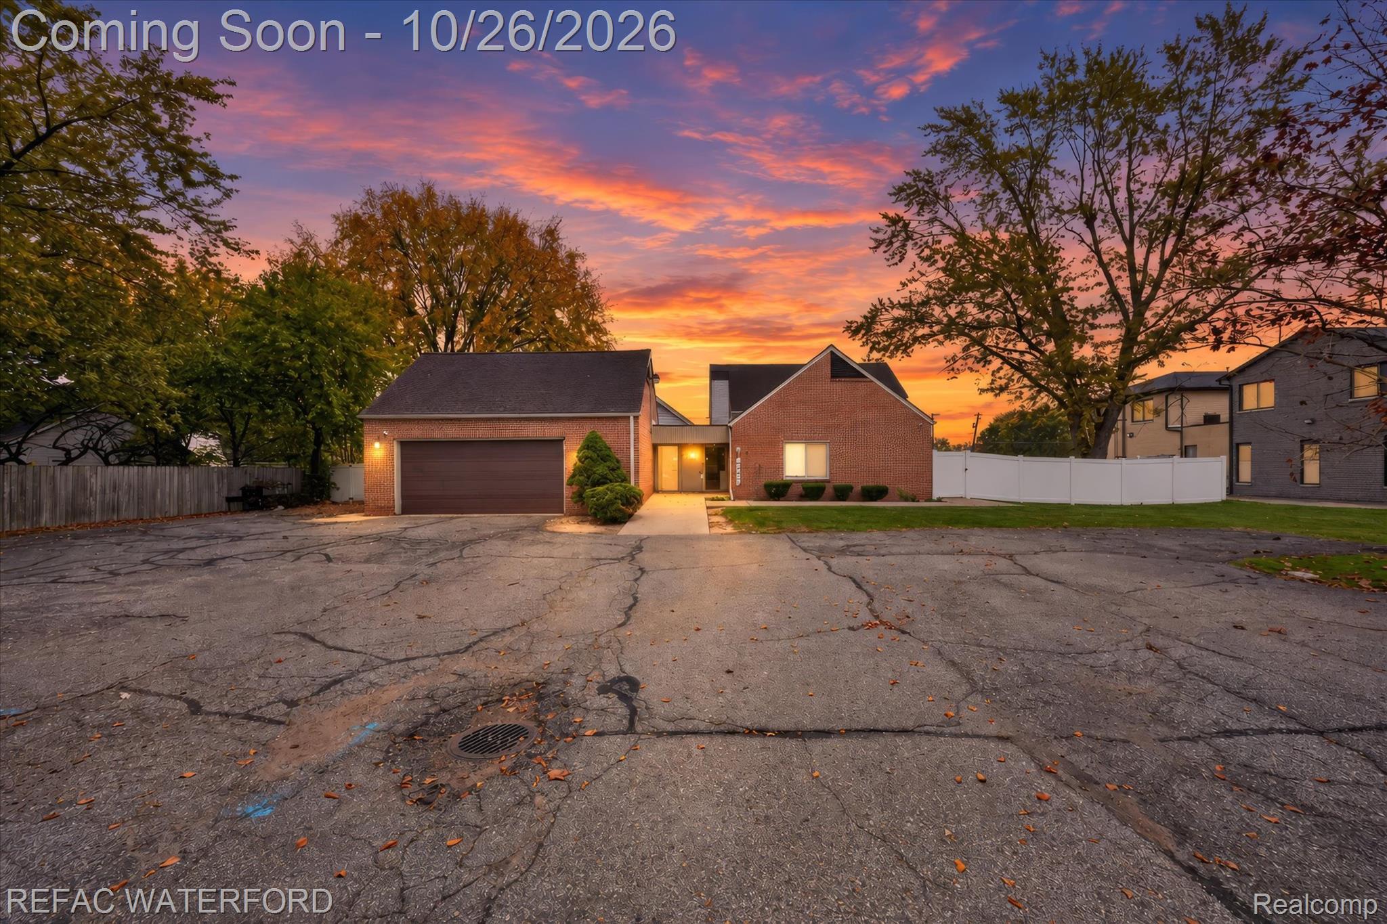
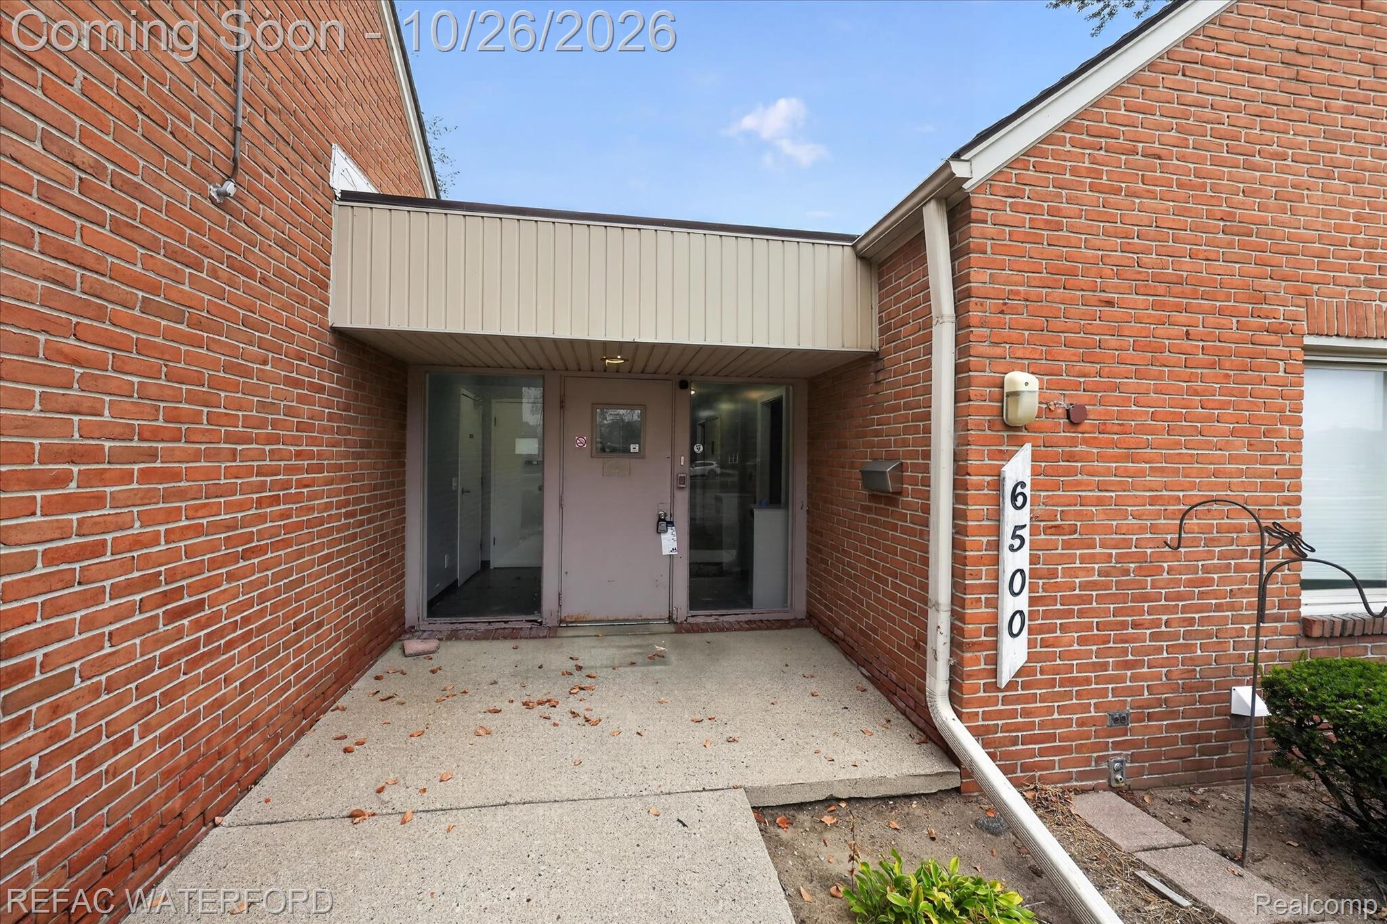
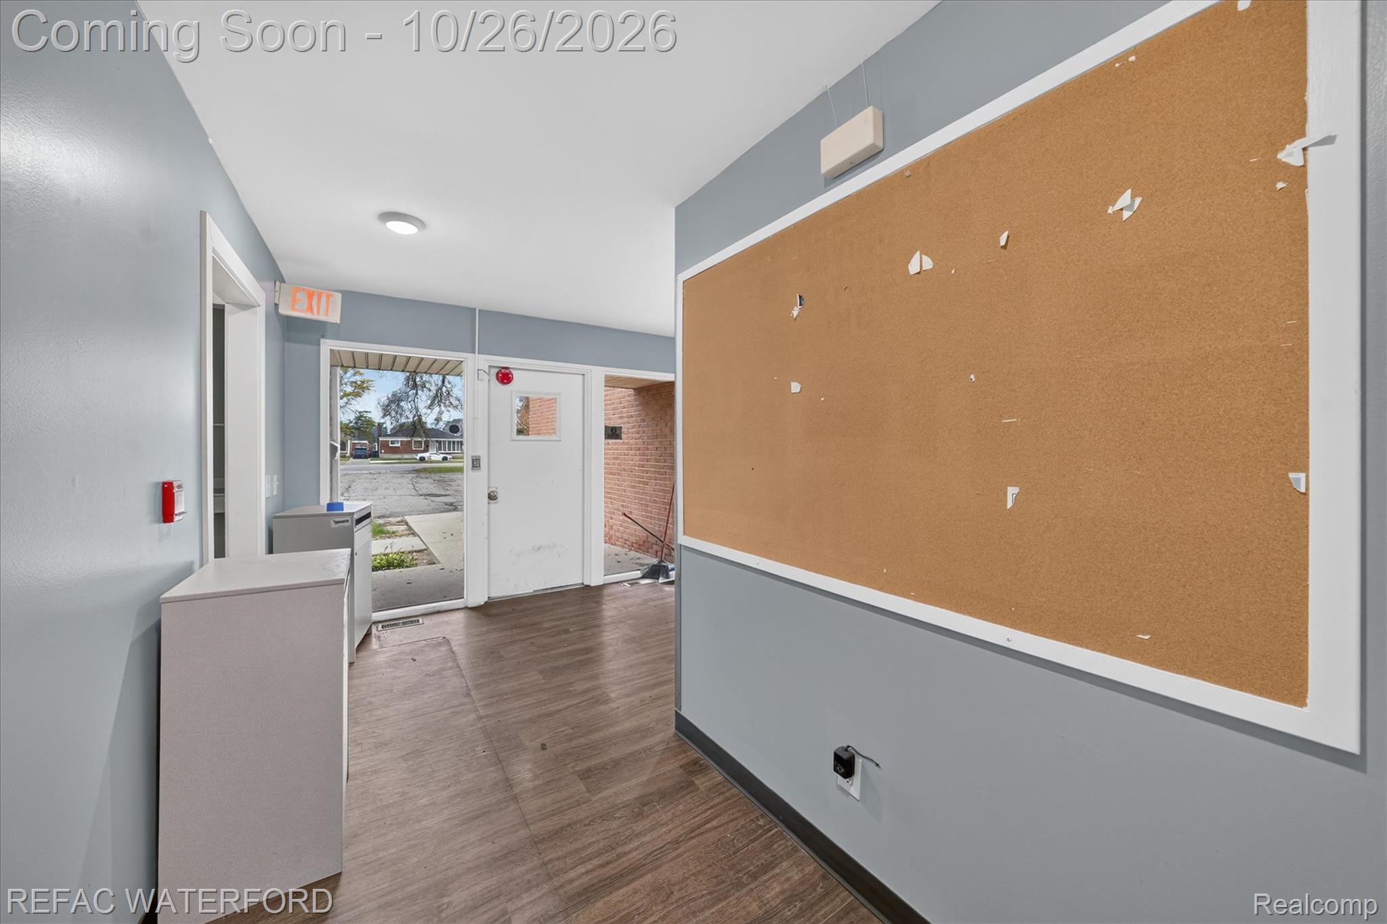
Enter an interest rate to see your estimated monthly payment.Turnkey residential care facility located directly across from Garden City Hospital! Situated on approximately 1 acre, this 8-bedroom, 10-bath property is currently operating as a special needs residential facility with a reported capacity of up to 16 residents. Excellent opportunity for group home operators, assisted living providers, healthcare organizations, or investors. Each of the 8 spacious bedrooms features its own private full bathroom, walk-in closet, and additional closet. Four bedrooms are located on the main level and four on the second floor. The property offers a large family/common area with access to an outdoor patio, plus an oversized kitchen and dining area with a door wall leading to a wood deck. A separate staff and administrative area includes private offices, a kitchenette, a conference room, and a restroom. Additional features include a large basement with two staircases, a 2.5-car attached garage, and ample parking in both the front and rear. The expansive backyard features a basketball court and walking track, providing outdoor recreational space for residents. Ideally located across from Garden City Hospital, this property is well suited for continued residential care operations or potential conversion to assisted living, senior care, medical offices, professional offices, or other healthcare-related uses. A unique opportunity to acquire a property already configured for specialized residential care. Buyer to verify all zoning, licensing, occupancy requirements, and permitted uses. Existing operational licenses are not represented as transferable.
| 2 weeks ago | Status changed to Active | |
| 2 weeks ago | Listing updated with changes from the MLS | |
| 2 weeks ago | Listing first seen on site |

IDX provided courtesy of Realcomp II Ltd. via RealcompIILtd. Copyright © 2026 Realcomp II Ltd. Shareholders.
IDX information is provided exclusively for consumers' personal, non-commercial use and may not be used for any purpose other than to identify prospective properties consumers may be interested in purchasing and that the data is deemed reliable but not guaranteed accurate by the MLS.
Did you know? You can invite friends and family to your search. They can join your search, rate and discuss listings with you.