Your Michigan Home Search Starts HERE!

Save
Ask
Tour
Hide
Share
$399,900
16 Days On Site

247 Harvest Lane
Frankenmuth City, MI 48734

For Sale|Single Family Residence|Active
3
Beds
3
Total Baths
2
Full Baths
1
Partial Bath
3,005
SqFt
$133
/SqFt
1968
Built
Subdivision:
EASTGATE SUB
County:
Saginaw
Call Now: 810-360-3488
Is this the listing for you? We can help make it yours.
810-360-3488
247 Harvest Lane247 Harvest Lane247 Harvest Lane247 Harvest Lane
Save
Ask
Tour
Hide
Share

Mortgage Calculator

Monthly Payment (Est.)

Enter an interest rate to see your estimated monthly payment.
Calculator powered by Showcase IDX, a Constellation1 Company. Copyright ©2026 Information is deemed reliable but not guaranteed.

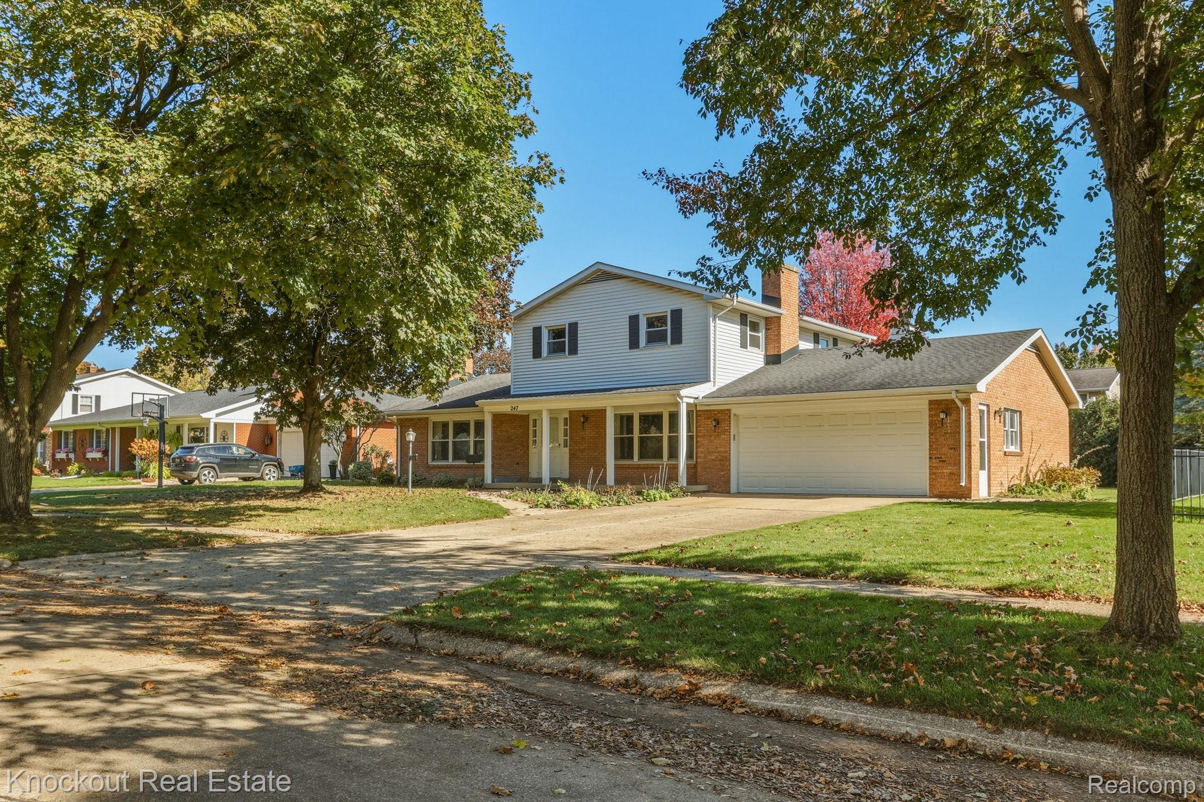
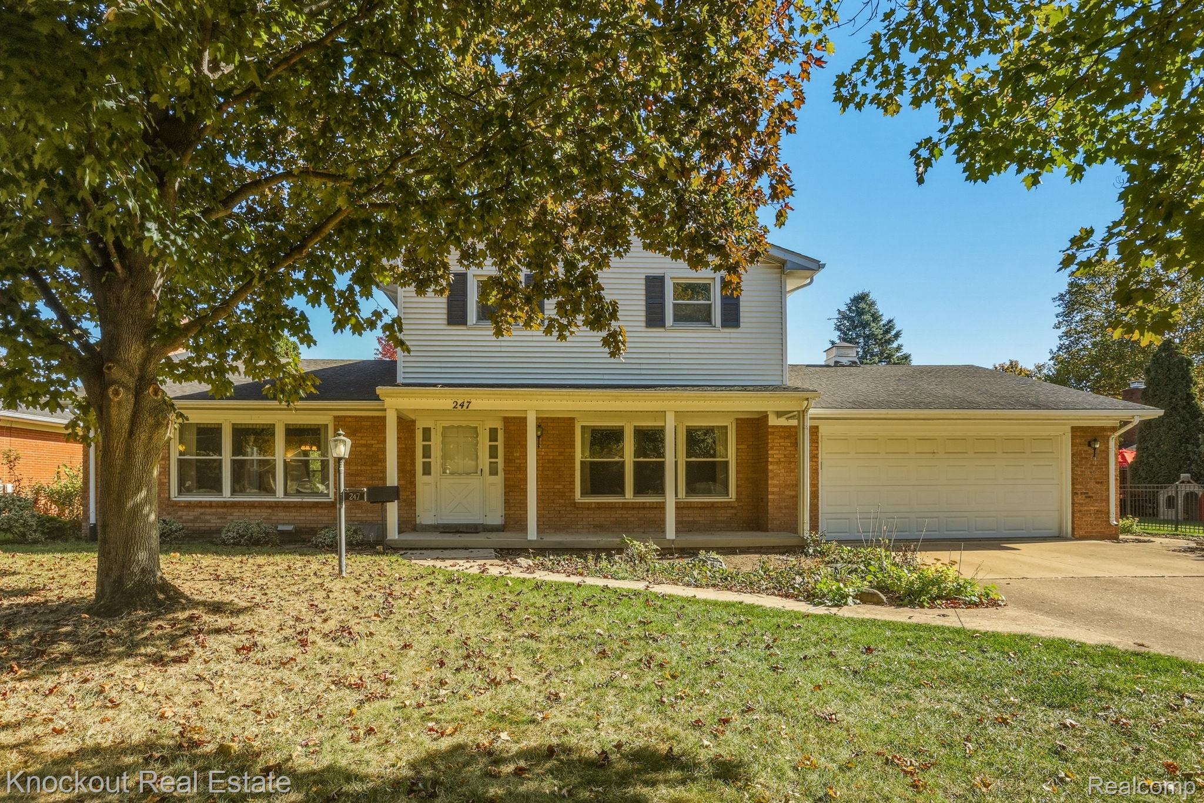
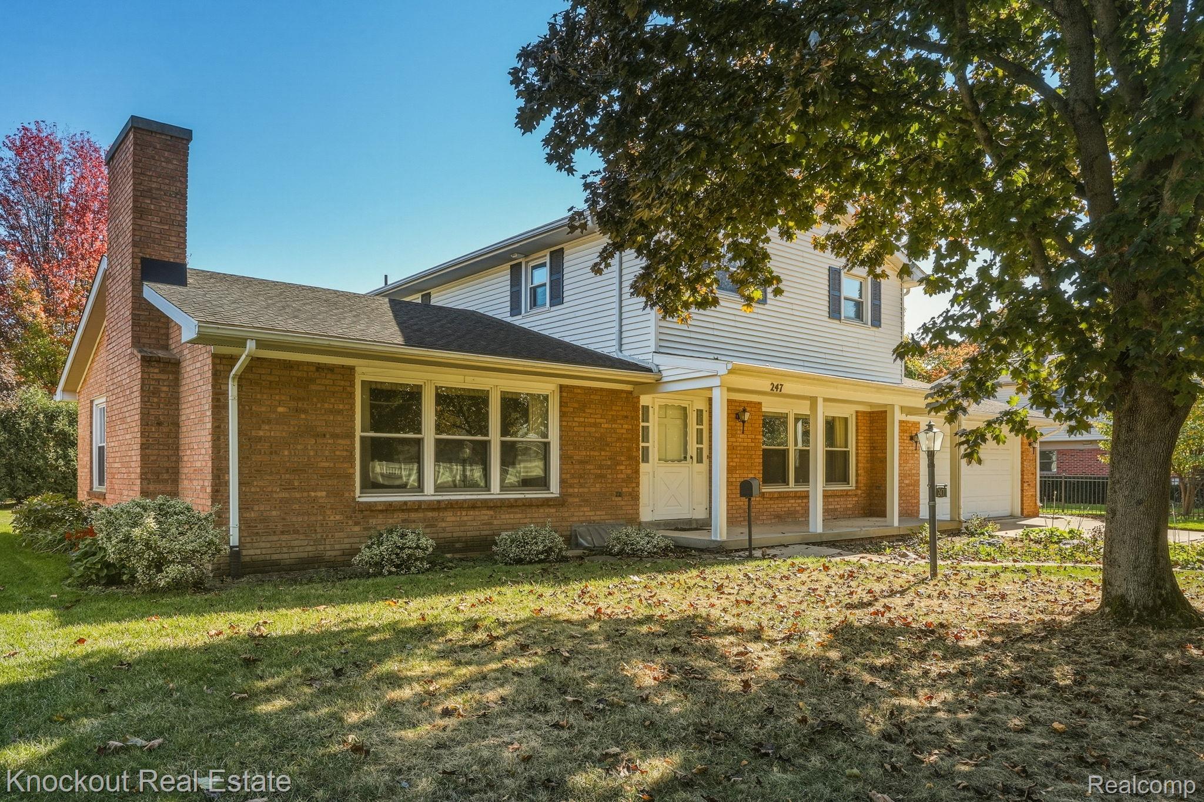
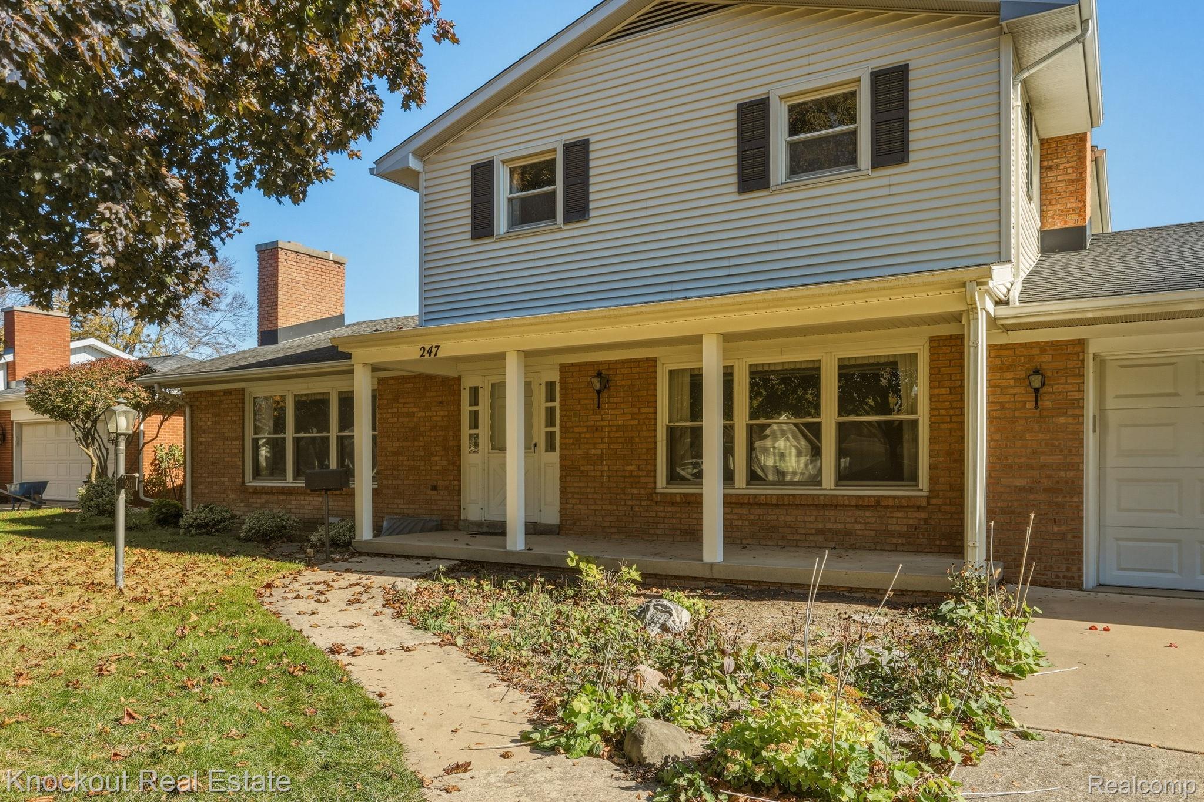
They don't build them quite like this anymore, and with nearly 60 years in the hands of one owner, the possibilities of this one on Harvest are anything but dated. In one of Frankenmuth's desirable neighborhoods with 2,405 square feet and an additional 600 square feet of living space in the basement, this home is primed for its next chapter. Walk in the door to a home that may just take you back to 1968 in a sense, but notice the thoughtful flow and space that you'll find on every turn. The wall of windows windows spotlight the living room that features a brick-surround real wood fireplace that flows into the traditional dining room. The kitchen has granite countertops, a majority of stainless steel appliances and plenty of countertop space to prepare meals. There's also a den that's a perfect reading room and a family room with another wood-burning fireplace, that could potentially double as a first floor bedroom room, on the entry level. Upstairs, the primary bedroom has a wall of closets and drawers and its own private bathroom. The basement opens great opportunity as well, with a second kitchen, wood burning fireplace, and a cool vibe. There's also plenty of great storage space. The three seasons is a special place, overlooking the private backyard, with brick character paired nicely with its wood features. This home has nearly 60 years of history, waiting for the next chapter.

Save
Ask
Tour
Hide
Share
Listing Snapshot
Price 
$399,900
Days On Site 
16 Days
Bedrooms 
3
Inside Area (SqFt) 
3,005 sqft
Total Baths 
3
Full Baths 
2
Partial Baths 
1
Lot Size 
0.24 Acres
Year Built 
1968
MLS Number 
20261085806
Status 
Active
Property Tax 
$4,188
HOA/Condo/Coop Fees 
N/A
Sq Ft Source 
Public Records
Friends & Family
Recent Activity
2 weeks agoStatus changed to Active
2 weeks agoListing updated with changes from the MLS
2 weeks agoListing first seen on site
General Features
Acres 
0.24
Attached Garage 
Yes
Cross Street 
Eastgate and Harvest
Disclosures 
Taxes Homestead Exempt
Foundation 
Block
Garage 
Yes
Garage Spaces 
2
Levels 
One and One Half
Parking 
AttachedGarage Door Opener
Pets 
Yes
Property Sub Type 
Single Family Residence
Security 
Carbon Monoxide Detector(s)Smoke Detector(s)
Sewer 
Public Sewer
Special Circumstances 
Standard
SqFt Above 
2405
SqFt Below 
600
Style 
Colonial
Water Source 
Public
Interior Features
Appliances 
Gas Water HeaterDishwasherDisposalDryerFree-Standing Electric RangeFree-Standing RefrigeratorWasher
Basement 
Crawl SpaceFinishedFull
Cooling 
Central Air
Fireplace 
Yes
Fireplace Features 
BasementLiving RoomWood Burning
Heating 
Forced AirNatural Gas
Interior 
High Speed Internet
Laundry Features 
Laundry Room
BathFull 
Dimensions - 11 X 5Level - Second
BathLav 
Dimensions - 6 X 5
Bedroom 
Dimensions - 11 X 15Level - Second
Dining Room 
Dimensions - 13 X 14
Family Room 
Dimensions - 21 X 14
FlexRoom 
Dimensions - 15 X 22
FourSeasonRoom 
Dimensions - 10 X 23
Kitchen 
Dimensions - 11 X 14
Kitchen2nd 
Dimensions - 23 X 11Level - Basement
Laundry 
Dimensions - 10 X 10Level - Basement
Living Room 
Dimensions - 16 X 20
Master Bathroom 
Dimensions - 9 X 5Level - Second
Master Bedroom 
Dimensions - 16 X 15Level - Second
Save
Ask
Tour
Hide
Share
Exterior Features
Construction Details 
BrickVinyl Siding
Exterior 
Lighting
Patio And Porch 
EnclosedPatioPorch
Pool Features 
None
Roof 
Asphalt
Community Features
Community Features 
Sidewalks
MLS Area 
Area73172Frankenmuth
School District 
Frankenmuth
Financing Terms Available 
CashConventional
Building Access 
GroundLevelwSteps
Roads 
Paved
Schools
School District
Frankenmuth
Elementary School
Unknown
Middle School
Unknown
High School
Unknown
Listing courtesy of Knockout Real Estate: [email protected]


IDX provided courtesy of Realcomp II Ltd. via RealcompIILtd. Copyright © 2026 Realcomp II Ltd. Shareholders.

IDX information is provided exclusively for consumers' personal, non-commercial use and may not be used for any purpose other than to identify prospective properties consumers may be interested in purchasing and that the data is deemed reliable but not guaranteed accurate by the MLS.

Neighborhood & Commute
Source: Walkscore
Save
Ask
Tour
Hide
Share