Your Michigan Home Search Starts HERE!

Save
Ask
Tour
Hide
Share
$849,000
16 Days On Site

29420 Grandview Street
Harrison Charter Township, MI 48045

For Sale|Single Family Residence|Active
4
Beds
4
Total Baths
2
Full Baths
2
Partial Baths
3,740
SqFt
$227
/SqFt
1993
Built
County:
Macomb
Call Now: 810-360-3488
Is this the listing for you? We can help make it yours.
810-360-3488
29420 Grandview Street29420 Grandview Street29420 Grandview Street29420 Grandview Street
Save
Ask
Tour
Hide
Share

Mortgage Calculator

Monthly Payment (Est.)

Enter an interest rate to see your estimated monthly payment.
Calculator powered by Showcase IDX, a Constellation1 Company. Copyright ©2026 Information is deemed reliable but not guaranteed.

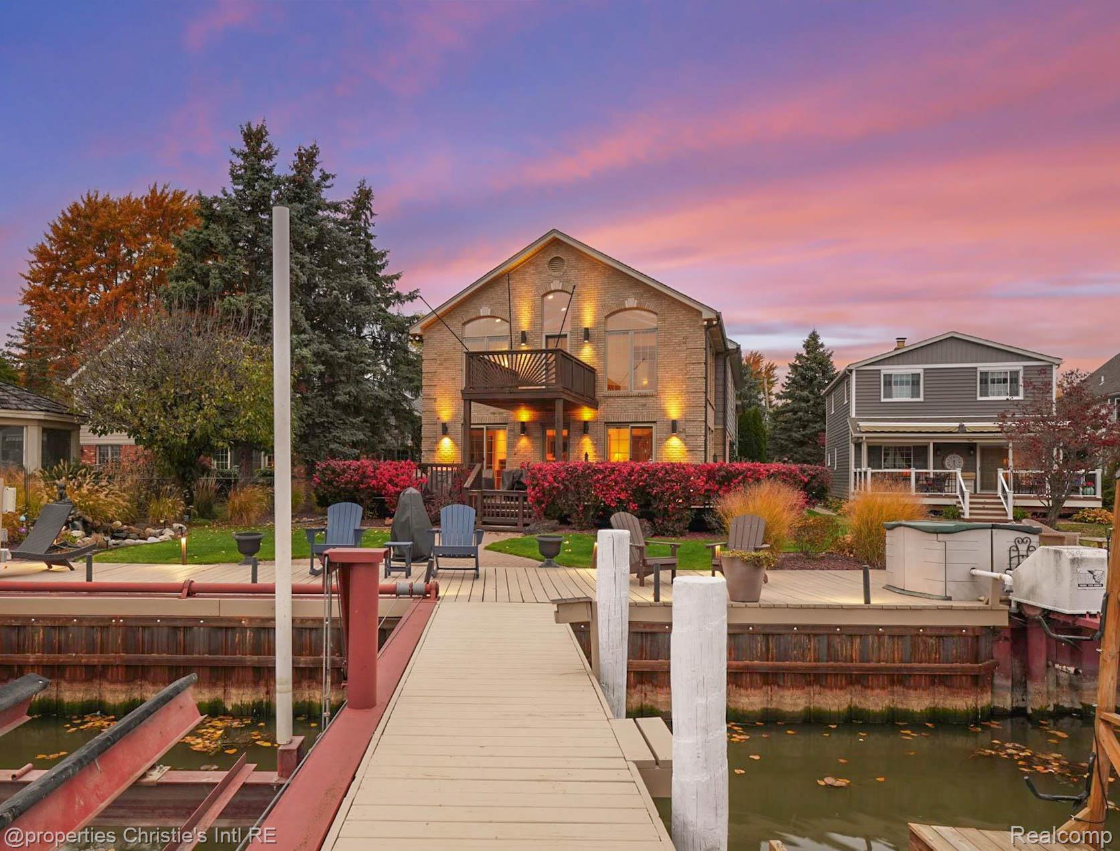
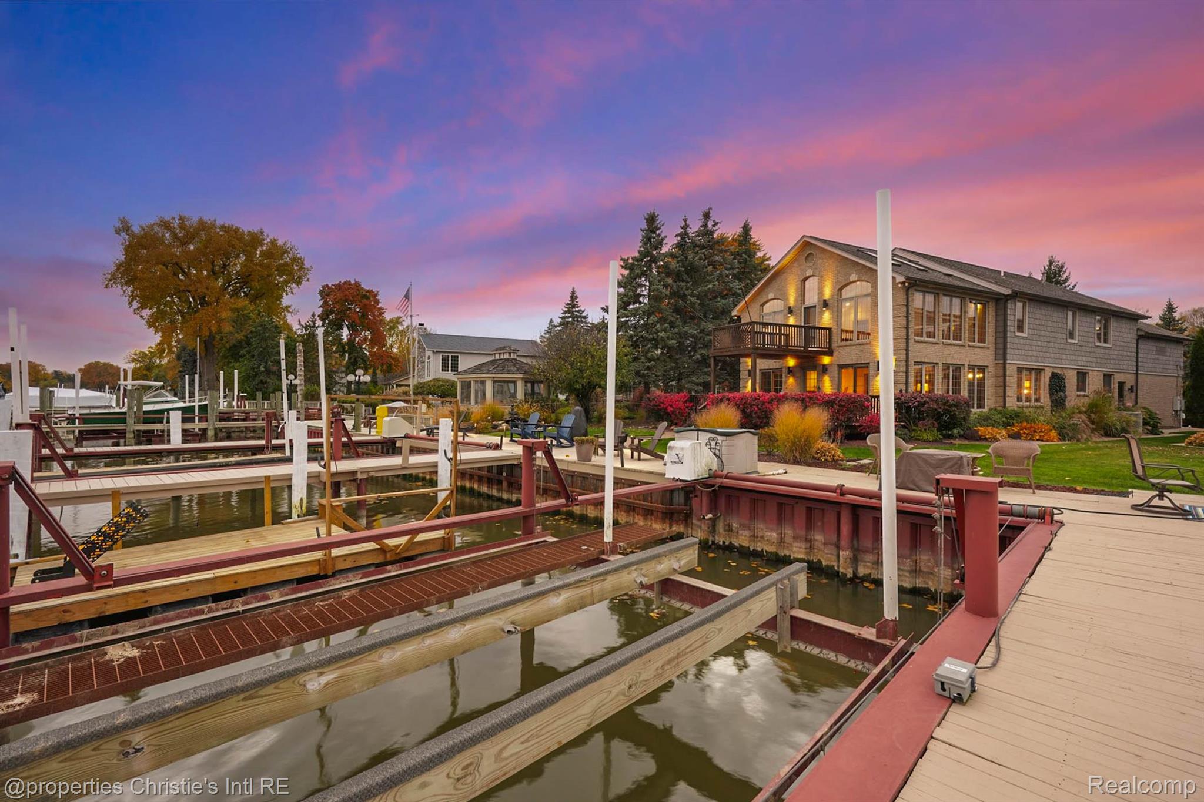
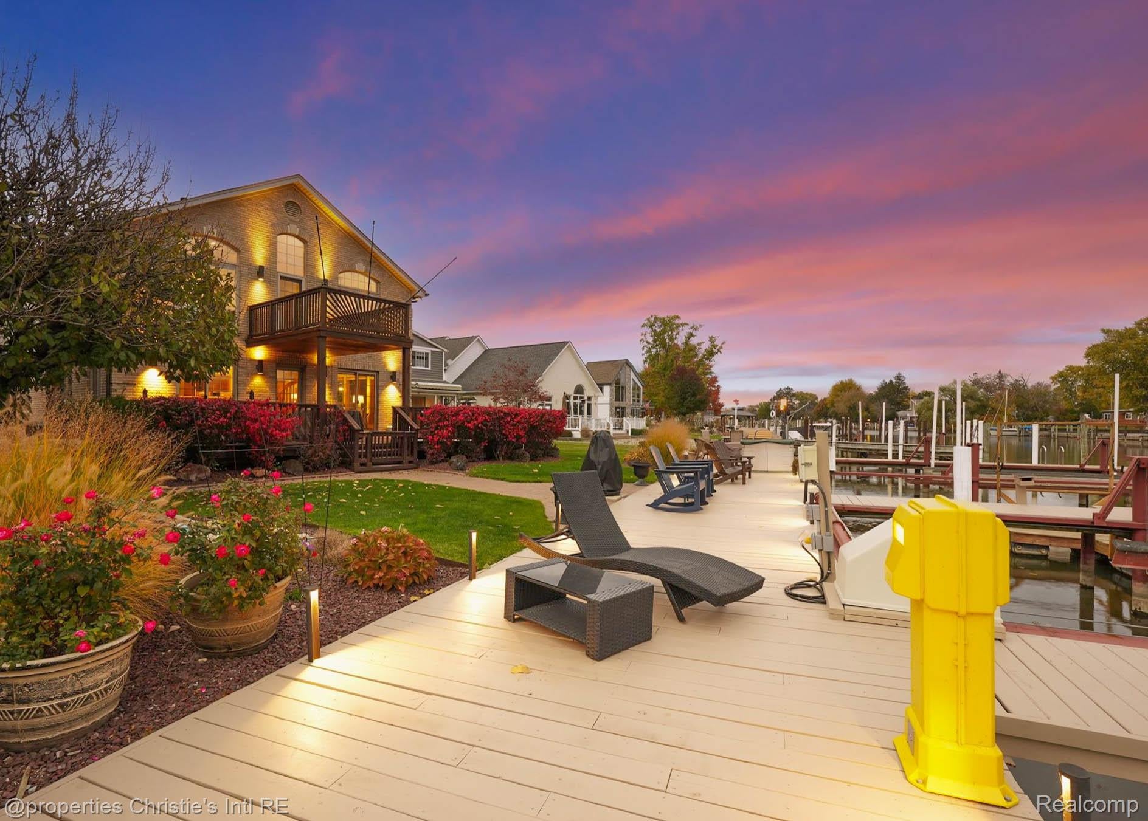
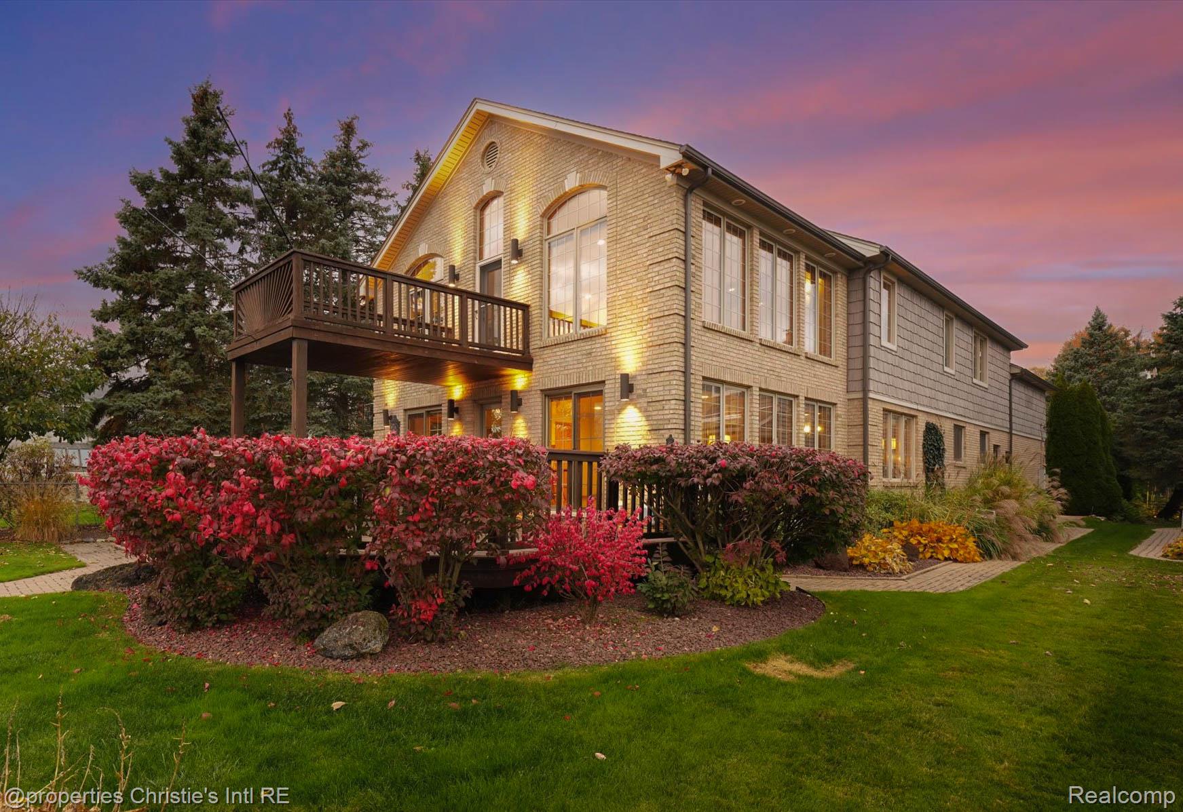
Coming soon. A 3,740 sq ft colonial on the Clinton River in Harrison Township with a new 2026 seawall, three boat slips and a 10-ton dual boat lift. Four bedrooms, including a primary suite with a cathedral ceiling and gas fireplace. The two-story family room has a wet bar and a spiral staircase to a skylit loft with a balcony overlooking the water. The current owners have made updates inside and out: the 2026 seawall and seawall deck with lighting and new electrical; the boat lift with new cabling, a new motor and remote; a full primary bath remodel; a kitchen with granite, backsplash, pantry, molding, recessed lighting and stainless appliances; hardwood floors on the first floor; fresh paint throughout, including ceilings; and a fireplace refaced with stone and a raised mantle.

Save
Ask
Tour
Hide
Share
Listing Snapshot
Price 
$849,000
Days On Site 
16 Days
Bedrooms 
4
Inside Area (SqFt) 
3,740 sqft
Total Baths 
4
Full Baths 
2
Partial Baths 
2
Lot Size 
0.2 Acres
Year Built 
1993
MLS Number 
20261085818
Status 
Active
Property Tax 
$13,818
HOA/Condo/Coop Fees 
N/A
Sq Ft Source 
Public Records
Friends & Family
Recent Activity
a week agoStatus changed to Active
a week agoListing updated with changes from the MLS
2 weeks agoListing first seen on site
General Features
Acres 
0.2
Attached Garage 
Yes
Cross Street 
N River Rd / Bridgeview St
Disclosures 
Exclusions Do Not Exist, Taxes Homestead Exempt
Garage 
Yes
Garage Spaces 
2
Levels 
Two
Parking 
AttachedDrivewayHeated GarageGarage Door Opener
Property Sub Type 
Single Family Residence
Sewer 
Public Sewer
Special Circumstances 
Standard
SqFt Above 
3740
Style 
Colonial
Water Source 
Public
Interior Features
Appliances 
Bar FridgeDishwasherDisposalDryerFree-Standing Gas RangeFree-Standing RefrigeratorHumidifierMicrowaveStainless Steel Appliance(s)Washer
Basement 
Crawl SpaceSump Pump
Cooling 
Ceiling Fan(s)Central Air
Electric 
Generator
Fireplace 
Yes
Fireplace Features 
GasLiving RoomMaster Bedroom
Furnished 
Unfurnished
Heating 
Forced AirNatural GasZoned
Interior 
Entrance FoyerWet Bar
Laundry Features 
Laundry Room
BathFull 
Dimensions - 5 X 8Level - Second
BathLav 
Dimensions - 4 X 8
Bedroom 
Dimensions - 10 X 20Level - Second
Dining Room 
Dimensions - 14 X 13
Family Room 
Dimensions - 22 X 20
Kitchen 
Dimensions - 14 X 14
Laundry 
Dimensions - 11 X 6
Living Room 
Dimensions - 15 X 24
Master Bathroom 
Dimensions - 10 X 10Level - Second
Master Bedroom 
Dimensions - 18 X 20Level - Second
SittingRoom 
Dimensions - 22 X 20Level - Second
Save
Ask
Tour
Hide
Share
Exterior Features
Construction Details 
BrickVinyl Siding
Exterior 
BalconyLighting
Lot Features 
Irregular Lot
Patio And Porch 
CoveredDeckPorch
Pool Features 
None
Roof 
Asphalt
View 
Water
Waterfront 
Yes
Waterfront Features 
Navigable WaterRiver FrontSeawallWaterfront
Waterview 
Water
Community Features
MLS Area 
Area03121HarrisonTwp
School District 
LanseCreuse
Financing Terms Available 
CashConventional
Building Access 
GroundLevel
Roads 
Paved
Schools
School District
LanseCreuse
Elementary School
Unknown
Middle School
Unknown
High School
Unknown
Listing courtesy of @properties Christie's Int'l RE Grosse Pointe: [email protected]


IDX provided courtesy of Realcomp II Ltd. via RealcompIILtd. Copyright © 2026 Realcomp II Ltd. Shareholders.

IDX information is provided exclusively for consumers' personal, non-commercial use and may not be used for any purpose other than to identify prospective properties consumers may be interested in purchasing and that the data is deemed reliable but not guaranteed accurate by the MLS.

Neighborhood & Commute
Source: Walkscore
Save
Ask
Tour
Hide
Share