
4188 Pineway DriveClement Township, MI 48624
Mortgage Calculator
Monthly Payment (Est.)
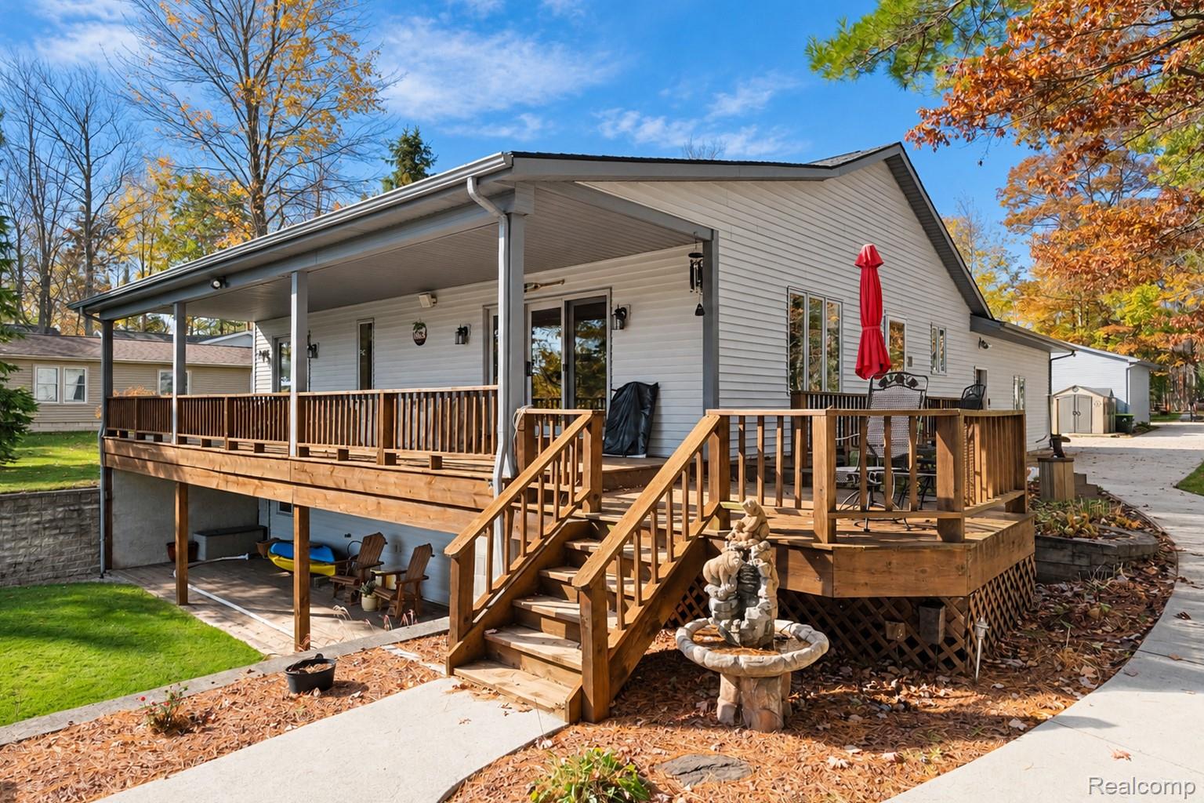
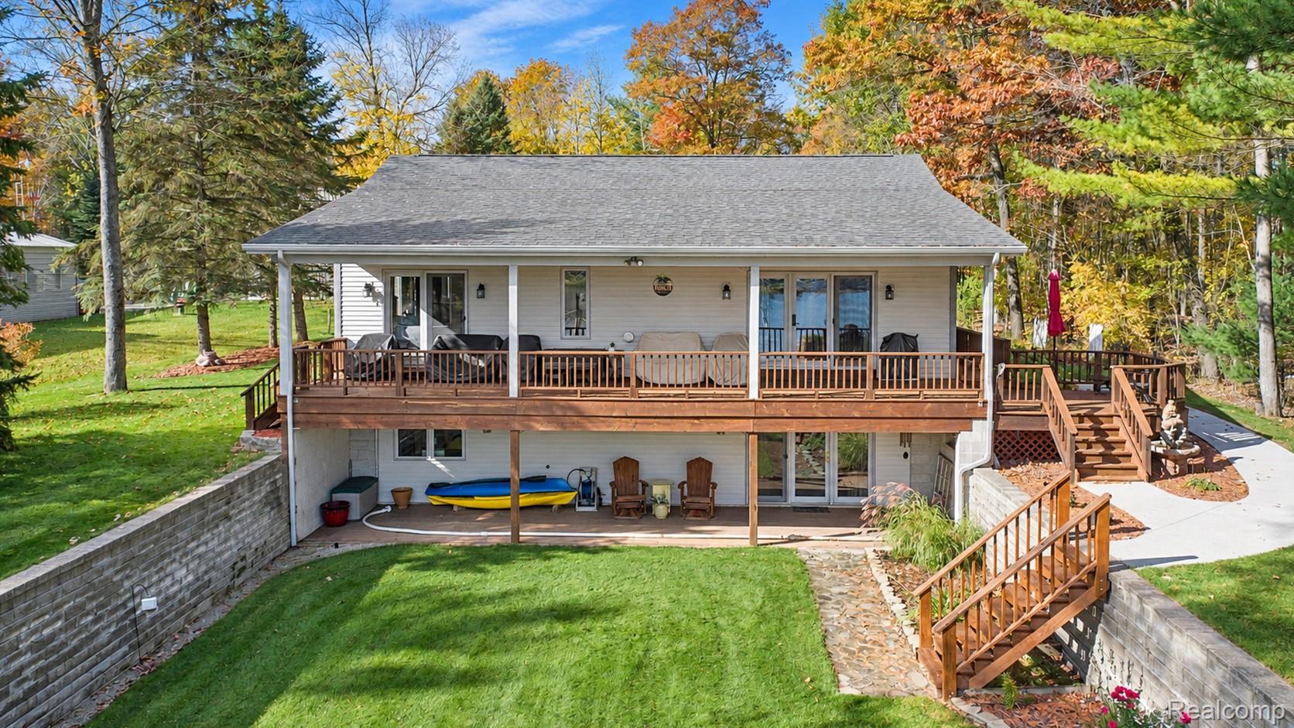
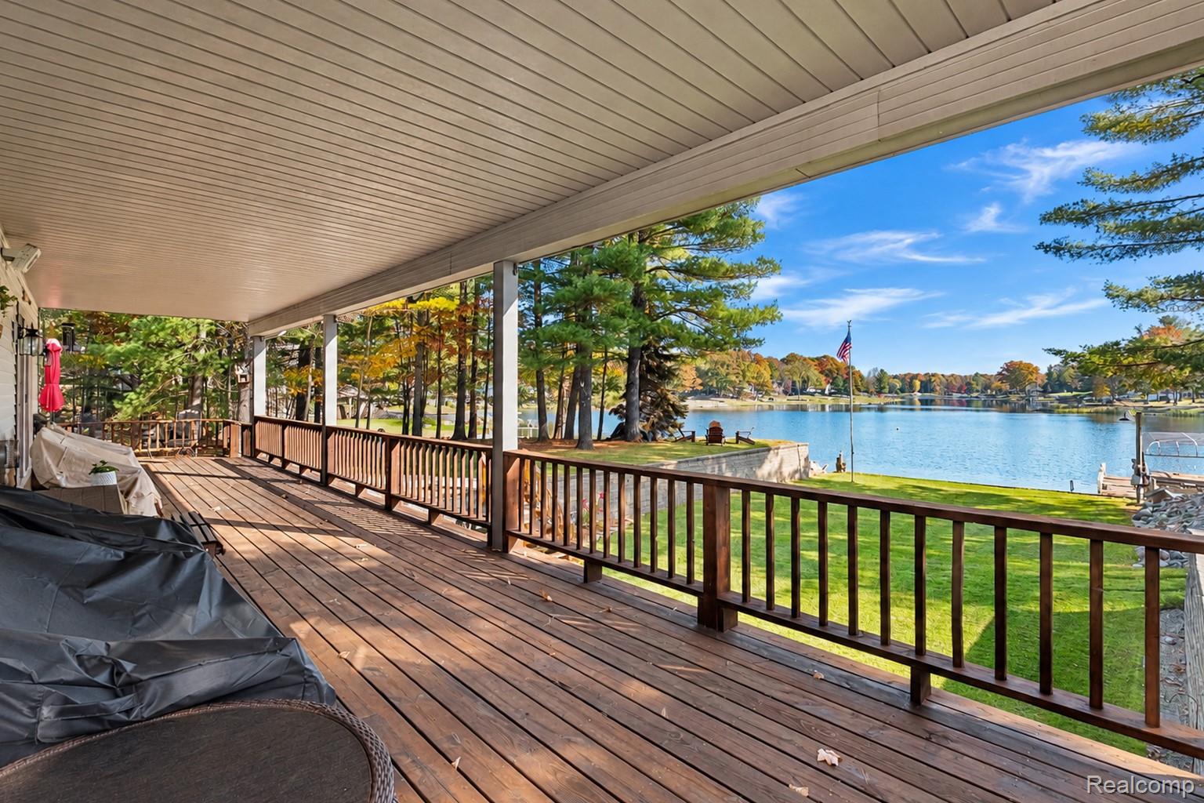
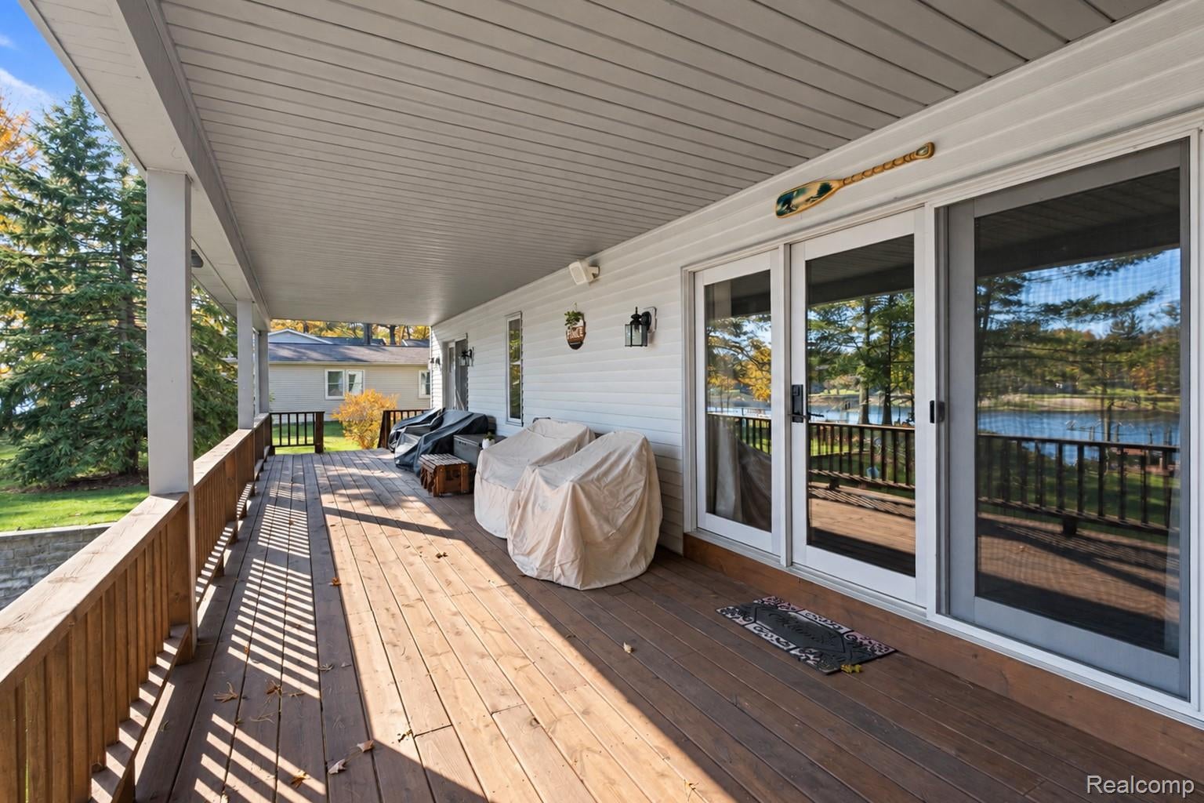
Enter an interest rate to see your estimated monthly payment.WELCOME HOME TO YOUR OWN SLICE OF MICHIGAN PARADISE! Imagine waking up to the sun rising over the water and ending your evenings gathered around the firepit beneath a sky full of stars. This beautifully landscaped 4-bedroom, 3.5-bath waterfront ranch offers the perfect combination of comfortable living, incredible entertaining space, and the waterfront lifestyle you've been dreaming of! Step inside to discover beautiful solid hickory wood flooring throughout the first floor, a warm & inviting living room with a cozy fireplace, and the gourmet kitchen featuring gorgeous hickory cabinetry with granite countertops, stainless steel appliances & a first-floor laundry room. The lower level is fully finished with a full second kitchen, multiple bedrooms and a full bath which opens up endless possibilities for entertaining, overnight guests, or even a mother-in-law suite! Step outside to enjoy spectacular waterfront views from the 44-foot main-level deck, unwind on the lower-level patio, or simply take in the peaceful surroundings as deer, birds, & other wildlife make their appearances. And there's room for all your toys with an attached 2-car garage PLUS a detached 2-car garage providing exceptional space. Located along the scenic Secord Lake waterway, this property offers the promise of an incredible waterfront lifestyle as lake restoration progresses. Picture future summer days waterskiing, fishing, or cruising the waterways on your pontoon, & winter afternoons enjoying ice fishing and skating. Also explore the best of Gladwin County with nearby golf courses, hiking/biking trails, snowmobiling, and charming local shops & restaurants. Whether you're searching for a full-time residence or the ultimate Northern Michigan getaway, this property offers something special in every season. Why settle for an ordinary home when you can have a place that feels like a vacation? Come for the views. Stay for the lifestyle.
| a week ago | Status changed to Pending | |
| a week ago | Listing updated with changes from the MLS | |
| 2 weeks ago | Listing first seen on site |

IDX provided courtesy of Realcomp II Ltd. via RealcompIILtd. Copyright © 2026 Realcomp II Ltd. Shareholders.
IDX information is provided exclusively for consumers' personal, non-commercial use and may not be used for any purpose other than to identify prospective properties consumers may be interested in purchasing and that the data is deemed reliable but not guaranteed accurate by the MLS.
Did you know? You can invite friends and family to your search. They can join your search, rate and discuss listings with you.