Your Michigan Home Search Starts HERE!

Save
Ask
Tour
Hide
Share
$749,900
19 Days On Site

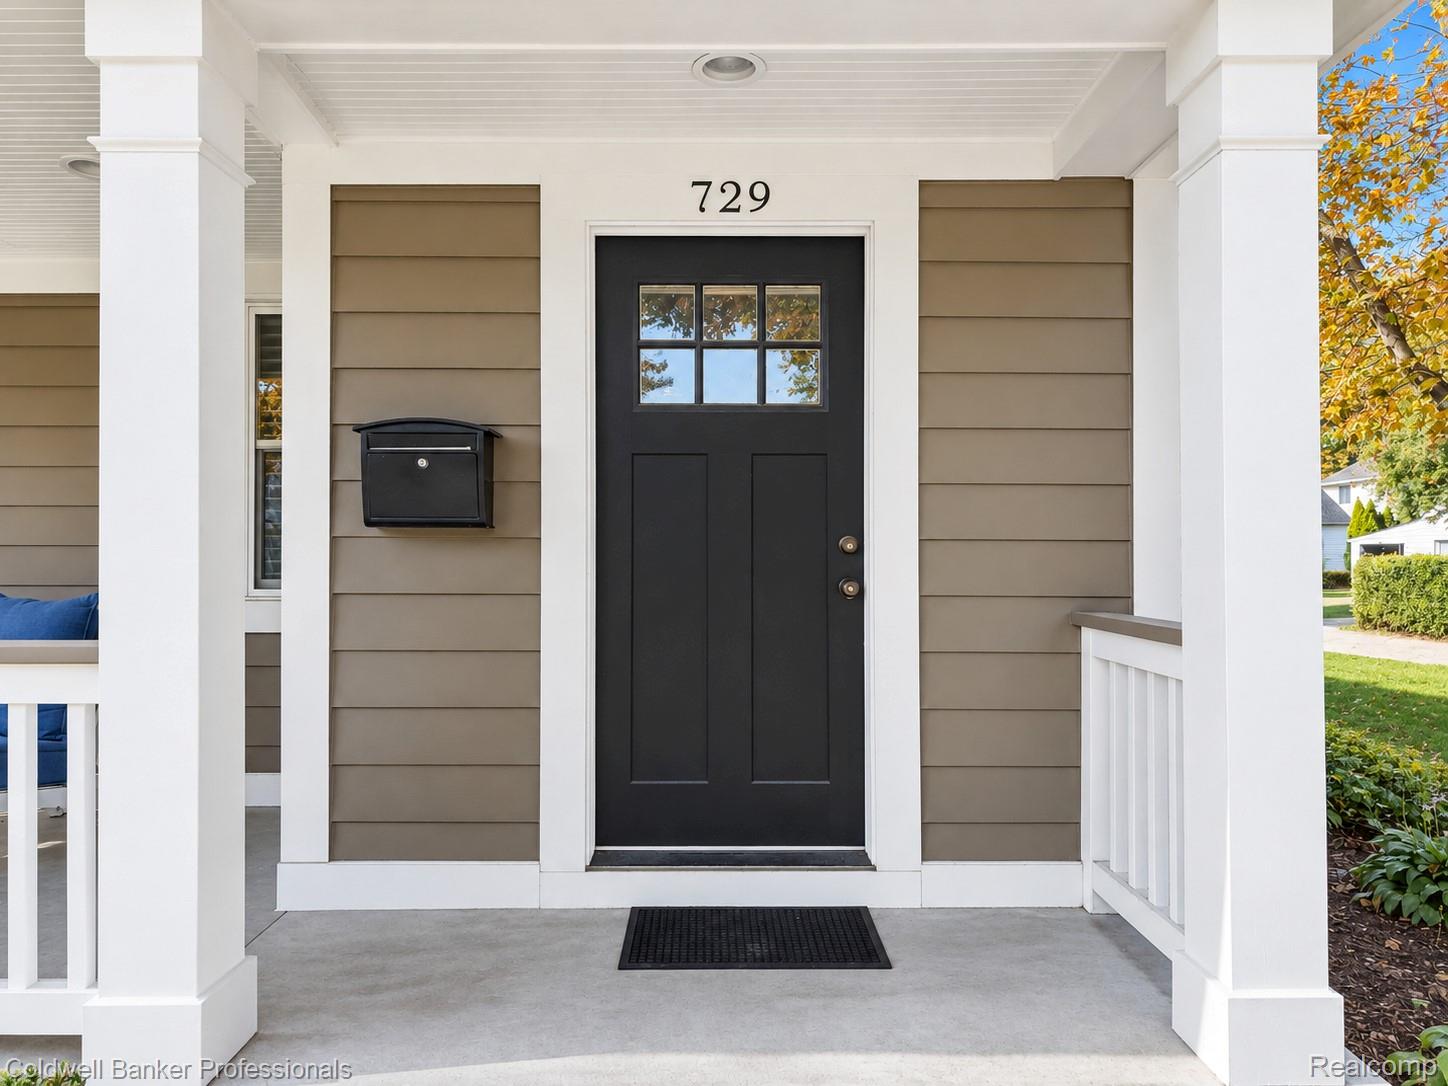
729 N Gainsborough Avenue
Royal Oak City, MI 48067

For Sale|Single Family Residence|Active
4
Beds
4
Total Baths
3
Full Baths
1
Partial Bath
2,861
SqFt
$262
/SqFt
1939
Built
Subdivision:
TOWAR PARK
County:
Oakland
Call Now: 810-360-3488
Is this the listing for you? We can help make it yours.
810-360-3488
729 N Gainsborough Avenue729 N Gainsborough Avenue729 N Gainsborough Avenue729 N Gainsborough Avenue
Save
Ask
Tour
Hide
Share

Mortgage Calculator

Monthly Payment (Est.)

Enter an interest rate to see your estimated monthly payment.
Calculator powered by Showcase IDX, a Constellation1 Company. Copyright ©2026 Information is deemed reliable but not guaranteed.

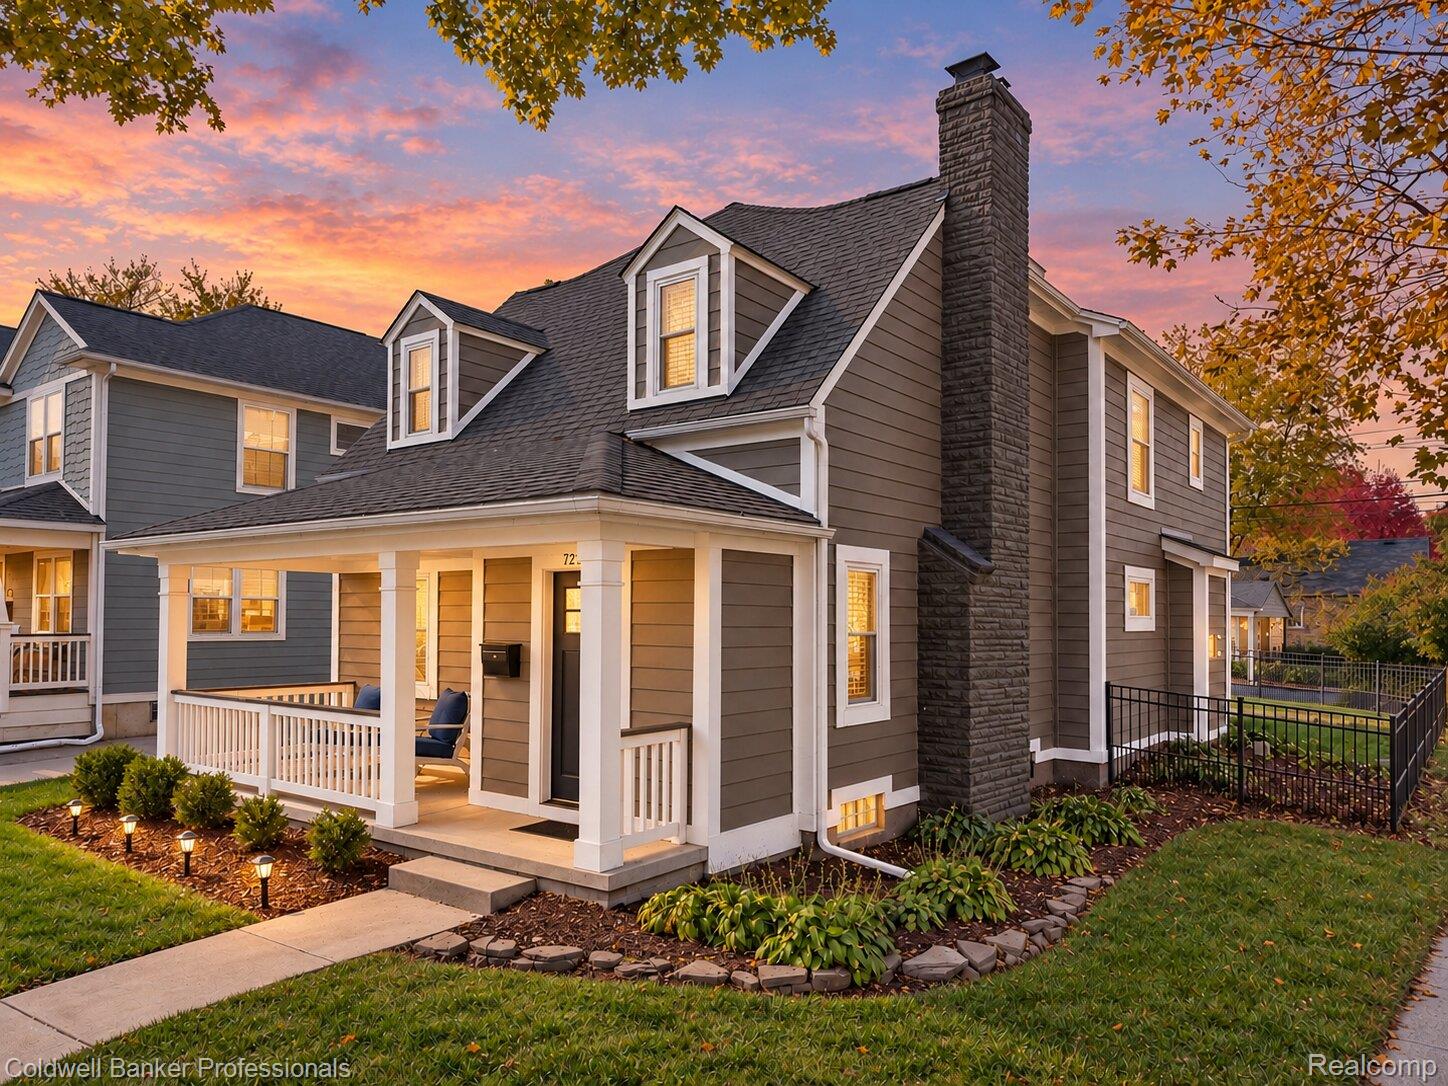
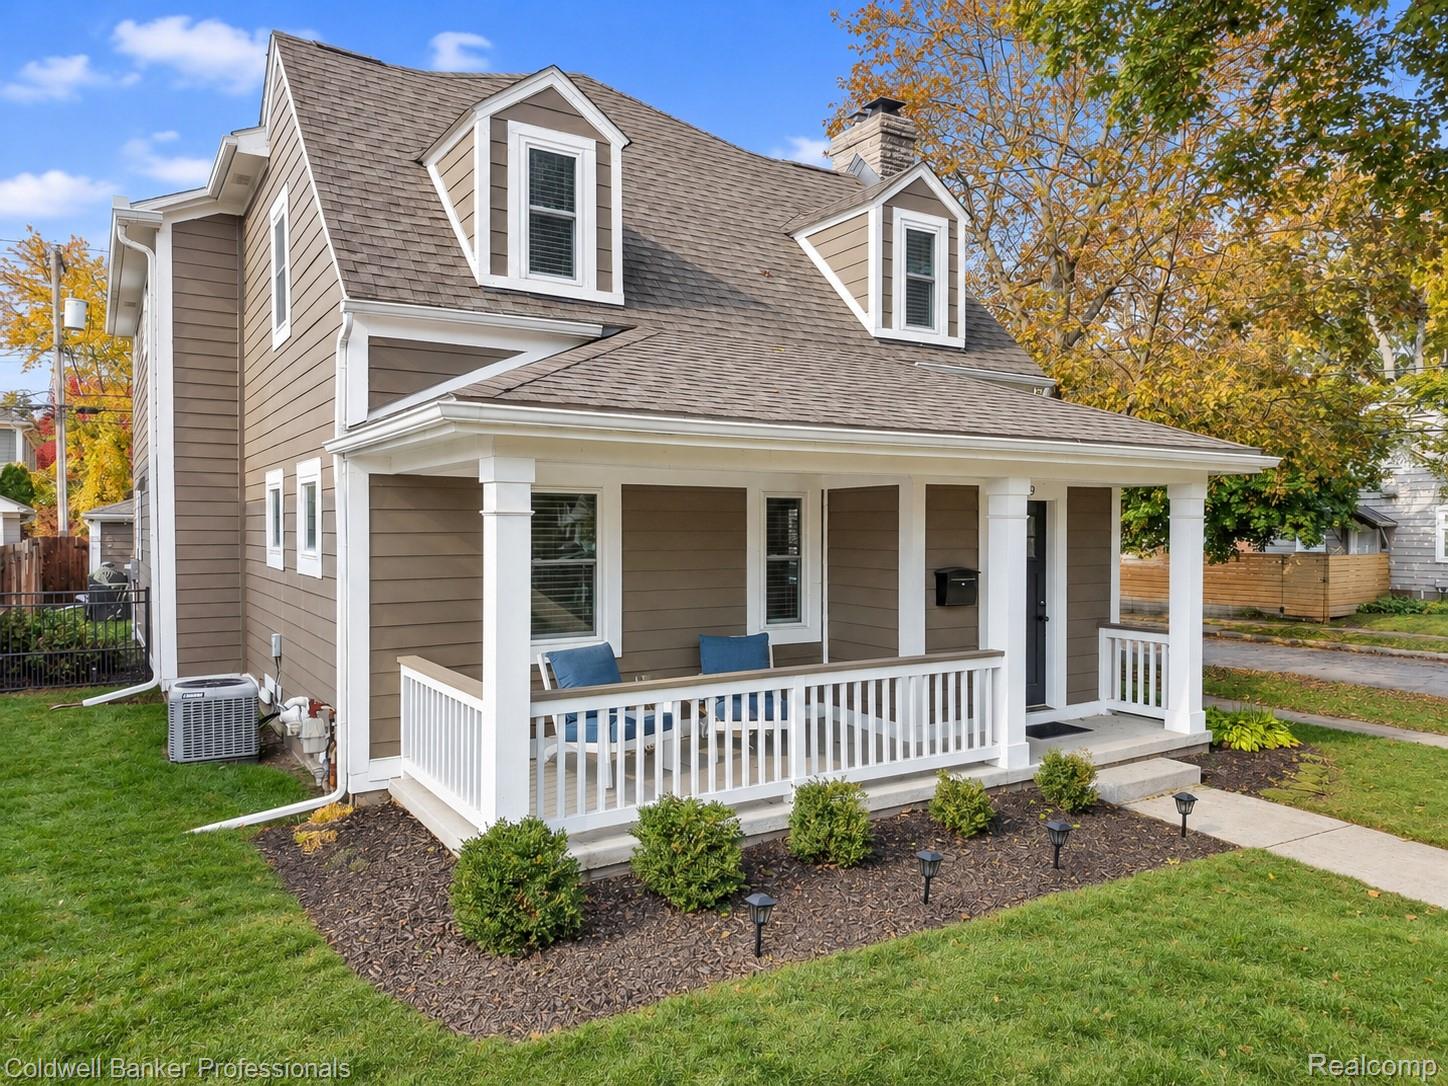
Welcome home to this stunning, completely transformed Royal Oak gem, bursting with inviting Craftsman charm! Featuring a bright, open-concept floor plan designed for effortless entertaining and everyday comfort, this residence boasts elegant walnut-stained hardwood flooring flowing throughout the main living areas. The designer-inspired gourmet kitchen is a chef's dream, equipped with stainless steel appliances and opening directly to a spacious family room and dining area. Cozy up by the fireplace, or retreat to the additional private living room which features a second charming fireplace. The expansive primary suite serves as a true private oasis, showcasing a dramatic tray ceiling, dual walk-in closets with custom built-ins, and a luxurious spa-like bath complete with an oversized dual-head shower and a classic clawfoot tub. Downstairs, the lower level features a full bathroom, creating a clean, flexible space that is ready for your finishing touches to create a theater, gym, or home office. Step outside to enjoy the private outdoor space, beautifully enclosed by a decorative fenced yard that offers both curb appeal and a secure space for pets or play. Located just a short distance to vibrant Downtown Royal Oak, you are steps away from premier dining, local boutiques, coffee shops, and parks. Complete with a 2-car garage, updated windows, electrical, plumbing, mechanicals and a newer roof, this pristine home delivers ultimate peace of mind, turn-key convenience, and timeless architectural appeal. Keys at closing.

Save
Ask
Tour
Hide
Share
Listing Snapshot
Price 
$749,900
Days On Site 
19 Days
Bedrooms 
4
Inside Area (SqFt) 
2,861 sqft
Total Baths 
4
Full Baths 
3
Partial Baths 
1
Lot Size 
0.13 Acres
Year Built 
1939
MLS Number 
20261085857
Status 
Active
Property Tax 
$10,045
HOA/Condo/Coop Fees 
N/A
Sq Ft Source 
Public Records
Friends & Family
Recent Activity
2 weeks agoStatus changed to Active
2 weeks agoListing updated with changes from the MLS
3 weeks agoListing first seen on site
General Features
Acres 
0.13
Cross Street 
N of 11 Mile, E of Main
Disclosures 
Taxes Homestead Exempt
Foundation 
Block
Garage 
Yes
Garage Spaces 
2
Levels 
Two
Parking 
DetachedGarage Door Opener
Property Sub Type 
Single Family Residence
Sewer 
Public Sewer
Special Circumstances 
Standard
SqFt Above 
2361
SqFt Below 
500
Style 
Colonial
Water Source 
Public
Interior Features
Appliances 
Gas Water HeaterDishwasherDisposalFree-Standing Gas RangeFree-Standing RefrigeratorMicrowaveRange HoodStainless Steel Appliance(s)
Basement 
Crawl SpacePartialPartially Finished
Cooling 
Ceiling Fan(s)Central Air
Fireplace 
Yes
Fireplace Features 
Family RoomGasLiving RoomWood Burning
Heating 
Forced AirNatural Gas
Interior 
Entrance FoyerSmart Thermostat
Laundry Features 
Laundry Room
BathFull 
Dimensions - 11 X 5Level - Second
BathLav 
Dimensions - 5 X 5
Bedroom 
Dimensions - 12 X 12Level - Second
Dining Room 
Dimensions - 19 X 12
Family Room 
Dimensions - 25 X 15
Kitchen 
Dimensions - 13 X 13
Laundry 
Dimensions - 12 X 8
Living Room 
Dimensions - 16 X 12
Master Bathroom 
Dimensions - 13 X 8Level - Second
Master Bedroom 
Dimensions - 19 X 15Level - Second
Save
Ask
Tour
Hide
Share
Exterior Features
Construction Details 
Other
Fencing 
Back YardFenced
Lot Features 
Corner Lot
Patio And Porch 
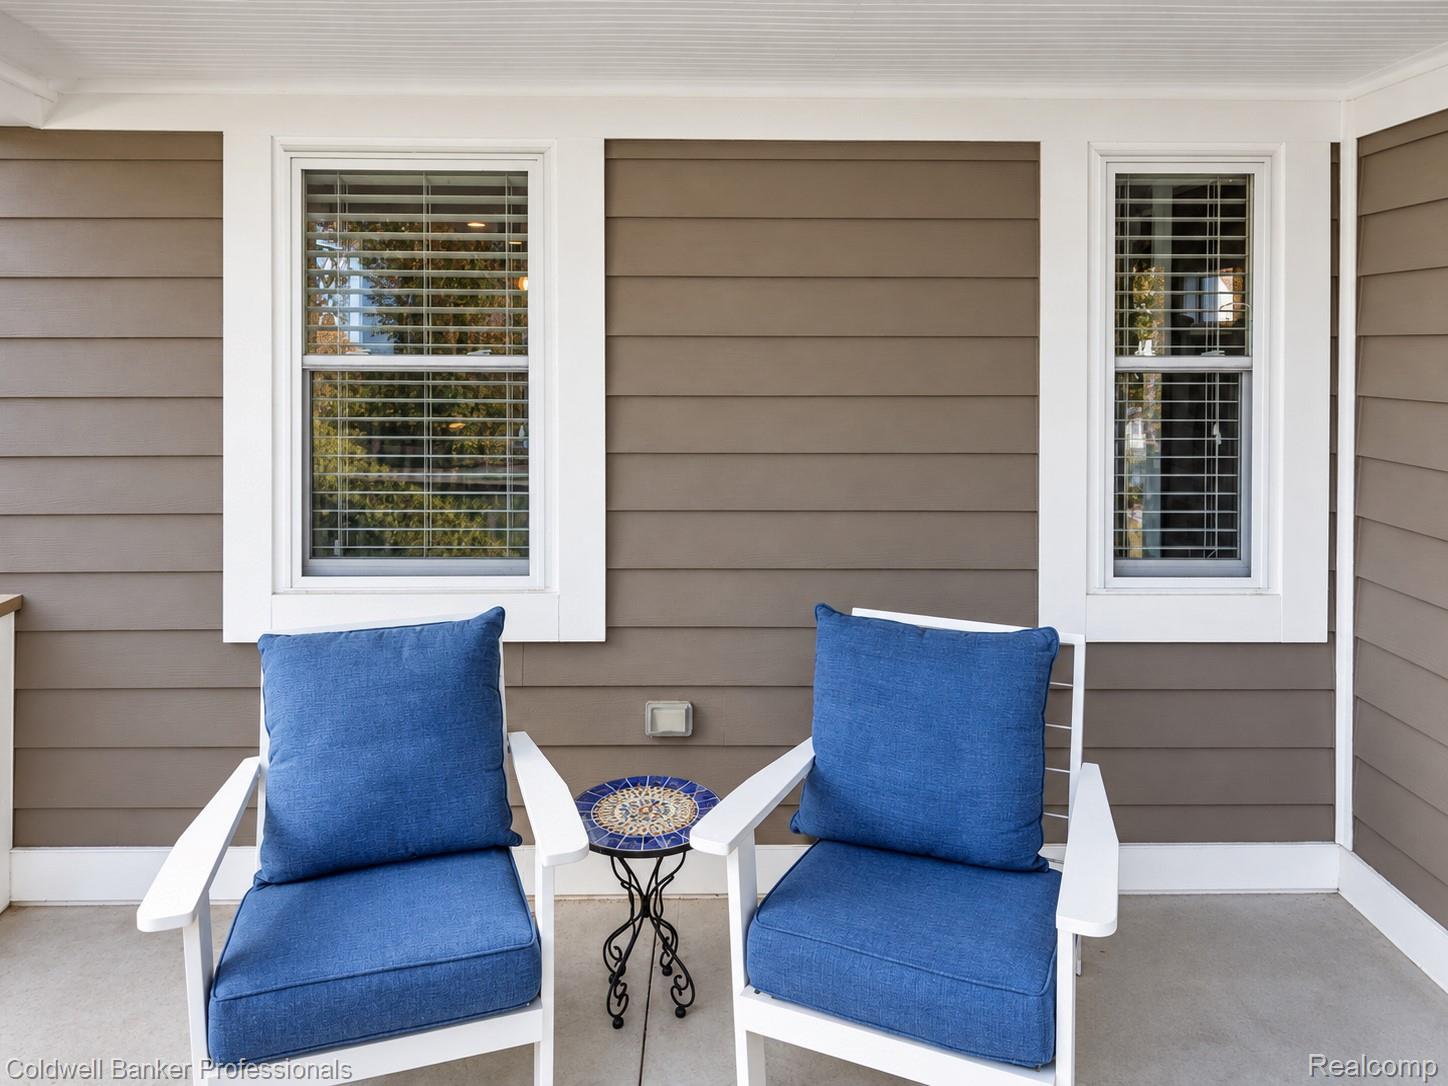
CoveredPorch
Pool Features 
None
Roof 
Asphalt
Community Features
MLS Area 
Area02251RoyalOak
School District 
RoyalOak
Financing Terms Available 
CashConventional
Building Access 
GroundLevelwSteps
Roads 
Paved
Schools
School District
RoyalOak
Elementary School
Unknown
Middle School
Unknown
High School
Unknown
Listing courtesy of Coldwell Banker Professionals-Birm: [email protected]


IDX provided courtesy of Realcomp II Ltd. via RealcompIILtd. Copyright © 2026 Realcomp II Ltd. Shareholders.

IDX information is provided exclusively for consumers' personal, non-commercial use and may not be used for any purpose other than to identify prospective properties consumers may be interested in purchasing and that the data is deemed reliable but not guaranteed accurate by the MLS.

Neighborhood & Commute
Source: Walkscore
Save
Ask
Tour
Hide
Share