
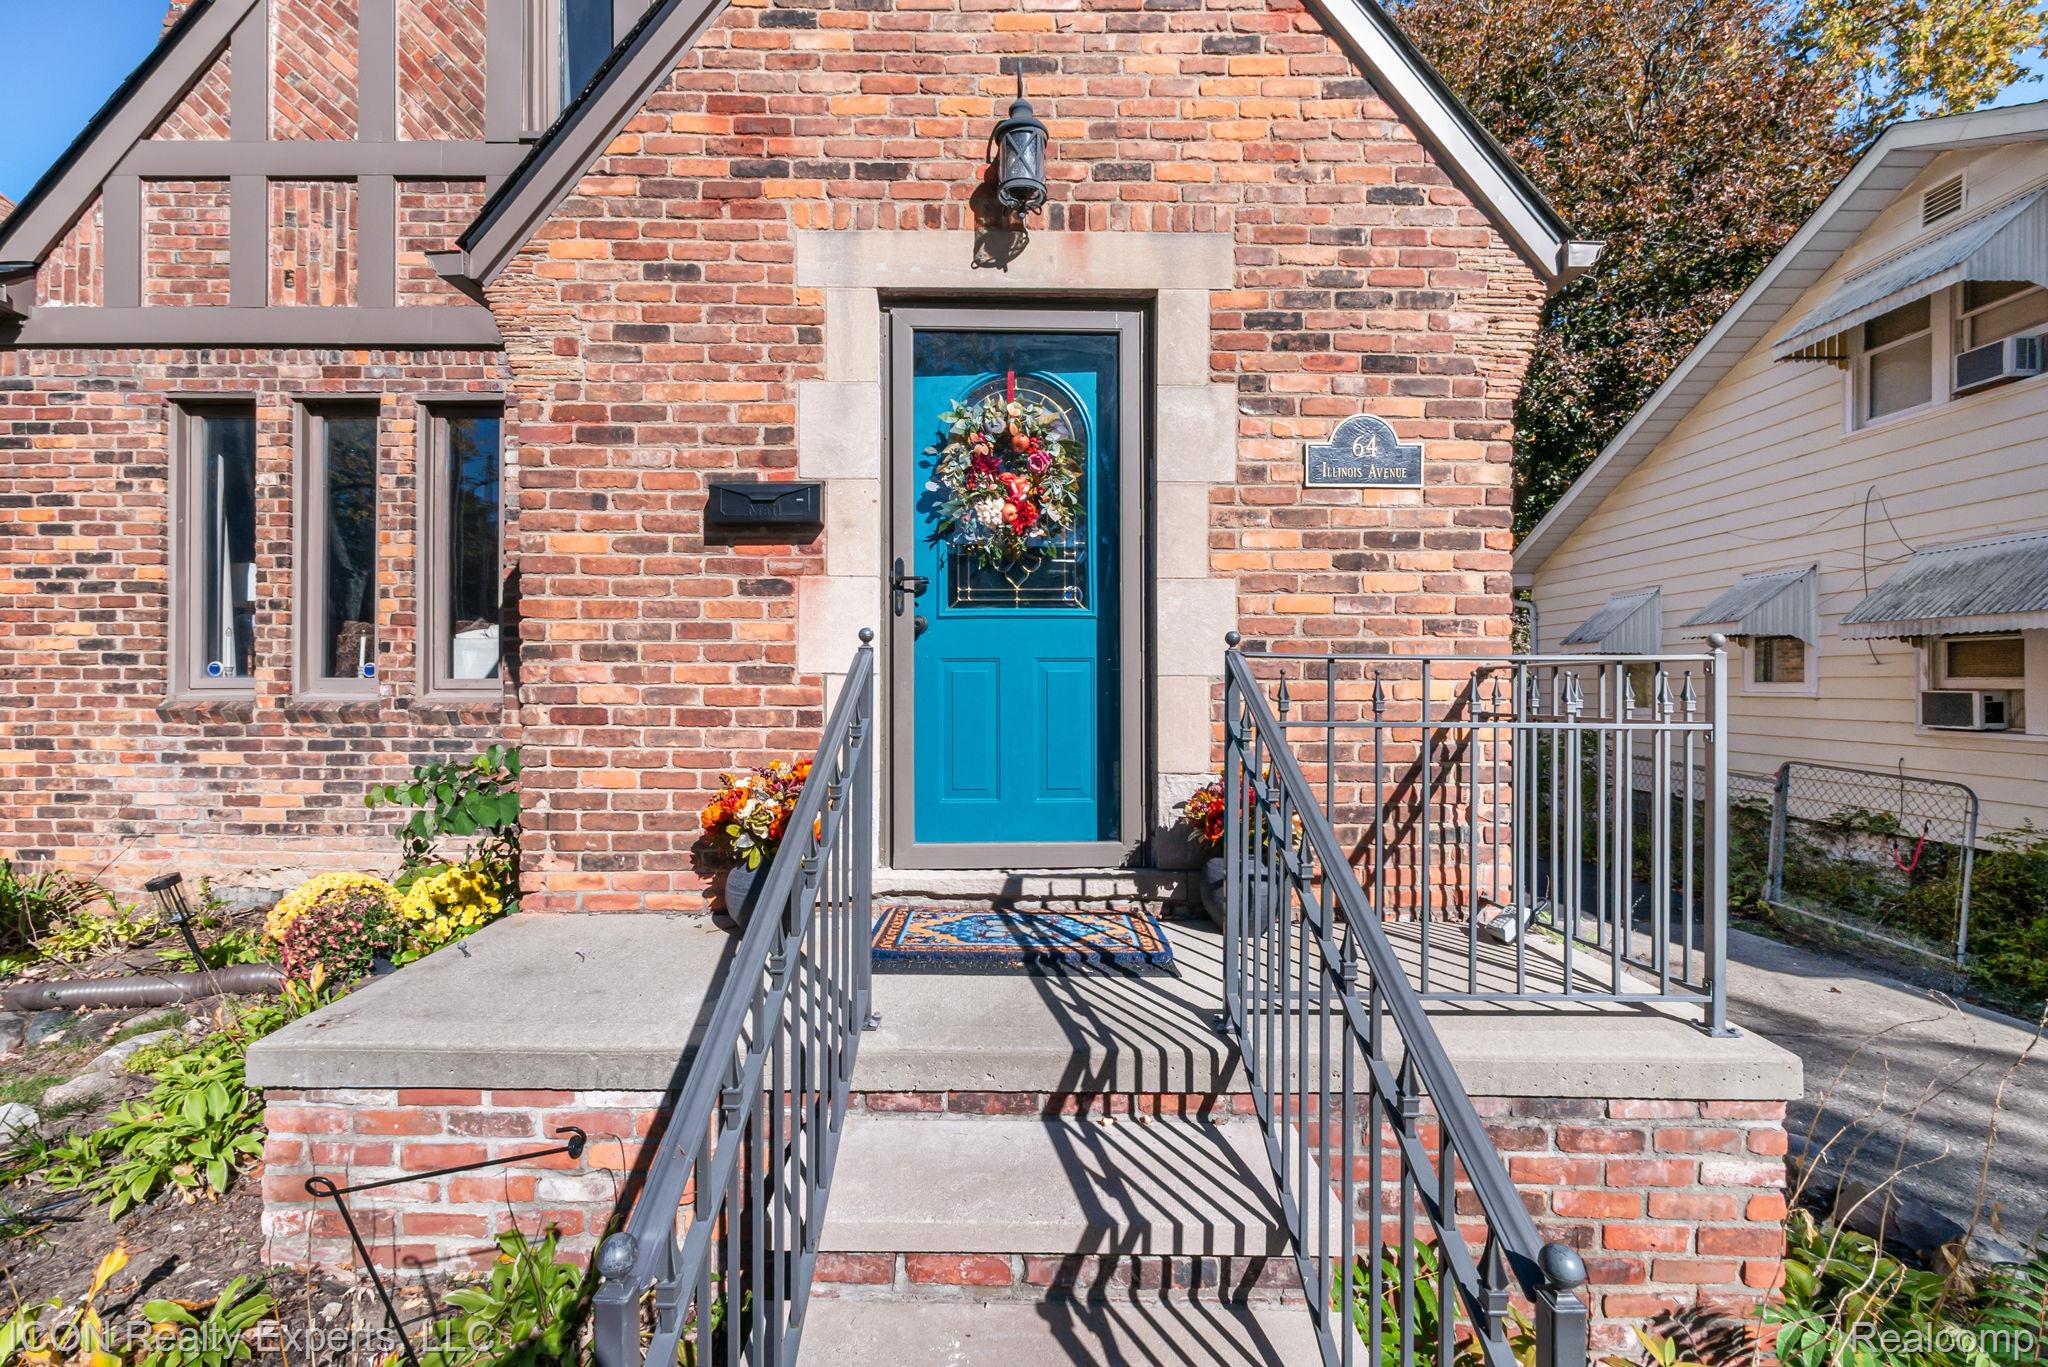
64 Illinois AvenuePontiac City, MI 48341
Mortgage Calculator
Monthly Payment (Est.)
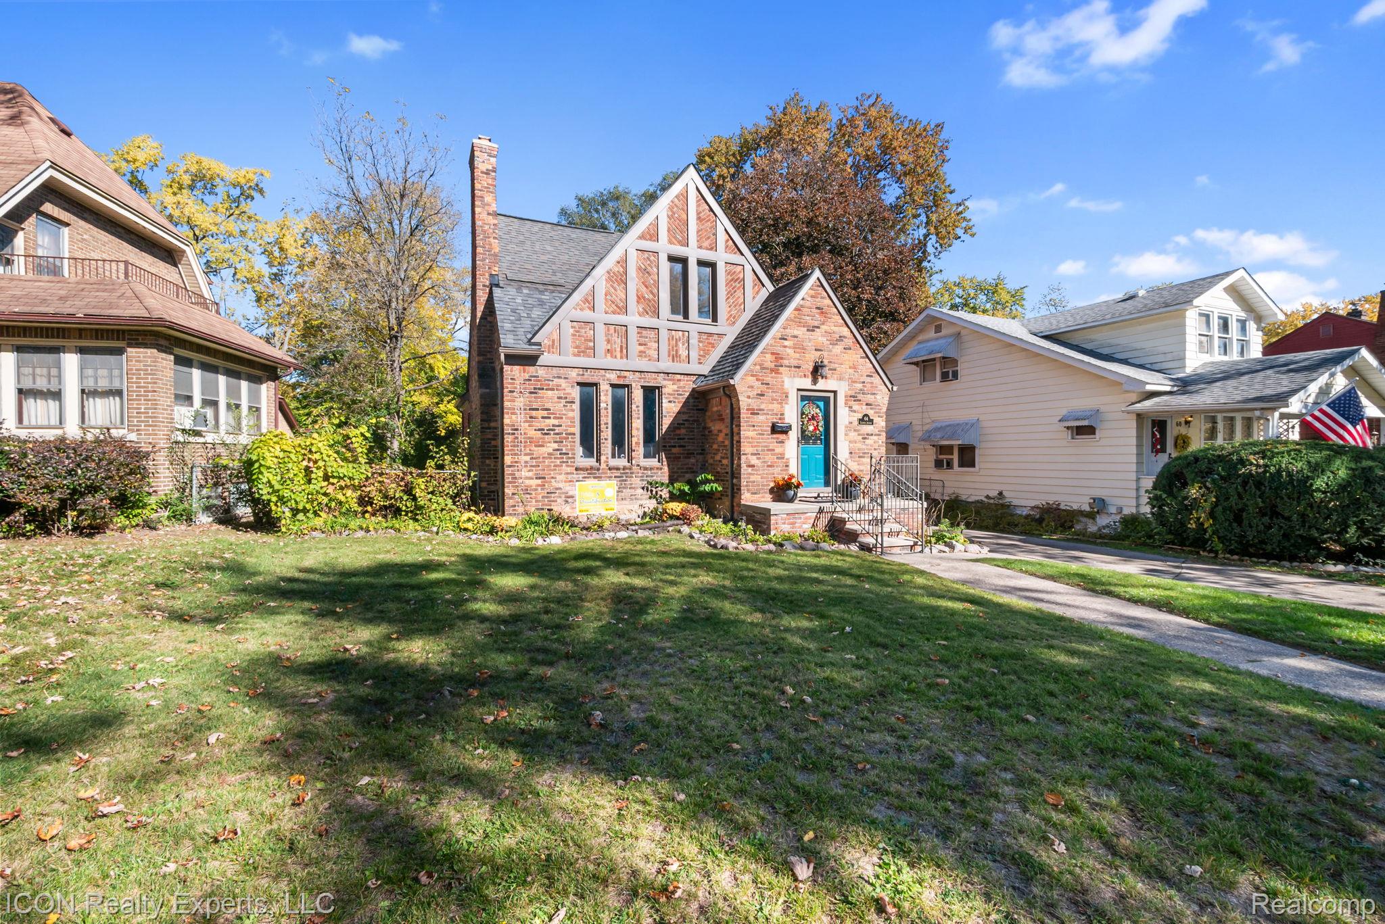
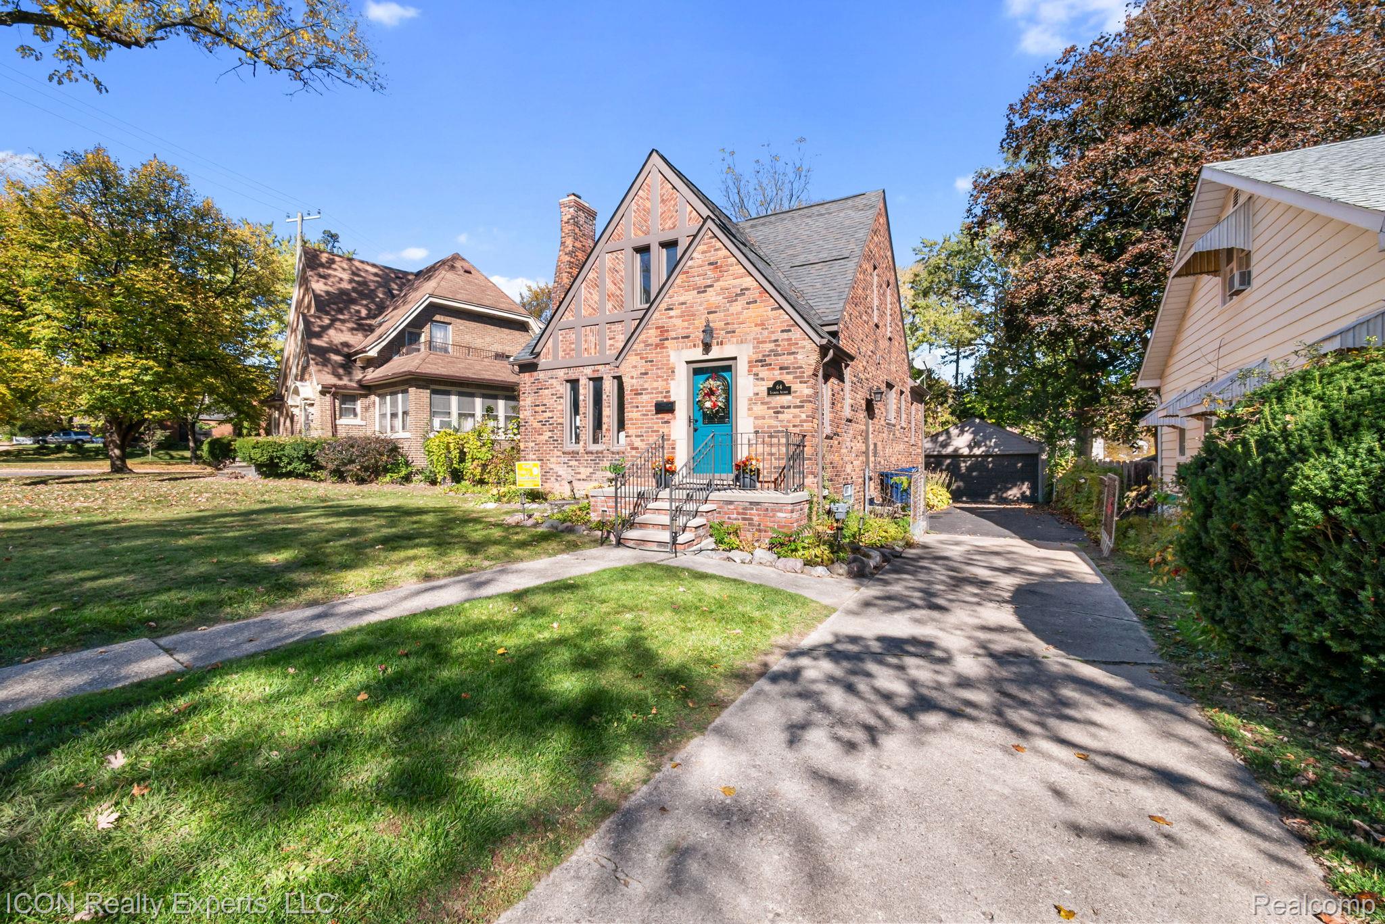
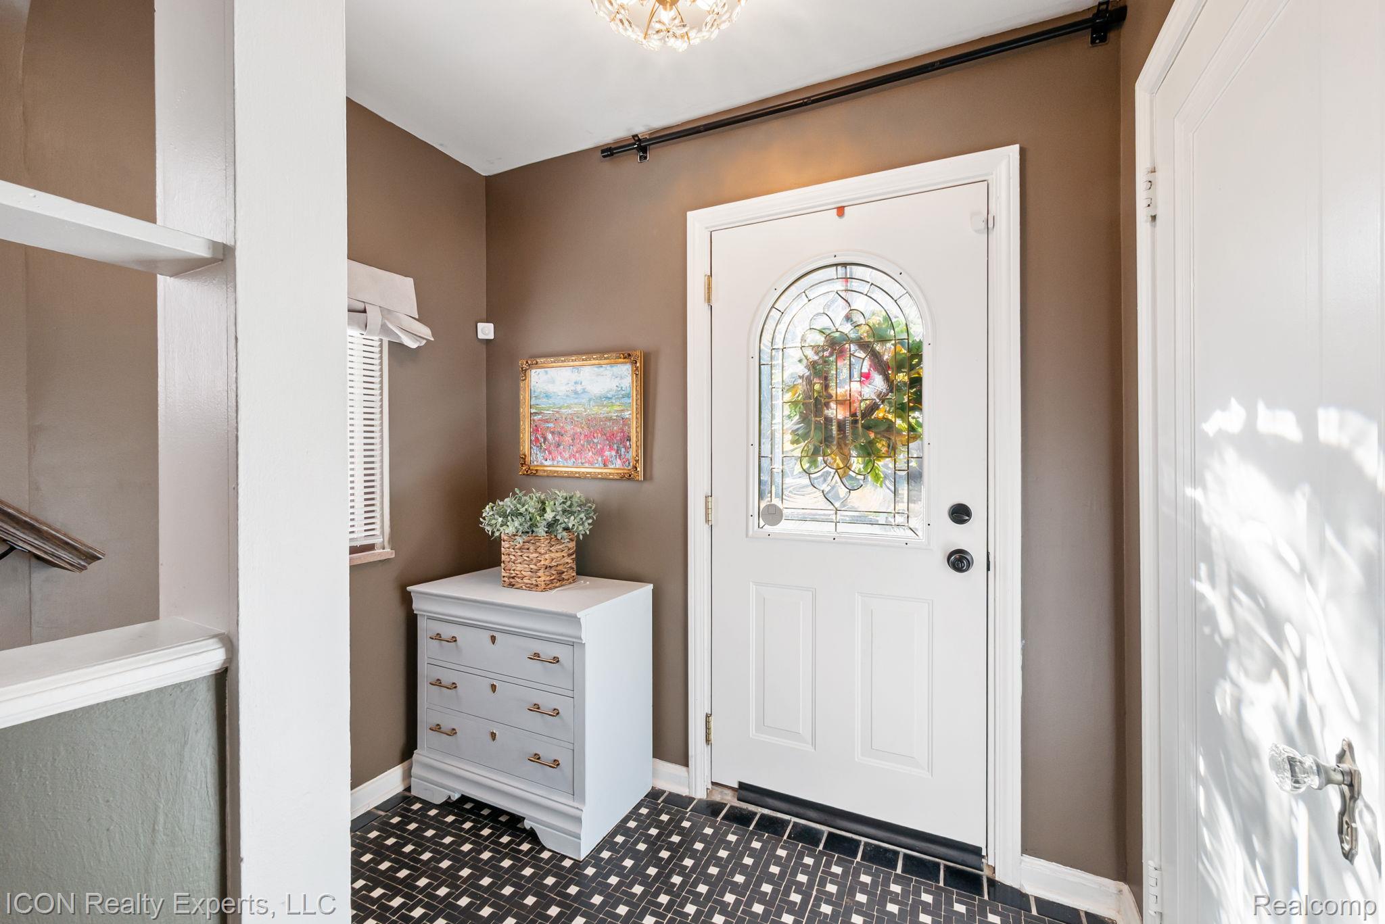
Enter an interest rate to see your estimated monthly payment.Welcome to this stunning four-bedroom, 3-bath home located in the highly sought-after Ottawa Hills neighborhood, beautifully renovated in 2018 with timeless charm, elegant finishes, and modern updates throughout. Step inside the inviting foyer featuring gorgeous mosaic tile flooring, leading into the spacious living room showcasing a natural wood-burning fireplace and beautiful oak hardwood floors that flow throughout the main level. The updated kitchen is a Chef's delight, featuring custom cabinetry, exquisite crystalline gray quartzite countertops and stainless steel appliances. The elegant formal dining room is filled with natural light and highlighted by a stunning, painted landscape mural, creating a truly unique and sophisticated space for entertaining. The main level offers two generously sized bedrooms and a beautifully appointed full ceramic-tiled bathroom. Upstairs, you'll find two additional spacious bedrooms, abundant built-in drawers, shelving and plenty of storage space. The upstairs bathroom has been tastefully renovated with stunning marble finishes. The basement offers approximately 1,000 square feet of additional space, complete with a gorgeous full porcelain-tiled bathroom and an egress window, providing excellent potential for additional finished living. Outside, enjoy a private, fully fenced backyard and a detached two-car garage. Major updates include new roof in 2018 and hot water tank in 2020. Ideally located near shopping, dining, schools, and major freeways, this exceptional home offers the perfect blend of historic character, modern elegance and everyday convenience. A truly gorgeous home with exceptional craftsmanship and attention to detail. Schedule your showing today!
| 6 days ago | Status changed to Pending | |
| 6 days ago | Listing updated with changes from the MLS | |
| 3 weeks ago | Listing first seen on site |

IDX provided courtesy of Realcomp II Ltd. via RealcompIILtd. Copyright © 2026 Realcomp II Ltd. Shareholders.
IDX information is provided exclusively for consumers' personal, non-commercial use and may not be used for any purpose other than to identify prospective properties consumers may be interested in purchasing and that the data is deemed reliable but not guaranteed accurate by the MLS.
Did you know? You can invite friends and family to your search. They can join your search, rate and discuss listings with you.