Your Michigan Home Search Starts HERE!

Save
Ask
Tour
Hide
Share
$190,000
14 Days On Site

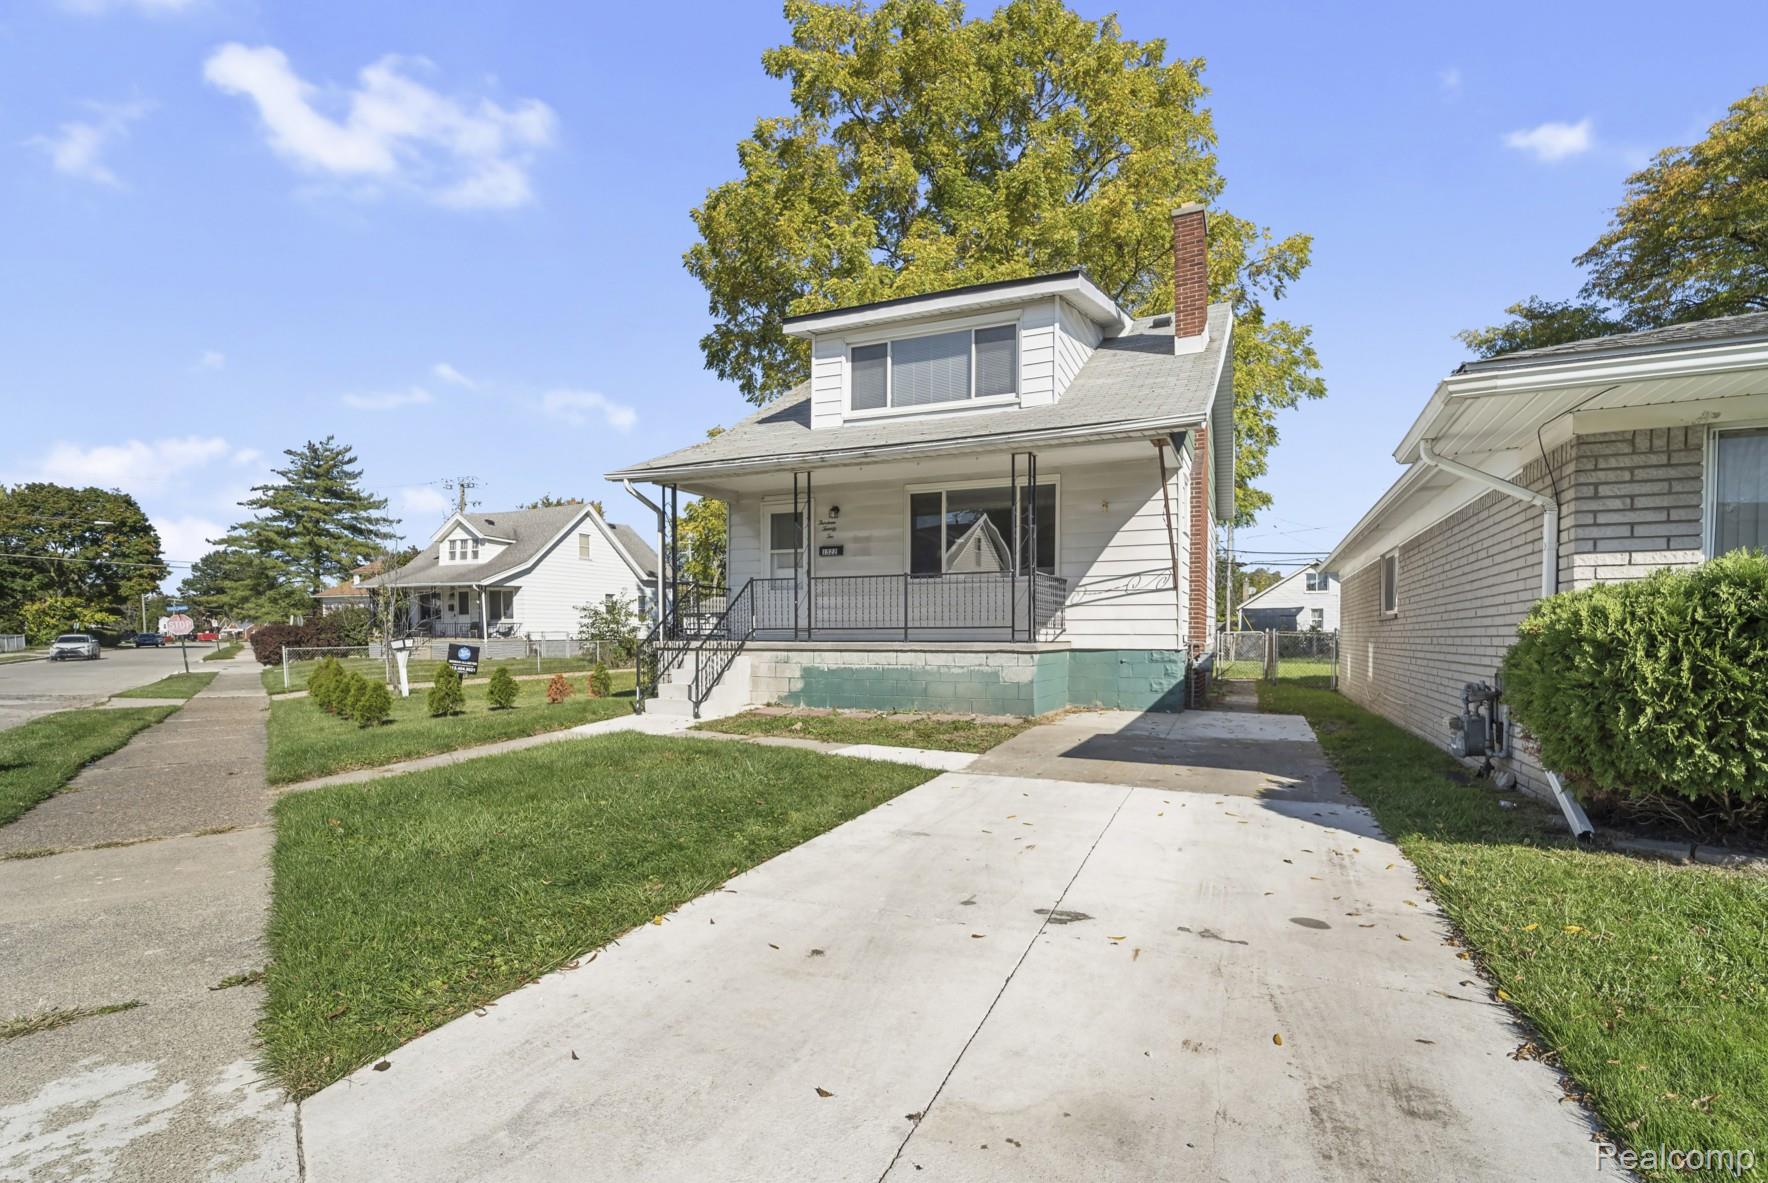
1322 Montie Road
Lincoln Park City, MI 48146

For Sale|Single Family Residence|Active
4
Beds
2
Total Baths
1
Full Bath
1
Partial Bath
1,152
SqFt
$165
/SqFt
1926
Built
Subdivision:
ALBERT KAIER SUNNYBROOK SUB
County:
Wayne
Call Now: 810-360-3488
Is this the listing for you? We can help make it yours.
810-360-3488
1322 Montie Road1322 Montie Road1322 Montie Road1322 Montie Road
Save
Ask
Tour
Hide
Share

Mortgage Calculator

Monthly Payment (Est.)

Enter an interest rate to see your estimated monthly payment.
Calculator powered by Showcase IDX, a Constellation1 Company. Copyright ©2026 Information is deemed reliable but not guaranteed.

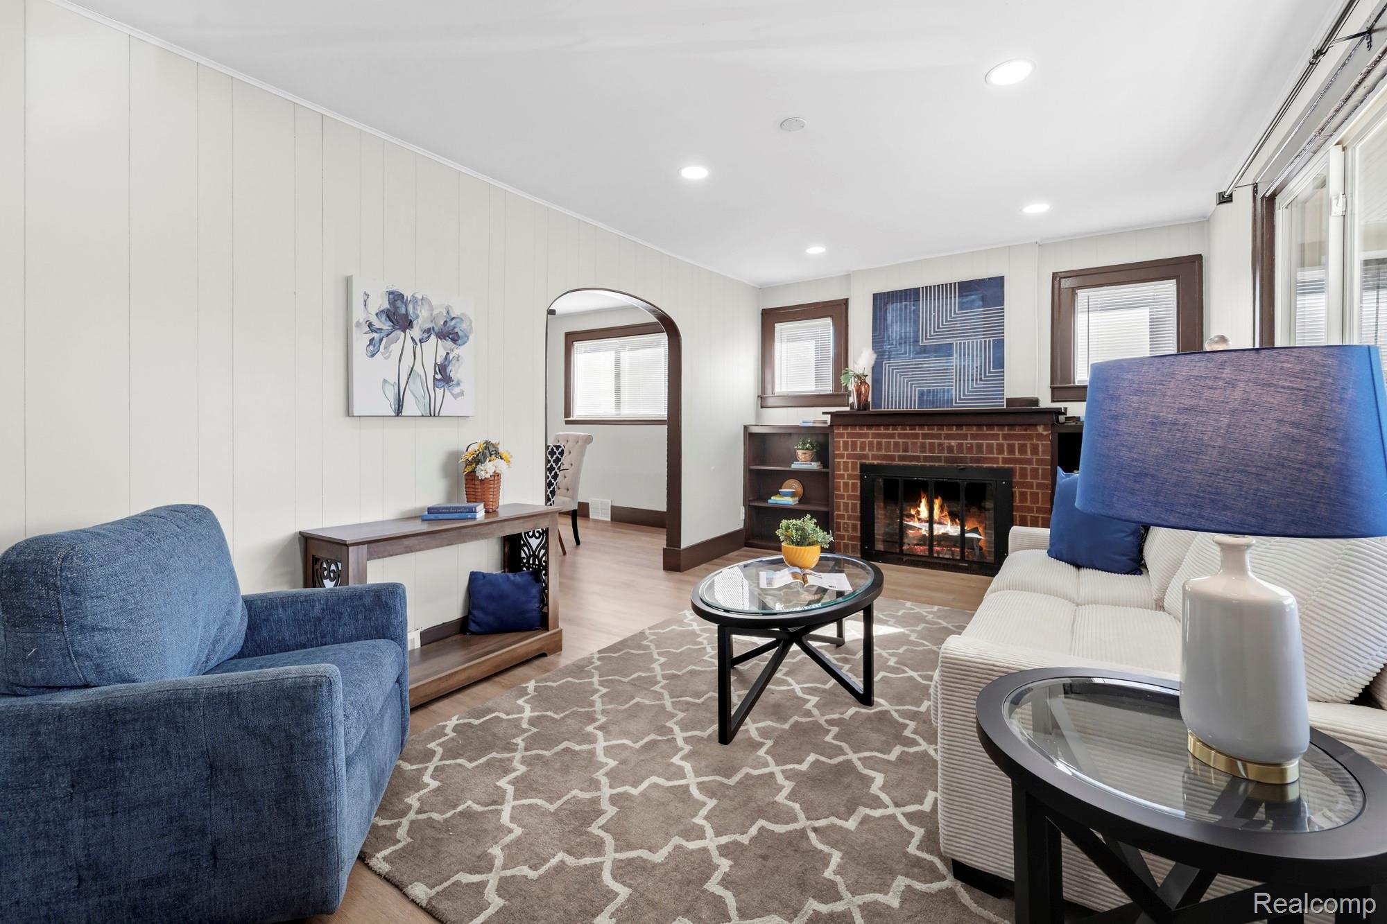
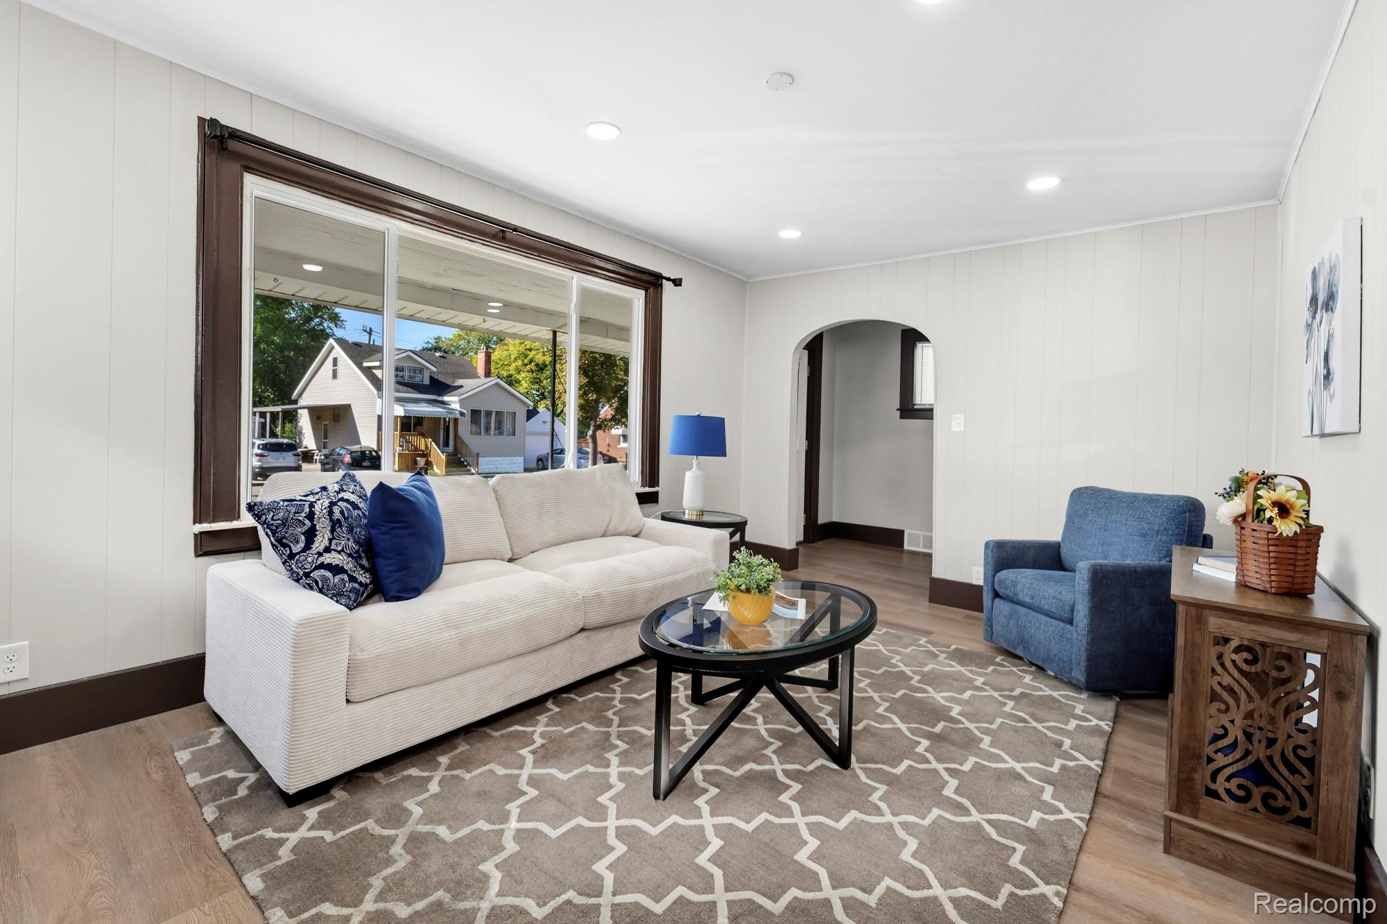
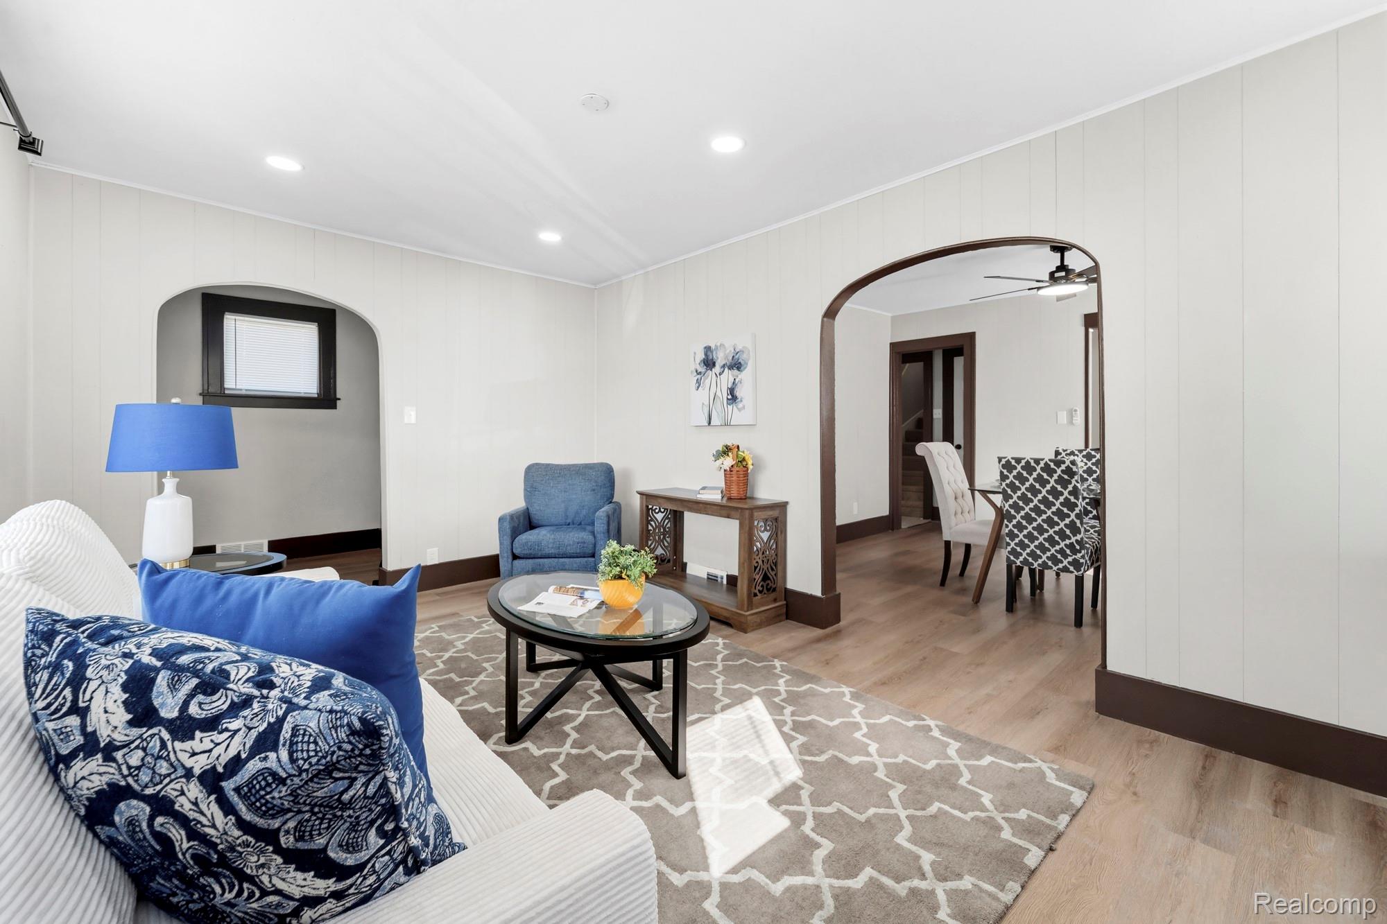
Newly remodeled 4 bedroom, 1.5 bathroom home!! Amazingly functional layout, with one bedroom on the main level, and a half bathroom conveniently located on the second floor! This beautiful Bungalow style home has been completely updated with stunning finishes. Gorgeous modern kitchen with brand new soft-close cabinets, gorgeous granite counter tops, and luxury vinyl plank flooring. Brand new gas range/oven, microwave, and dishwasher! The bathroom has been completely updated with a new tile shower surround, new fixtures, and ceramic tile flooring. Brand new furnace, AC unit, and hot water tank! There is a 2 car detached garage, and a wonderful fenced-in backyard. Other updates include: upgraded electrical service, new flooring and fresh paint throughout the entire home, as well as a new garage door. Basement is fully waterproofed and includes a sump pump. All that's needed now is you, to make this house a home!!! Video/visual/audio surveillance of the home may be in effect during showings. Agent is owner. All data and measurements deemed reliable, but not guaranteed. BATVAI.

Save
Ask
Tour
Hide
Share
Listing Snapshot
Price 
$190,000
Days On Site 
14 Days
Bedrooms 
4
Inside Area (SqFt) 
1,152 sqft
Total Baths 
2
Full Baths 
1
Partial Baths 
1
Lot Size 
0.1 Acres
Year Built 
1926
MLS Number 
20261085982
Status 
Active
Property Tax 
$2,130
HOA/Condo/Coop Fees 
N/A
Sq Ft Source 
Public Records
Friends & Family
Recent Activity
2 weeks agoListing updated with changes from the MLS
2 weeks agoListing first seen on site
General Features
Acres 
0.1
Cross Street 
Fort and Outer Drive
Disclosures 
Exclusions Exist, Taxes Not Homestead Exempt
Foundation 
Block
Garage 
Yes
Garage Spaces 
2
Levels 
One and One Half
Parking 
Alley AccessDetachedDriveway
Property Sub Type 
Single Family Residence
Sewer 
Public Sewer
SqFt Above 
1152
Style 
Bungalow
Water Source 
Public
Interior Features
Appliances 
Gas Water HeaterDishwasherDryerFree-Standing Gas RangeMicrowaveWasher
Basement 
Unfinished
Cooling 
Central Air
Fireplace 
Yes
Fireplace Features 
Living Room
Heating 
Forced AirNatural Gas
BathFull 
Dimensions - 9 X 5
BathLav 
Dimensions - 5 X 3Level - Second
Bedroom 
Dimensions - 10 X 9
Dining Room 
Dimensions - 13 X 10
Kitchen 
Dimensions - 10 X 9
Living Room 
Dimensions - 17 X 11
Master Bedroom 
Dimensions - 12 X 9Level - Second
Save
Ask
Tour
Hide
Share
Exterior Features
Construction Details 
Aluminum Siding
Patio And Porch 
CoveredPorch
Pool Features 
None
Community Features
MLS Area 
Area05143LincolnPark
School District 
LincolnPark
Financing Terms Available 
CashConventionalFHAVA Loan
Building Access 
GroundLevelwSteps
Roads 
Paved
Schools
School District
LincolnPark
Elementary School
Unknown
Middle School
Unknown
High School
Unknown
Listing courtesy of Foundations Realty: [email protected]


IDX provided courtesy of Realcomp II Ltd. via RealcompIILtd. Copyright © 2026 Realcomp II Ltd. Shareholders.

IDX information is provided exclusively for consumers' personal, non-commercial use and may not be used for any purpose other than to identify prospective properties consumers may be interested in purchasing and that the data is deemed reliable but not guaranteed accurate by the MLS.

Neighborhood & Commute
Source: Walkscore
Save
Ask
Tour
Hide
Share