Your Michigan Home Search Starts HERE!

Save
Ask
Tour
Hide
Share
$645,000
18 Days On Site

822 Grange Hall Road
Groveland Township, MI 48462

Single Family Residence|Pending
4
Beds
4
Total Baths
4
Full Baths
3,684
SqFt
$175
/SqFt
2018
Built
County:
Oakland
Call Now: 810-360-3488
Is this the listing for you? We can help make it yours.
810-360-3488
822 Grange Hall Road822 Grange Hall Road822 Grange Hall Road822 Grange Hall Road
Save
Ask
Tour
Hide
Share

Mortgage Calculator

Monthly Payment (Est.)

Enter an interest rate to see your estimated monthly payment.
Calculator powered by Showcase IDX, a Constellation1 Company. Copyright ©2026 Information is deemed reliable but not guaranteed.

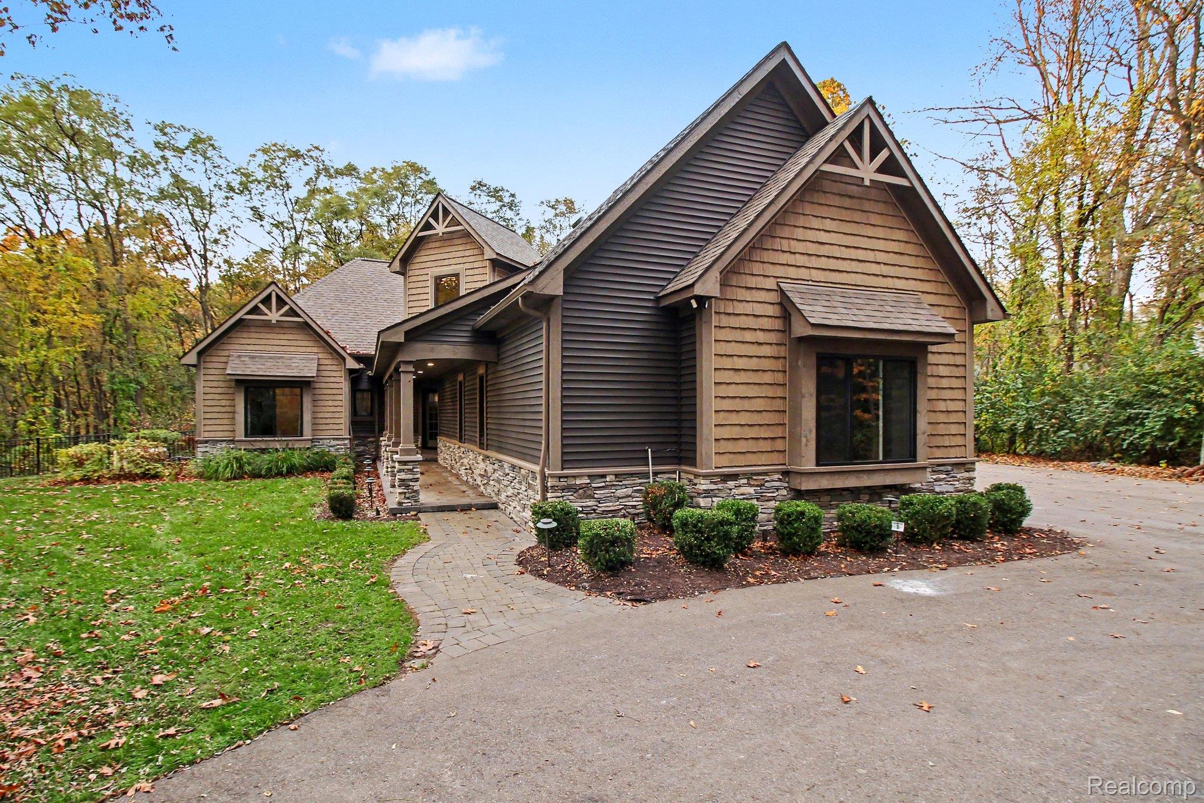
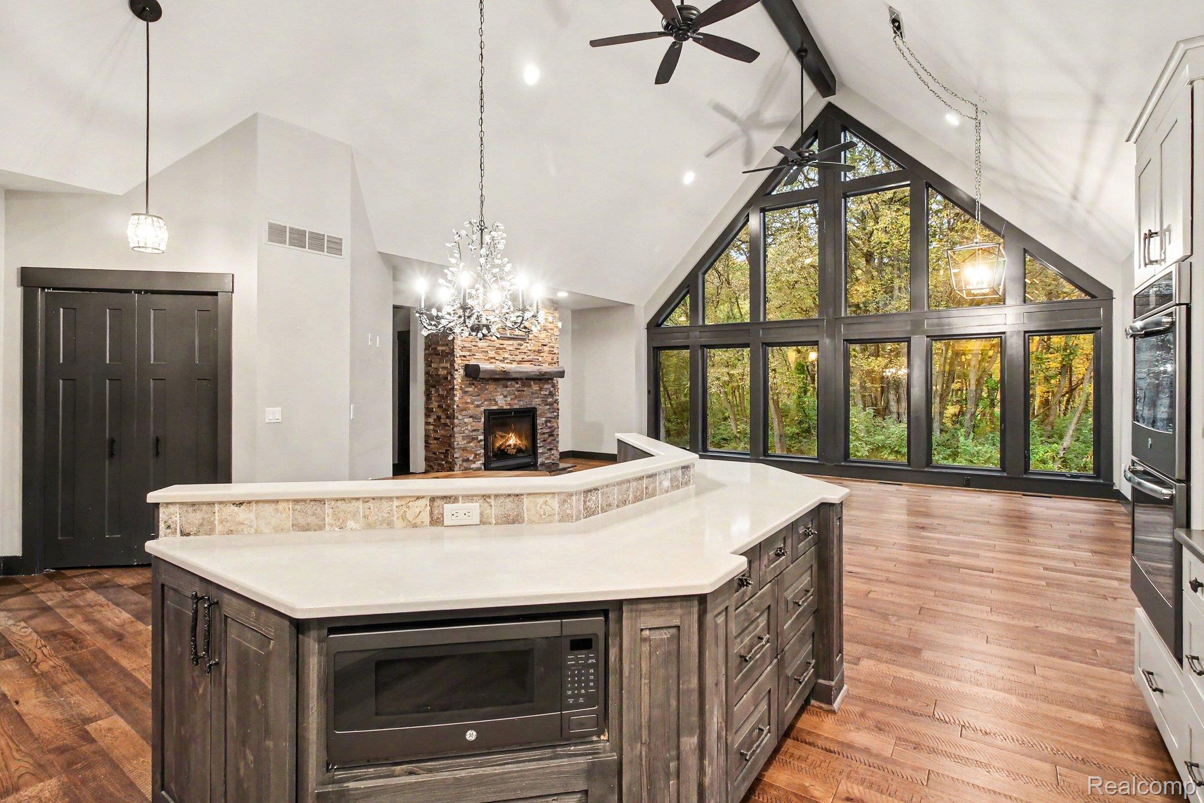
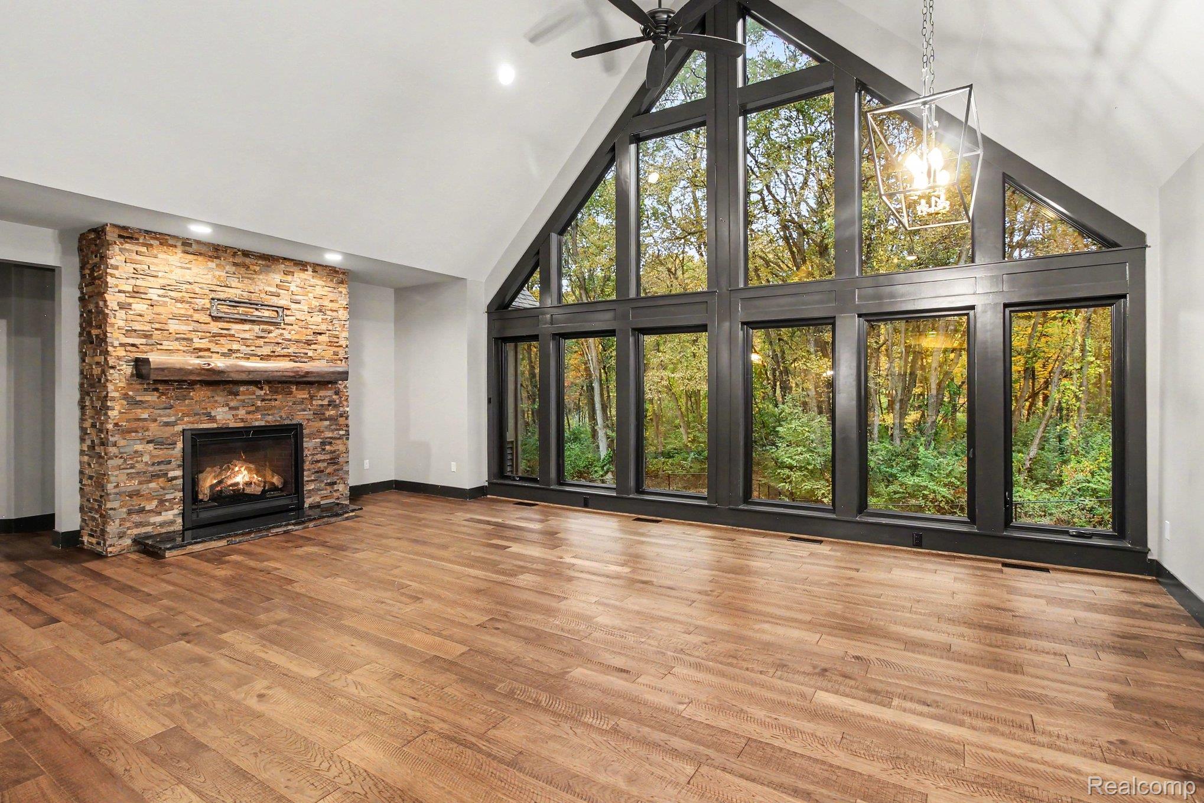
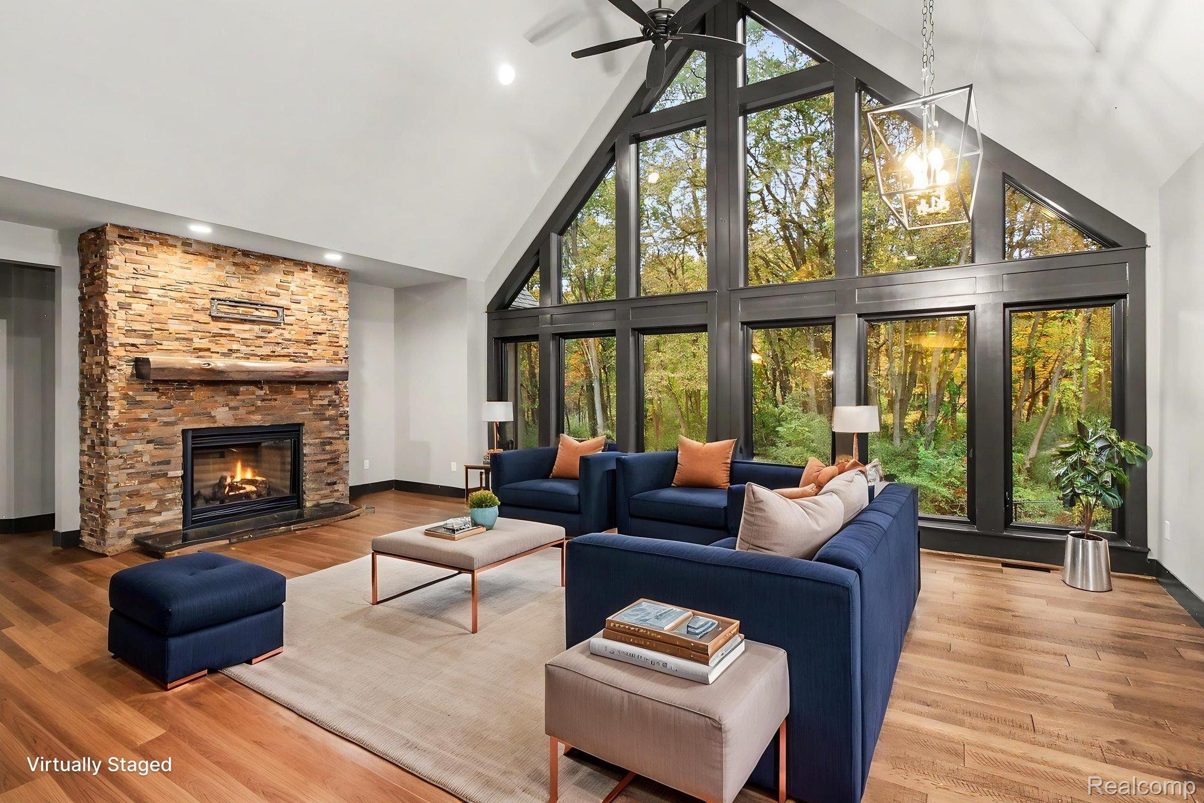
**STUNNING WOODED RETREAT ON 2.5 ACRES!** This beautifully appointed home offers a unique blend of style, space, and privacy, surrounded by a serene wooded setting. Step inside to a breathtaking great room featuring soaring vaulted ceilings, a dramatic wall of windows overlooking the wooded backyard, and a gorgeous stone fireplace that creates a warm and inviting focal point. The thoughtfully designed kitchen showcases beautiful cabinetry, expansive countertop space, breakfast nook and a striking oversized island, making it ideal for everyday living and entertaining. The spacious primary suite offers a relaxing retreat, while the fully finished walkout basement adds exceptional versatility with a second full kitchen, generous living space, bedroom and convenient access to the outdoors—perfect for entertaining, extended living arrangements, or creating a space tailored to your needs. Outside, enjoy 2.5 acres of natural beauty, mature trees, and a private backyard setting. Recent updates include a new asphalt driveway, fenced-in backyard, outdoor lighting, and a water filtration system with reverse osmosis at the kitchen sink. A generator provides added peace of mind, and the property has been well maintained with yearly maintenance. With its distinctive architectural details, impressive living spaces, and beautiful natural surroundings, this exceptional property is a rare opportunity to enjoy space, privacy, and comfort in one remarkable home. Schedule your private showing today!

Save
Ask
Tour
Hide
Share
Listing Snapshot
Price 
$645,000
Days On Site 
18 Days
Bedrooms 
4
Inside Area (SqFt) 
3,684 sqft
Total Baths 
4
Full Baths 
4
Partial Baths 
N/A
Lot Size 
2.5 Acres
Year Built 
2018
MLS Number 
20261086003
Status 
Pending
Property Tax 
$8,797
HOA/Condo/Coop Fees 
N/A
Sq Ft Source 
Appraiser
Friends & Family
Recent Activity
6 days agoStatus changed to Pending
6 days agoListing updated with changes from the MLS
3 weeks agoListing first seen on site
General Features
Acres 
2.5
Cross Street 
N of Grange Hall/E of M-15
Disclosures 
Taxes Homestead Exempt
Garage 
Yes
Garage Spaces 
3
Levels 
One and One Half
Parking 
AttachedCircular DrivewayDirect AccessGarage Door OpenerGarage Faces Side
Pets 
Yes
Property Sub Type 
Single Family Residence
Security 
Smoke Detector(s)
Sewer 
Septic Tank
Special Circumstances 
Standard
SqFt Above 
2084
SqFt Below 
1600
Style 
Craftsman
Utilities 
Cable Available
Water Source 
PrivateWell
Interior Features
Appliances 
Gas Water HeaterBuilt-In Gas OvenDishwasherDouble OvenDryerENERGY STAR Qualified DryerENERGY STAR Qualified DishwasherENERGY STAR Qualified WasherFree-Standing RefrigeratorGas CooktopHumidifierIce MakerMicrowaveRange HoodStainless Steel Appliance(s)Washer
Basement 
FinishedWalk-Out AccessSump Pump
Cooling 
Ceiling Fan(s)Central Air
Electric 
Generator
Fireplace 
Yes
Fireplace Features 
Family RoomGas
Furnished 
Unfurnished
Heating 
Forced AirNatural Gas
Interior 
High Speed InternetSmart Thermostat
Laundry Features 
Laundry Room
BathFull 
Dimensions - 8 X 7Level - Basement
Bedroom 
Dimensions - 17 X 20Level - Second
BreakfastNookRoom 
Dimensions - 9 X 8
Dining Room 
Dimensions - 16 X 10
Family Room 
Dimensions - 25 X 20Level - Basement
Great Room 
Dimensions - 22 X 17
Kitchen 
Dimensions - 15 X 10
Kitchen2nd 
Dimensions - 14 X 10Level - Basement
Laundry 
Dimensions - 7 X 4Level - Basement
Master Bathroom 
Dimensions - 10 X 10
Master Bedroom 
Dimensions - 17 X 12
Save
Ask
Tour
Hide
Share
Exterior Features
Construction Details 
StoneVinyl Siding
Exterior 
Lighting
Fencing 
Back Yard
Lot Features 
Wooded
Patio And Porch 
PatioPorch
Pool Features 
None
Roof 
Asphalt
Community Features
MLS Area 
Area02021GrovelandTwp
School District 
Brandon
Financing Terms Available 
CashConventionalVA Loan
Building Access 
GroundLevel
Roads 
Paved
Schools
School District
Brandon
Elementary School
Unknown
Middle School
Unknown
High School
Unknown
Listing courtesy of EXP Realty - Fenton: [email protected]


IDX provided courtesy of Realcomp II Ltd. via RealcompIILtd. Copyright © 2026 Realcomp II Ltd. Shareholders.

IDX information is provided exclusively for consumers' personal, non-commercial use and may not be used for any purpose other than to identify prospective properties consumers may be interested in purchasing and that the data is deemed reliable but not guaranteed accurate by the MLS.

Neighborhood & Commute
Source: Walkscore
Save
Ask
Tour
Hide
Share