
6344 Campus DriveDearborn Heights City, MI 48127
Mortgage Calculator
Monthly Payment (Est.)
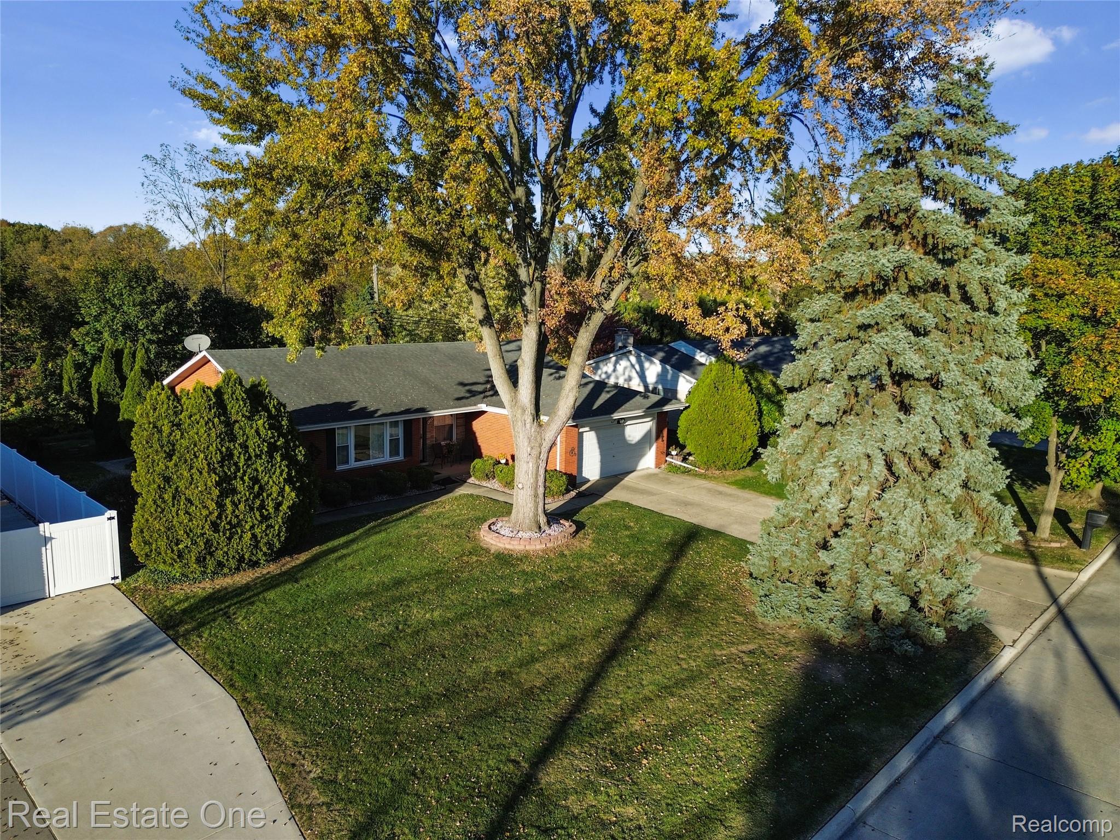
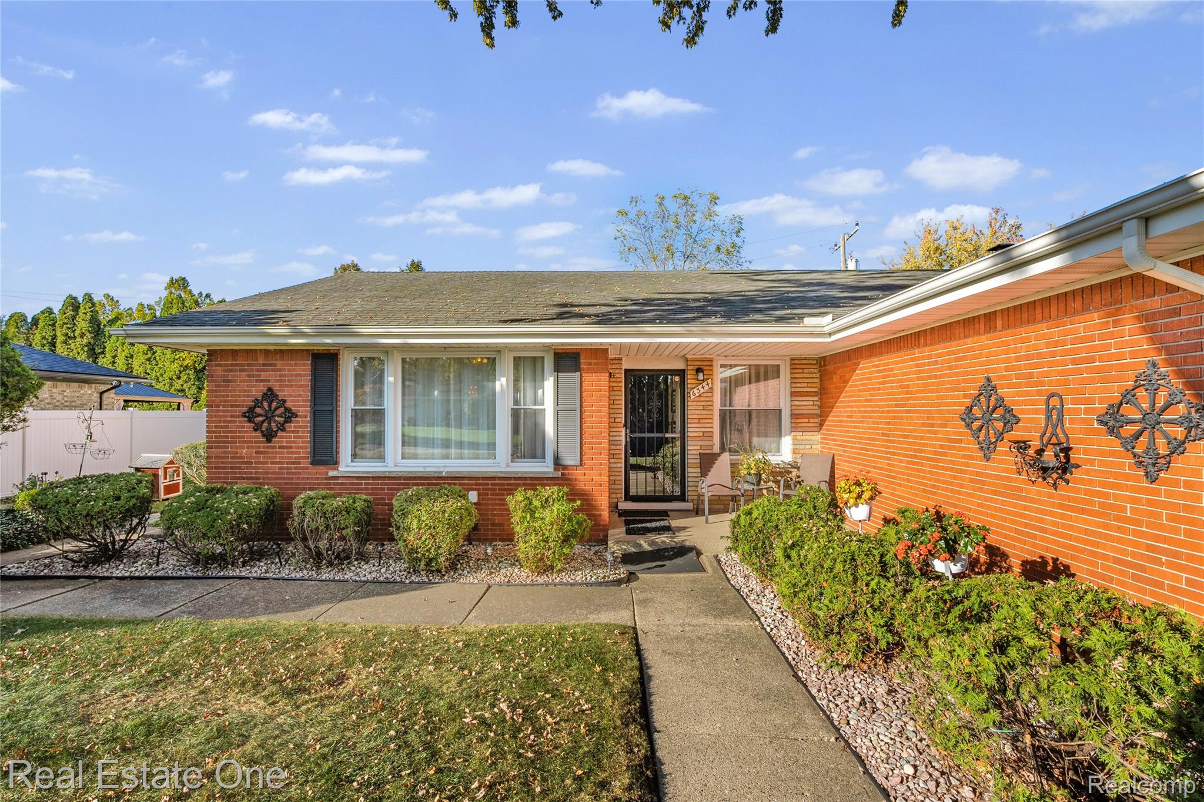
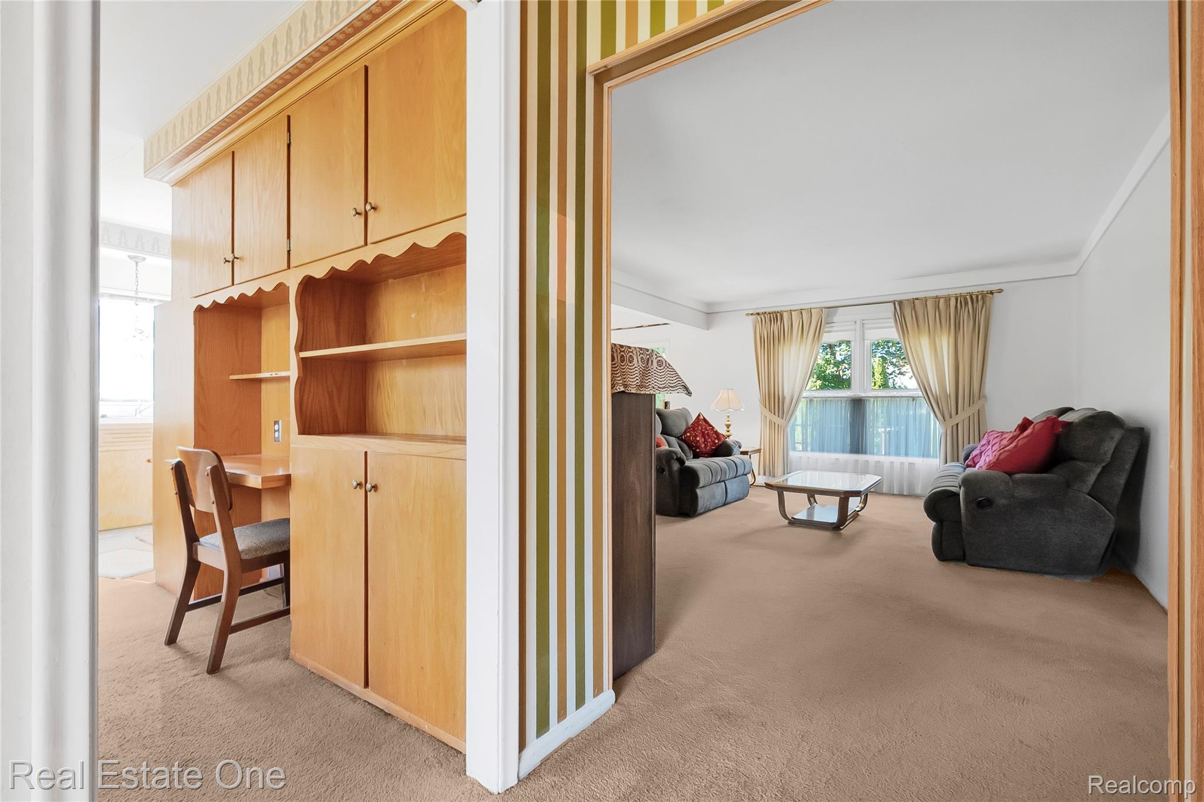
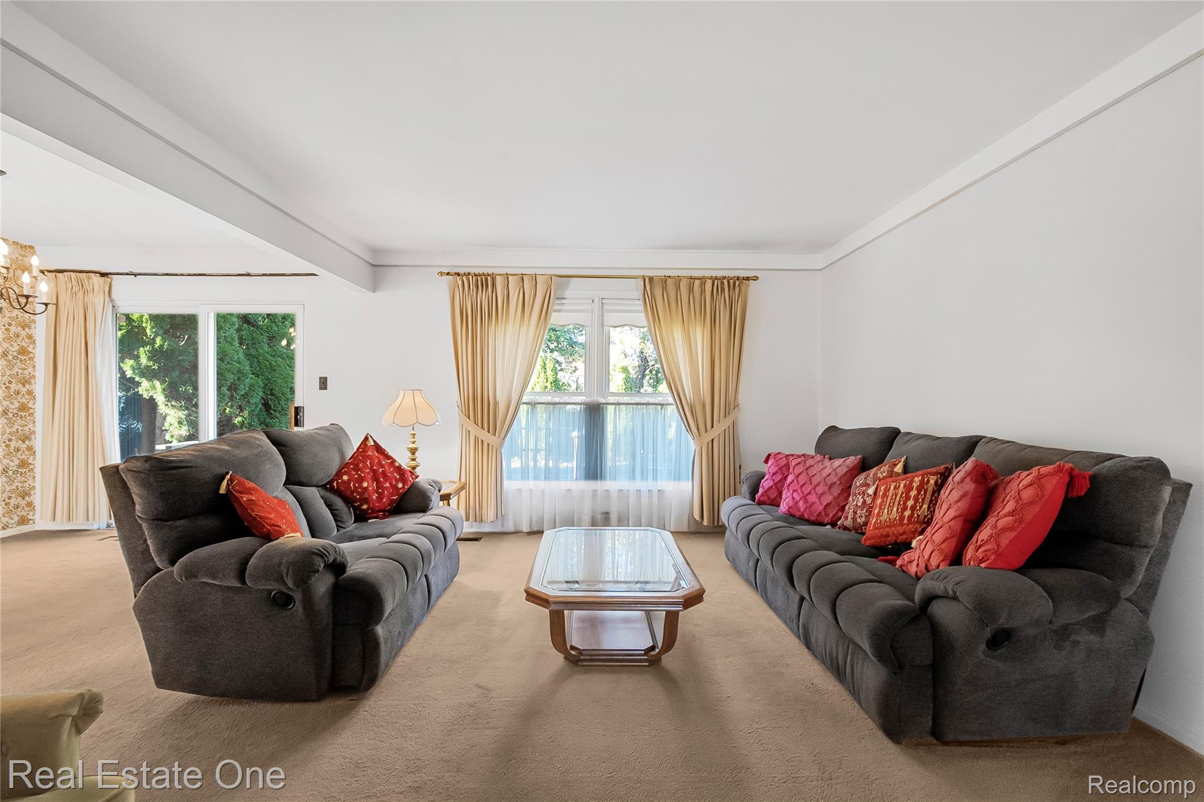
Enter an interest rate to see your estimated monthly payment.Welcome to 6344 Campus Drive a sprawling ranch nestled on just shy of a quarter acre lot in the sought after University Village subdivision of Dearborn Heights! Offering an exceptional combination of location, space, privacy, and potential this 3 bedroom, 3 full bath home presents an incredible opportunity to make it your own. Situated on a beautifully landscaped lot with mature trees, this property features a private fenced backyard with no rear neighbors creating the perfect setting for outdoor entertaining, relaxing, or enjoying the spacious deck. Inside you'll find a bright and inviting floor plan with generous living spaces, a spacious kitchen and a charming breakfast nook overlooking the front yard. The primary suite features its own private bathroom, while the additional bedrooms offer ample space and comfort. The expansive finished basement provides even more living and entertaining space complete with a large recreation area, dedicated office or library with built-ins, full bathroom, workshop, laundry area and additional storage. Hardwood flooring present beneath much of the carpeting. Additional highlights include an attached two-car garage and oversized driveway. With its desirable ranch layout, generous lot, and endless possibilities for updating and customization this home offers tremendous potential in a neighborhood where opportunities are few and far between. Conveniently located near parks, shopping, dining, schools, and major roadways. Property is being sold **as-is**, with buyer responsible for obtaining the certificate of occupancy.
| a week ago | Status changed to Pending | |
| a week ago | Listing updated with changes from the MLS | |
| 2 weeks ago | Price changed to $479,900 | |
| 2 weeks ago | Listing first seen on site |

IDX provided courtesy of Realcomp II Ltd. via RealcompIILtd. Copyright © 2026 Realcomp II Ltd. Shareholders.
IDX information is provided exclusively for consumers' personal, non-commercial use and may not be used for any purpose other than to identify prospective properties consumers may be interested in purchasing and that the data is deemed reliable but not guaranteed accurate by the MLS.
Did you know? You can invite friends and family to your search. They can join your search, rate and discuss listings with you.