Your Michigan Home Search Starts HERE!

Save
Ask
Tour
Hide
Share
$375,000
18 Days On Site

2400 Cummings Avenue
Berkley City, MI 48072

For Sale|Single Family Residence|Active
3
Beds
2
Total Baths
2
Full Baths
2,237
SqFt
$168
/SqFt
1941
Built
Subdivision:
THOMAS PARK
County:
Oakland
Call Now: 810-360-3488
Is this the listing for you? We can help make it yours.
810-360-3488
2400 Cummings Avenue2400 Cummings Avenue2400 Cummings Avenue2400 Cummings Avenue
Save
Ask
Tour
Hide
Share

Mortgage Calculator

Monthly Payment (Est.)

Enter an interest rate to see your estimated monthly payment.
Calculator powered by Showcase IDX, a Constellation1 Company. Copyright ©2026 Information is deemed reliable but not guaranteed.

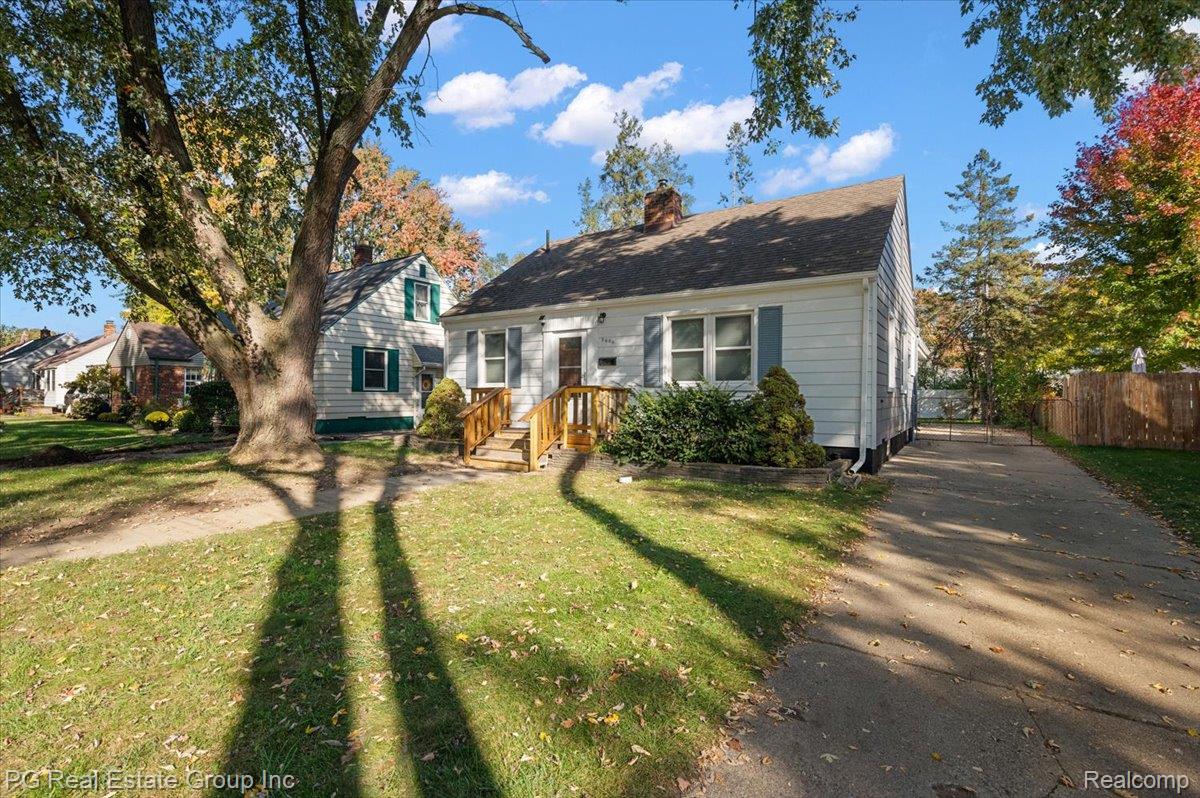
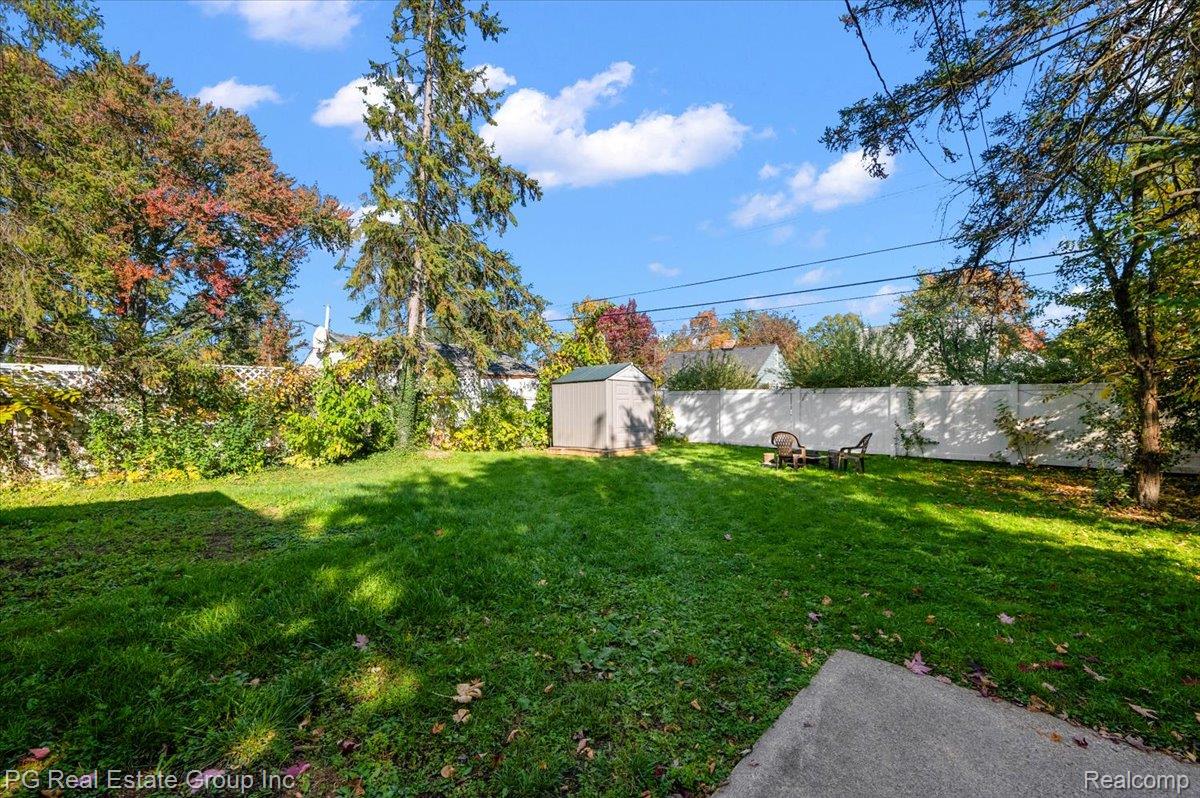
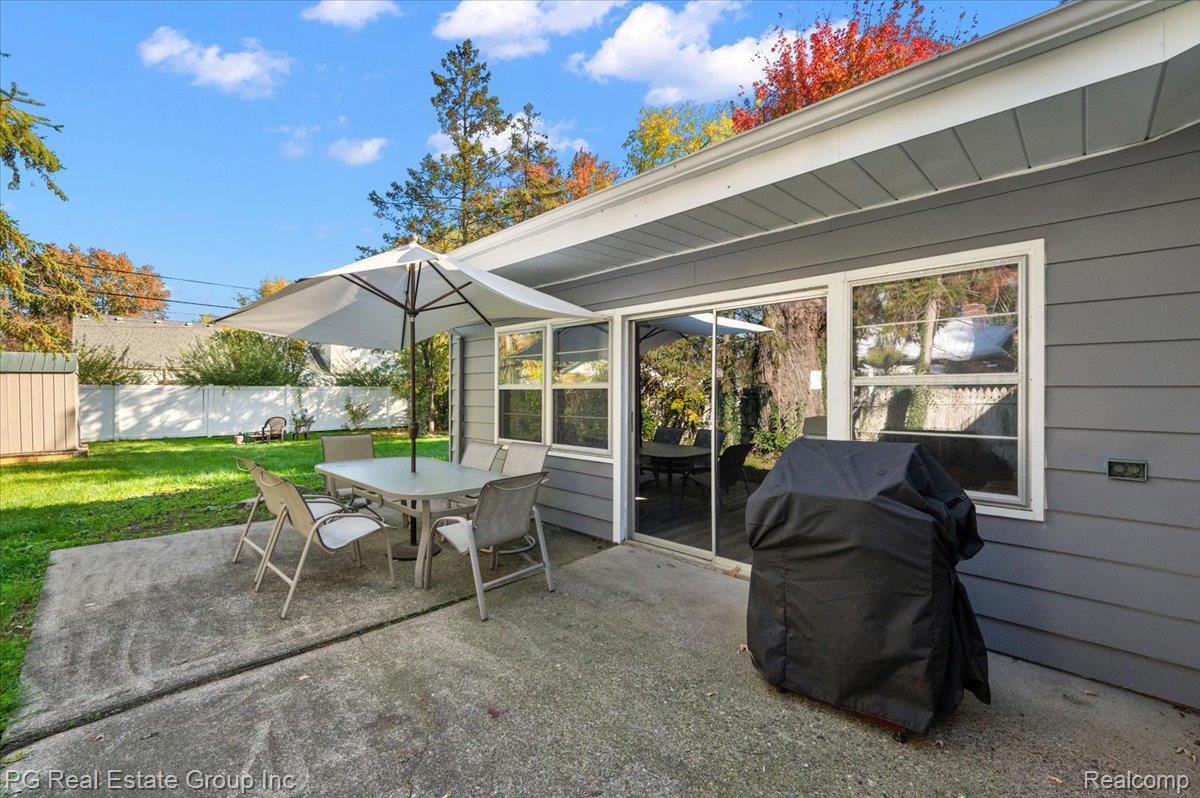
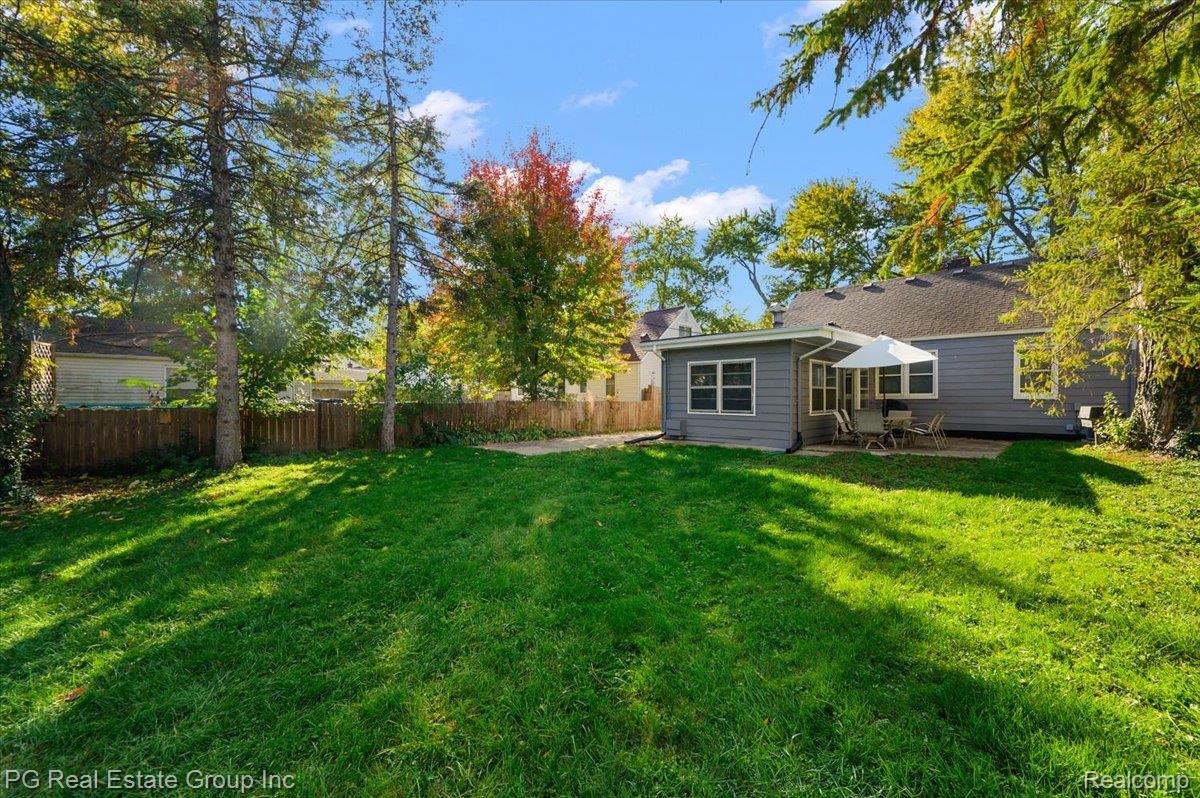
Welcome home to this beautifully updated Berkley ranch, where fresh style meets comfortable living! Featuring 3 bedrooms, 2 full bathrooms, and a finished basement, this home offers the perfect blend of style, comfort, and versatility. Freshly painted throughout, the interior feels bright, clean, and inviting, complemented by new hardwood flooring and thoughtful updates at every turn. The gorgeous, brand new kitchen boasts crisp white cabinetry, elegant quartz countertops, and new stainless steel appliances, creating a beautiful space for cooking and entertaining. Both beautifully renovated bathrooms feature stunning tile work and contemporary finishes. The finished basement provides valuable additional living space, ideal for a family room, home office, gym, or entertainment area. Situated on a spacious lot in the award winning Berkley School District, this home also offers easy access to downtown Berkley’s charming shops, popular restaurants, and local favorites. Beautifully refreshed and move in ready, this is a wonderful opportunity to enjoy modern living in a highly desirable Berkley location. Don't miss this one!

Save
Ask
Tour
Hide
Share
Listing Snapshot
Price 
$375,000
Days On Site 
18 Days
Bedrooms 
3
Inside Area (SqFt) 
2,237 sqft
Total Baths 
2
Full Baths 
2
Partial Baths 
N/A
Lot Size 
0.15 Acres
Year Built 
1941
MLS Number 
20261086021
Status 
Active
Property Tax 
$2,874
HOA/Condo/Coop Fees 
N/A
Sq Ft Source 
Estimated
Friends & Family
Recent Activity
3 weeks agoStatus changed to Active
3 weeks agoListing updated with changes from the MLS
3 weeks agoListing first seen on site
General Features
Acres 
0.15
Cross Street 
S of 12 mile / E of Greenfield Rd
Disclosures 
Taxes Not Homestead Exempt
Foundation 
Block
Levels 
One
Parking 
DrivewayNo Garage
Property Sub Type 
Single Family Residence
Security 
Smoke Detector(s)
Sewer 
Public Sewer
Special Circumstances 
Standard
SqFt Above 
1237
SqFt Below 
1000
Style 
Ranch
Water Source 
Public
Interior Features
Appliances 
Gas Water HeaterDishwasherDryerFree-Standing Gas RangeFree-Standing RefrigeratorMicrowaveStainless Steel Appliance(s)Washer
Basement 
FinishedFull
Cooling 
Ceiling Fan(s)Central Air
Heating 
Forced AirNatural Gas
BathFull 
Dimensions - 8 X 7
Bedroom 
Dimensions - 9 X 11
FlexRoom 
Dimensions - 21 X 16Level - Basement
FourSeasonRoom 
Dimensions - 11 X 22
Kitchen 
Dimensions - 8 X 14
Laundry 
Dimensions - 9 X 11Level - Basement
Living Room 
Dimensions - 17 X 16
Master Bedroom 
Dimensions - 11 X 12
Save
Ask
Tour
Hide
Share
Exterior Features
Construction Details 
Aluminum Siding
Fencing 
Back YardFenced
Other Structures 
Shed(s)
Patio And Porch 
PatioPorch
Pool Features 
None
Roof 
Asphalt
Community Features
MLS Area 
Area02253Berkley
School District 
Berkley
Financing Terms Available 
CashConventionalFHAVA Loan
Building Access 
GroundLevel
Roads 
Paved
Schools
School District
Berkley
Elementary School
Unknown
Middle School
Unknown
High School
Unknown
Listing courtesy of PG Real Estate Group Inc: [email protected]


IDX provided courtesy of Realcomp II Ltd. via RealcompIILtd. Copyright © 2026 Realcomp II Ltd. Shareholders.

IDX information is provided exclusively for consumers' personal, non-commercial use and may not be used for any purpose other than to identify prospective properties consumers may be interested in purchasing and that the data is deemed reliable but not guaranteed accurate by the MLS.

Neighborhood & Commute
Source: Walkscore
Save
Ask
Tour
Hide
Share