Your Michigan Home Search Starts HERE!

Save
Ask
Tour
Hide
Share
$1,499,000
14 Days On Site

500 Lakeside Drive
White Lake Charter Township, MI 48386
For Sale|Single Family Residence|Active
3
Beds
5
Total Baths
3
Full Baths
2
Partial Baths
5,286
SqFt
$284
/SqFt
1964
Built
County:
Oakland
Call Now: 810-360-3488
Is this the listing for you? We can help make it yours.
810-360-3488
Upcoming Open Houses
Sat, Nov 7, 11:00 AM - 1:00 PM
500 Lakeside Drive500 Lakeside Drive500 Lakeside Drive500 Lakeside Drive
Save
Ask
Tour
Hide
Share

Mortgage Calculator

Monthly Payment (Est.)

Enter an interest rate to see your estimated monthly payment.
Calculator powered by Showcase IDX, a Constellation1 Company. Copyright ©2026 Information is deemed reliable but not guaranteed.

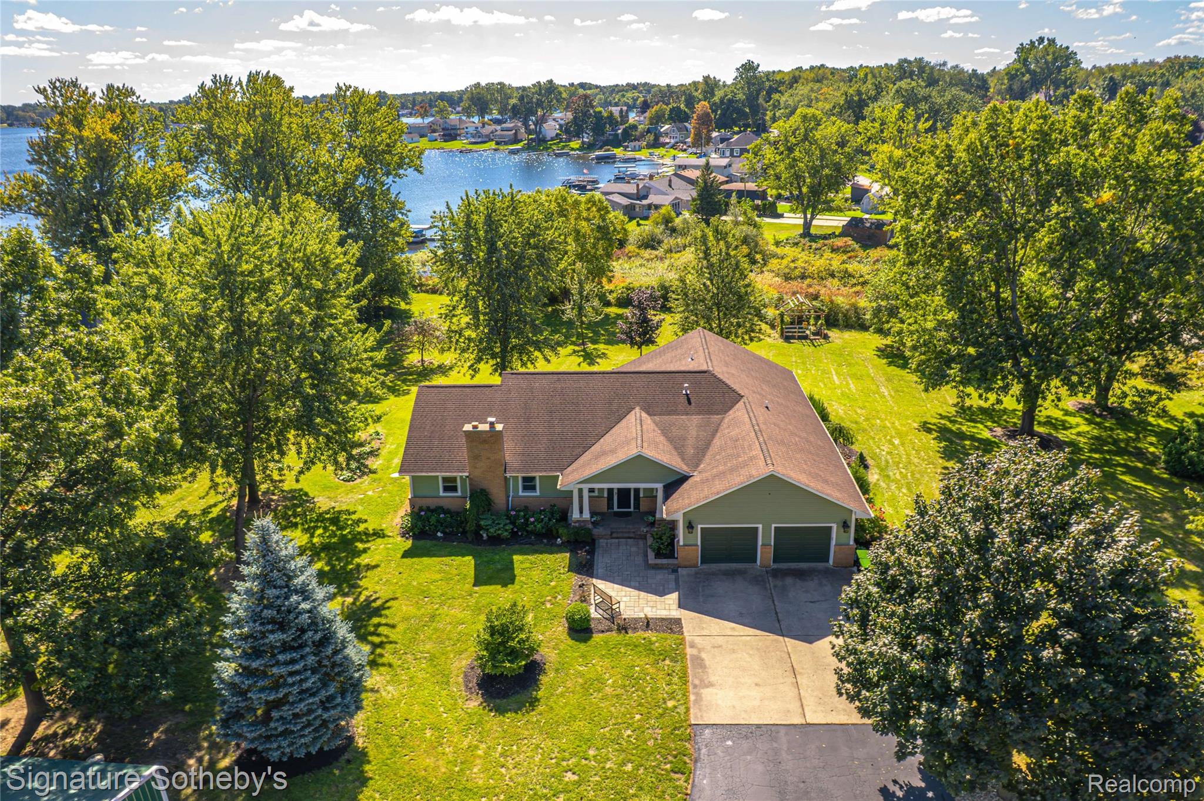
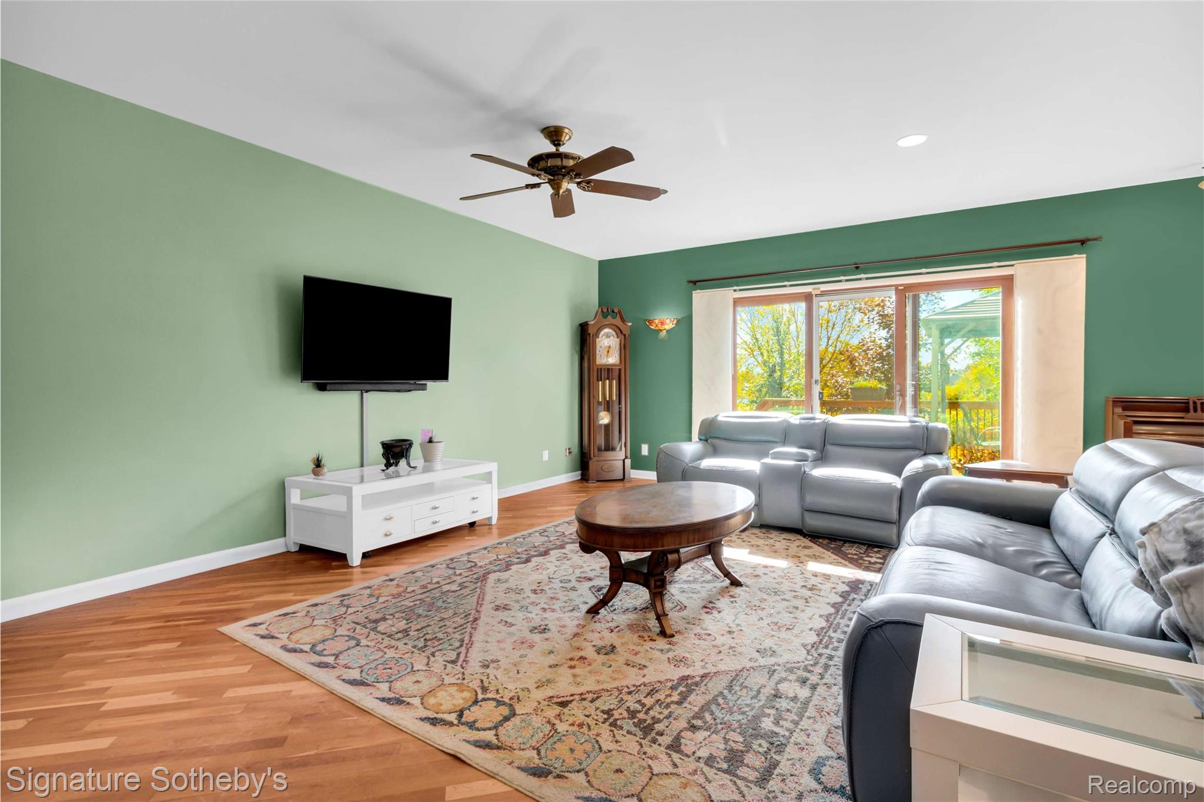
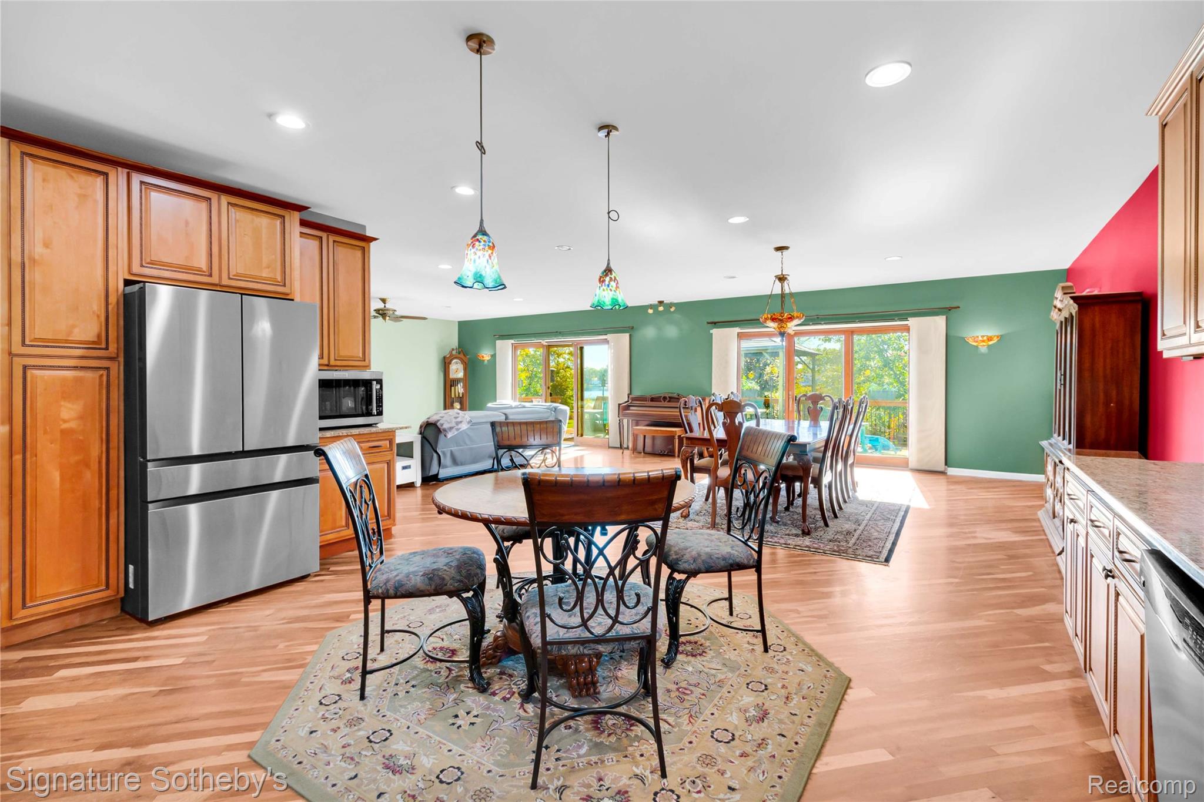
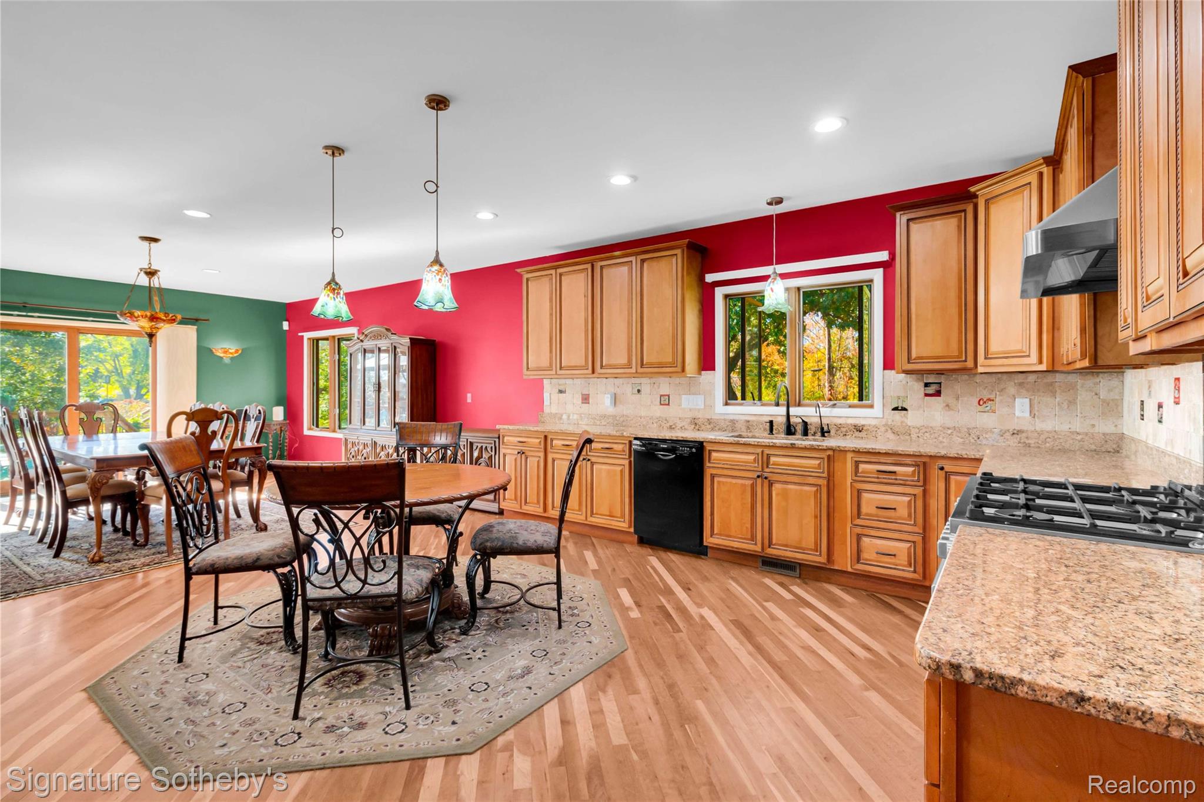
Experience lakefront living on all-sports Oxbow Lake with this spacious ranch offering 2,786 sq.ft. of living space plus a finished lower level on 2.63 acres in White Lake. An inviting entry opens to an expansive living room, dining area, and kitchen, where abundant natural light, hardwood flooring, and an open-concept layout create a seamless flow for everyday living and entertaining. The kitchen features generous counter space, extensive cabinetry, and stainless steel appliances, with direct access to the expansive rear deck. The primary suite offers private deck access and a spacious bathroom featuring dual vessel sinks, a freestanding soaking tub, and a tiled walk-in shower. Two additional bedrooms complete the main level. The finished lower level provides exceptional flexibility with a large recreation room, fireplace, dedicated billiard room, fourth bedroom, full bathroom, and ample storage. Outside, the expansive 2.63-acre property features mature trees, a generous lawn, and picturesque views of Oxbow Lake. An oversized deck with a covered gazebo and hot tub, along with a separate patio and lakeside dock, provides multiple spaces for outdoor entertaining and enjoying the all-sports lake lifestyle. A standout feature is the detached pole barn, equipped with an automotive lift and workshop space with bathroom, complemented by an attached two-car garage. Generac Generator. With its combination of all-sports lake frontage, generous acreage, spacious living areas, and versatile garage space, this property offers a unique opportunity to enjoy waterfront living in White Lake.

Save
Ask
Tour
Hide
Share
Listing Snapshot
Price 
$1,499,000
Days On Site 
14 Days
Bedrooms 
3
Inside Area (SqFt) 
5,286 sqft
Total Baths 
5
Full Baths 
3
Partial Baths 
2
Lot Size 
2.63 Acres
Year Built 
1964
MLS Number 
20261086090
Status 
Active
Property Tax 
$9,655
HOA/Condo/Coop Fees 
N/A
Sq Ft Source 
Public Records
Friends & Family
Recent Activity
a week agoStatus changed to Active
a week agoListing updated with changes from the MLS
2 weeks agoListing first seen on site
General Features
Acres 
2.63
Attached Garage 
Yes
Cross Street 
South of Highland Road/West of Williams Road
Disclosures 
Taxes Homestead Exempt
Garage 
Yes
Garage Spaces 
4
Levels 
One
Parking 
AttachedDirect Access
Property Sub Type 
Single Family Residence
Sewer 
Public SewerSeptic Tank
Special Circumstances 
Standard
SqFt Above 
2786
SqFt Below 
2500
Style 
Ranch
Water Source 
PrivateWell
Interior Features
Appliances 
Built-In Gas OvenDryerFree-Standing Gas OvenFree-Standing Gas RangeFree-Standing RefrigeratorMicrowaveRange HoodWasher
Basement 
Finished
Cooling 
Ceiling Fan(s)Central Air
Electric 
Generator220 Volts
Heating 
Forced AirNatural Gas
Spa 
Yes
BathFull 
Dimensions - 5 X 6Level - Basement
BathLav 
Dimensions - 5 X 5
Bedroom 
Dimensions - 15 X 11Level - Basement
Bonus Room 
Dimensions - 21 X 18Level - Basement
Dining Room 
Dimensions - 18 X 16
Game Room 
Dimensions - 49 X 30Level - Basement
Kitchen 
Dimensions - 18 X 17
Laundry 
Dimensions - 12 X 6
Living Room 
Dimensions - 28 X 18
Master Bathroom 
Dimensions - 15 X 11
Master Bedroom 
Dimensions - 19 X 20
Save
Ask
Tour
Hide
Share
Exterior Features
Construction Details 
BrickVinyl Siding
Other Structures 
Second GarageShed(s)
Patio And Porch 
CoveredDeckPorch
Pool Features 
None
Roof 
Asphalt
Spa 
Yes
Waterfront 
Yes
Waterfront Features 
Lake FrontLake PrivilegesWaterfront
Community Features
MLS Area 
Area02121WhiteLakeTwp
School District 
HuronValley
Financing Terms Available 
CashConventional
Building Access 
GroundLevel
Roads 
Paved
Schools
School District
HuronValley
Elementary School
Unknown
Middle School
Unknown
High School
Unknown
Listing courtesy of Signature Sotheby's International Realty Bham: [email protected]


IDX provided courtesy of Realcomp II Ltd. via RealcompIILtd. Copyright © 2026 Realcomp II Ltd. Shareholders.

IDX information is provided exclusively for consumers' personal, non-commercial use and may not be used for any purpose other than to identify prospective properties consumers may be interested in purchasing and that the data is deemed reliable but not guaranteed accurate by the MLS.

Neighborhood & Commute
Source: Walkscore
Save
Ask
Tour
Hide
Share