Your Michigan Home Search Starts HERE!

Save
Ask
Tour
Hide
Share
$474,900
18 Days On Site

676 Pontiac Drive
Orion Charter Township, MI 48362

For Sale|Single Family Residence|Active
3
Beds
3
Total Baths
2
Full Baths
1
Partial Bath
1,860
SqFt
$255
/SqFt
2026
Built
Subdivision:
LAKE ORION COUNTRY CLUB
County:
Oakland
Call Now: 810-360-3488
Is this the listing for you? We can help make it yours.
810-360-3488
676 Pontiac Drive676 Pontiac Drive676 Pontiac Drive676 Pontiac Drive
Save
Ask
Tour
Hide
Share

Mortgage Calculator

Monthly Payment (Est.)

Enter an interest rate to see your estimated monthly payment.
Calculator powered by Showcase IDX, a Constellation1 Company. Copyright ©2026 Information is deemed reliable but not guaranteed.

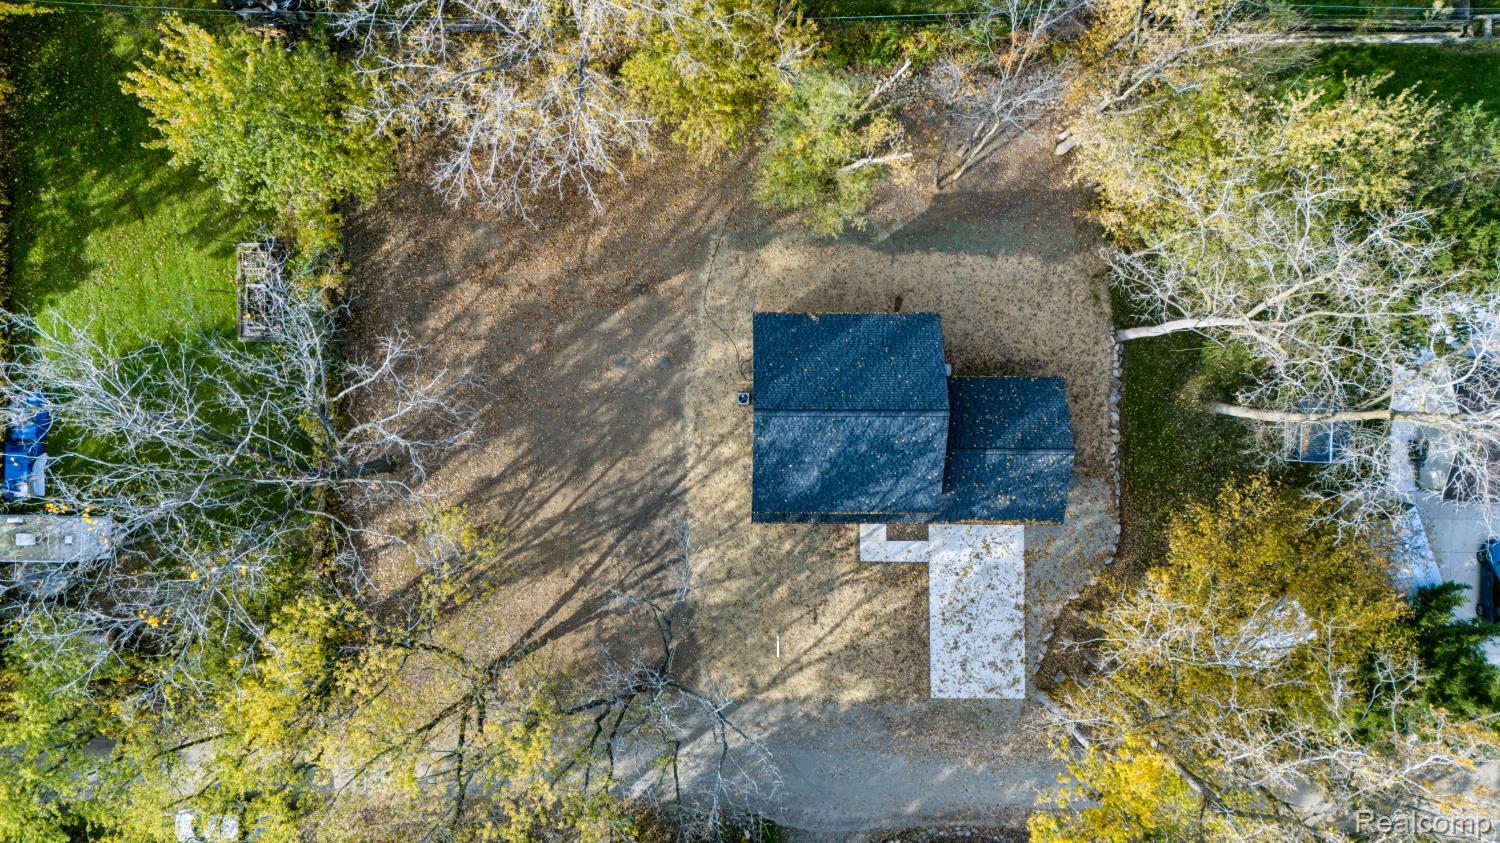
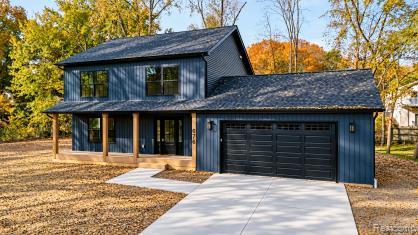
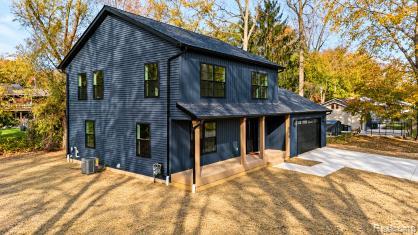
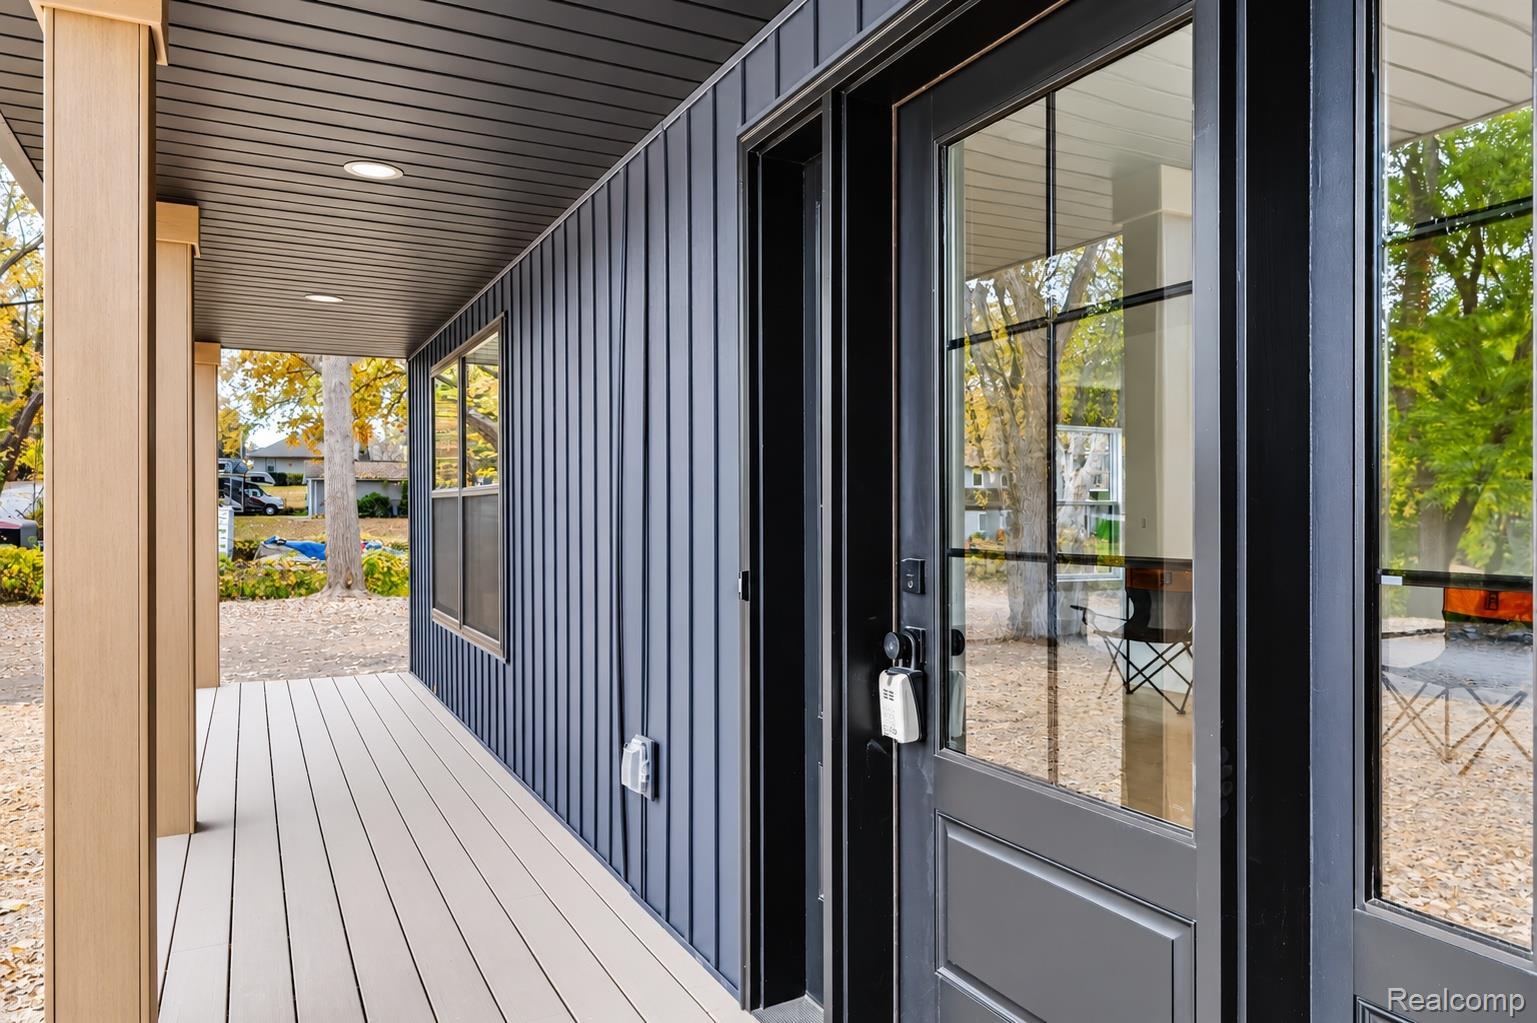
Welcome to this just-completed home in desirable Lake Orion ! Offering 1860 Square feet of living space, this beautiful home features three spacious bedrooms, along with modern conveniences and a fantastic location to parks, restaurants, bars and shopping within minutes from home. The second floor primary suite provides a comfortable retreat, complete with a 6x6 walk-in closet and a large private bathroom featuring a large tiled walk-in shower and double sinks. It also has two additional generously sized bedrooms that offer plenty of room for the family, guests or a home office. The guest bath is beautifully tiled along with a tub for bathing. The kitchen is designed for everyday living and entertaining , featuring a gas range, dishwasher and garbage disposal and a spacious 6x3 foot island that provides additional workspace and gathering space, along with the adjacent tiled half bath. The adjoining dining area features a walkout door, bringing in natural light and offering convenient outdoor access. Enjoy the convenience of a second-floor laundry area, keeping laundry close to the bedrooms where it belongs. Situated on a generous 120 by150 lot along a private road, this newly completed home offers a wonderful combination of modern living, added privacy and outdoor space. Beach privileges on Lake Orion provide an exciting opportunity to enjoy lake-area living. The 2.5 car garage is ready for you to put your workbench or just additional storage Must come and view this wonderful home!!

Save
Ask
Tour
Hide
Share
Listing Snapshot
Price 
$474,900
Days On Site 
18 Days
Bedrooms 
3
Inside Area (SqFt) 
1,860 sqft
Total Baths 
3
Full Baths 
2
Partial Baths 
1
Lot Size 
0.41 Acres
Year Built 
2026
MLS Number 
20261086299
Status 
Active
Property Tax 
$1,862
HOA/Condo/Coop Fees 
N/A
Sq Ft Source 
Plans
Friends & Family
Recent Activity
5 days agoPrice changed to $474,900
5 days agoListing updated with changes from the MLS
2 weeks agoStatus changed to Active
3 weeks agoListing first seen on site
General Features
Acres 
0.41
Attached Garage 
Yes
Cross Street 
M24 and Clarkston
Disclosures 
Taxes Not Homestead Exempt
Garage 
Yes
Garage Spaces 
2.5
Levels 
Two
Parking 
AttachedDrivewayGarage Faces FrontGarage Door OpenerGarage Faces Side
Pets 
Yes
Property Sub Type 
Single Family Residence
Sewer 
Septic Tank
Special Circumstances 
Standard
SqFt Above 
1860
Style 
Colonial
Water Source 
PrivateWell
Interior Features
Appliances 
Gas Water HeaterDishwasherExhaust FanFree-Standing Gas RangeFree-Standing RefrigeratorRange Hood
Basement 
Crawl SpaceSump Pump
Electric 
Circuit Breakers
Furnished 
Unfurnished
Heating 
Exhaust FanForced AirNatural Gas
Interior 
High Speed Internet
Laundry Features 
Other
BathFull 
Dimensions - 9 X 6Level - Second
BathLav 
Dimensions - 6 X 5
Bedroom 
Dimensions - 13 X 10Level - Second
Dining Room 
Dimensions - 14 X 11
Kitchen 
Dimensions - 13 X 14
Living Room 
Dimensions - 14 X 25
Master Bathroom 
Dimensions - 9 X 10Level - Second
Master Bedroom 
Dimensions - 17 X 13Level - Second
MudRoom 
Dimensions - 5 X 5
Save
Ask
Tour
Hide
Share
Exterior Features
Construction Details 
Vinyl Siding
Pool Features 
None
Road Frontage 
Private Road
Roof 
Asphalt
Waterfront Features 
Beach Access
Community Features
MLS Area 
Area02091OrionTwp
School District 
LakeOrion
Financing Terms Available 
CashConventionalUSDA LoanVA Loan
Building Access 
GroundLevelwSteps
Schools
School District
LakeOrion
Elementary School
Unknown
Middle School
Unknown
High School
Unknown
Listing courtesy of Howe Team, Inc: [email protected]


IDX provided courtesy of Realcomp II Ltd. via RealcompIILtd. Copyright © 2026 Realcomp II Ltd. Shareholders.

IDX information is provided exclusively for consumers' personal, non-commercial use and may not be used for any purpose other than to identify prospective properties consumers may be interested in purchasing and that the data is deemed reliable but not guaranteed accurate by the MLS.

Neighborhood & Commute
Source: Walkscore
Save
Ask
Tour
Hide
Share