Your Michigan Home Search Starts HERE!

Save
Ask
Tour
Hide
Share
$699,000
14 Days On Site

510 PLEASANT STREET
Charlotte City, MI 48813

For Sale|Condominium|Active
3
Beds
2
Total Baths
2
Full Baths
6,750
SqFt
$104
/SqFt
1967
Built
County:
Eaton
Call Now: 810-360-3488
Is this the listing for you? We can help make it yours.
810-360-3488
510 PLEASANT STREET510 PLEASANT STREET510 PLEASANT STREET510 PLEASANT STREET
Save
Ask
Tour
Hide
Share

Mortgage Calculator

Monthly Payment (Est.)

Enter an interest rate to see your estimated monthly payment.
Calculator powered by Showcase IDX, a Constellation1 Company. Copyright ©2026 Information is deemed reliable but not guaranteed.

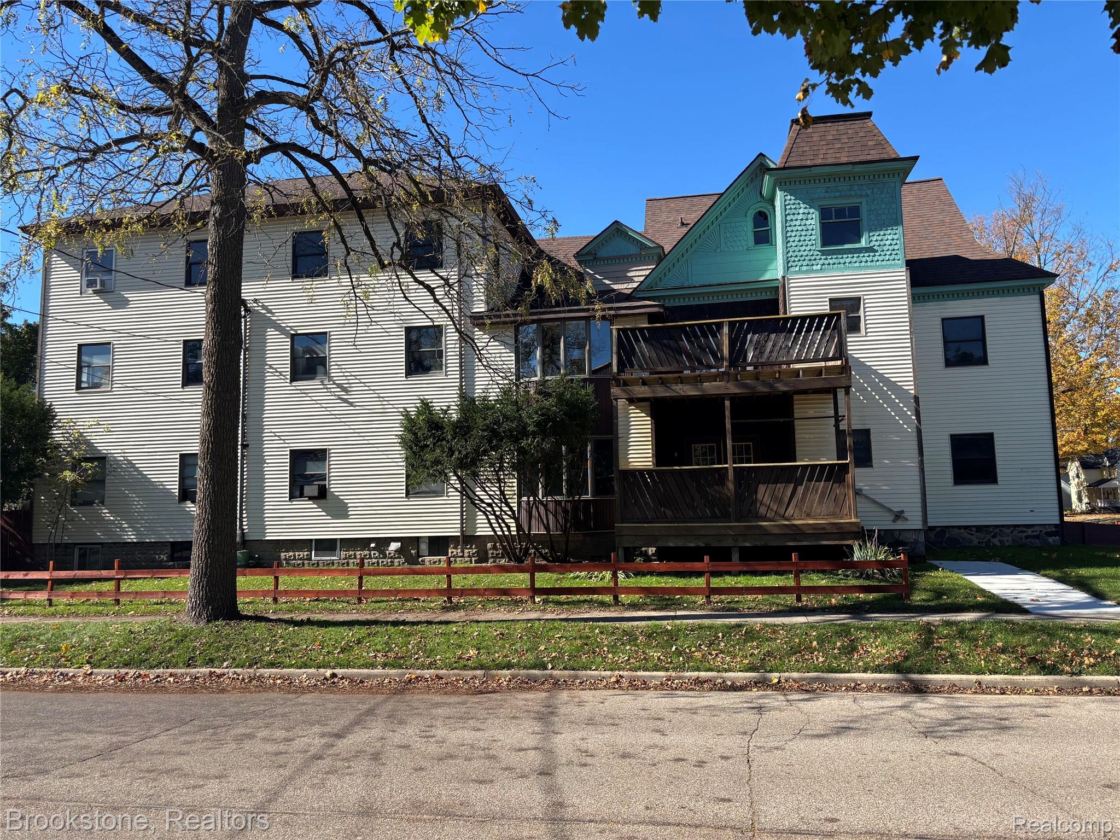
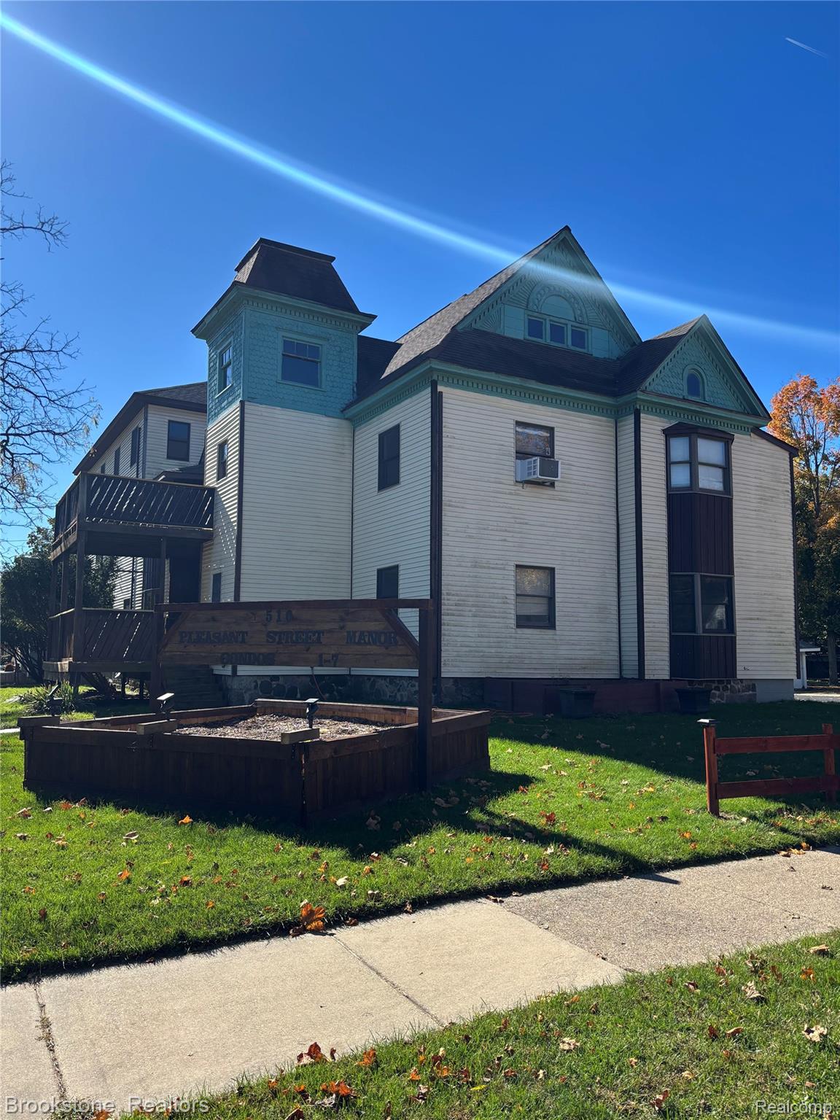
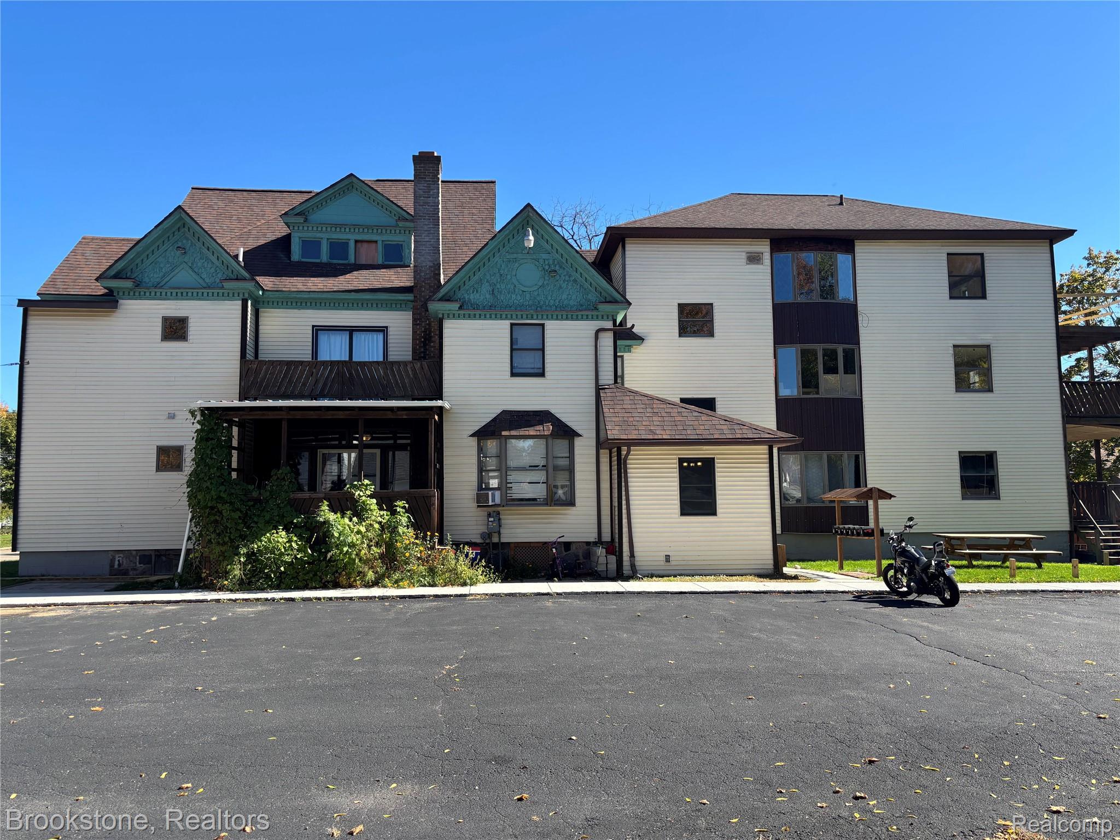
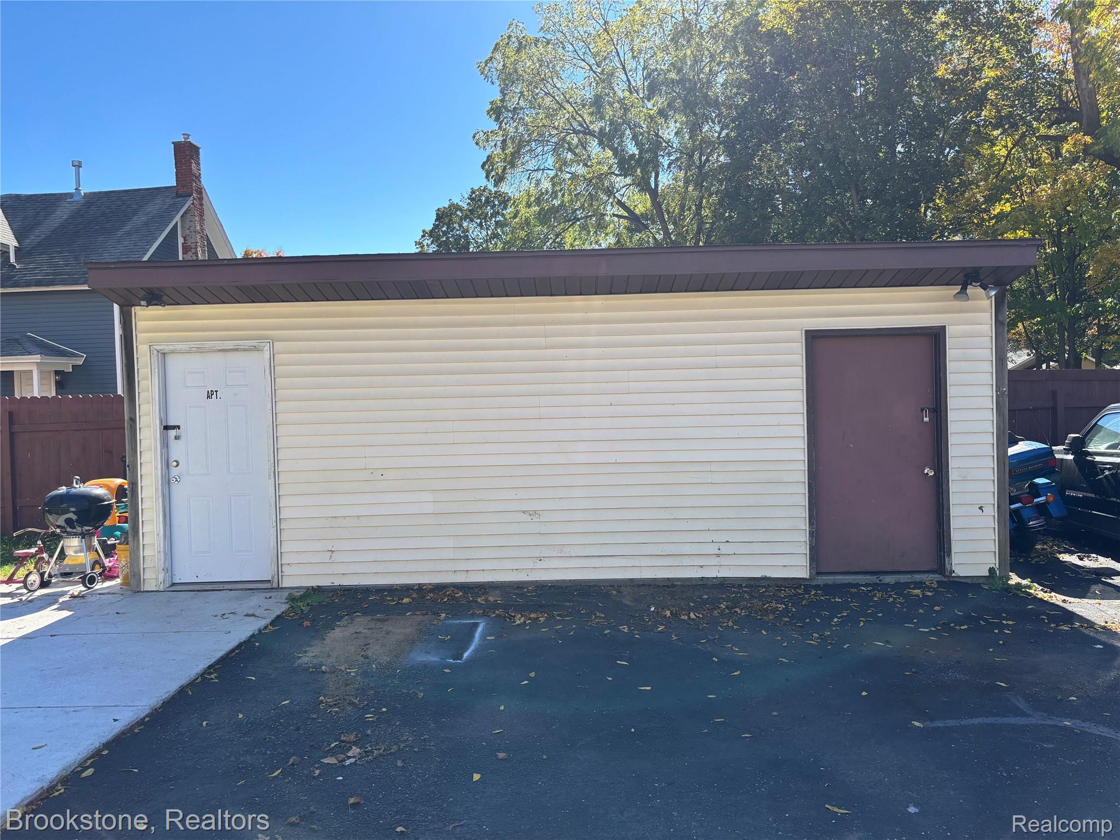
Rare 7-unit building with every unit already a separate recorded condo, so you can hold all seven as rentals or sell them off one by one. Pleasant Street Manor sits a short walk from downtown Charlotte and about 25 minutes to Lansing and MSU via I-69. Five finished units, all with two full baths: a two-story 3 bed, two baths (one top floor with balcony) and two 2 beds with private deck or balcony. Upside: a 3 bed/2 bath ready for rehab and a 700 sq ft attic unit to build out, with contractor estimates in hand. New central boiler (about one year old) passes the City’s annual inspection. Assigned off-street parking, basement storage and laundry. Projected rents, insurance, tax and inspection details available to qualified buyers. Offers due Friday, December 4th at 5 pm. Sold as-is

Save
Ask
Tour
Hide
Share
Listing Snapshot
Price 
$699,000
Days On Site 
14 Days
Bedrooms 
3
Inside Area (SqFt) 
6,750 sqft
Total Baths 
2
Full Baths 
2
Partial Baths 
N/A
Lot Size 
N/A
Year Built 
1967
MLS Number 
20261086367
Status 
Active
Property Tax 
N/A
HOA/Condo/Coop Fees 
$466 monthly
Sq Ft Source 
Assessor
Friends & Family
Recent Activity
2 weeks agoStatus changed to Active
2 weeks agoListing updated with changes from the MLS
2 weeks agoListing first seen on site
General Features
Cross Street 
COCHRAN AVE.
Disclosures 
Restrictions, Taxes Not Homestead Exempt
Foundation 
Block
Parking 
Parking LotNo Garage
Pets 
Call
Property Sub Type 
Condominium
Security 
Smoke Detector(s)Fire Alarm
Sewer 
Public Sewer
Special Circumstances 
Standard
SqFt Above 
6750
Style 
Other
Water Source 
Public
Interior Features
Appliances 
Gas Water Heater
Basement 
Unfinished
Heating 
Natural GasSteam
BathFull 
Dimensions - 6 X 8
Bedroom 
Dimensions - 10 X 9
Dining Room 
Dimensions - 15 X 10
Kitchen 
Dimensions - 8 X 10
Living Room 
Dimensions - 13 X 14
Save
Ask
Tour
Hide
Share
Exterior Features
Construction Details 
Vinyl Siding
Exterior 
Balcony
Fencing 
Fenced
Patio And Porch 
DeckPatio
Roof 
Asphalt
Community Features
Association Fee 
$466.0
Association Fee Frequency 
Monthly
Community Features 
Sidewalks
MLS Area 
Area23102Charlotte
School District 
Charlotte
Financing Terms Available 
CashConventional
Building Access 
GroundLevel
Roads 
Paved
Schools
School District
Charlotte
Elementary School
Unknown
Middle School
Unknown
High School
Unknown
Listing courtesy of Brookstone, Realtors LLC: [email protected]


IDX provided courtesy of Realcomp II Ltd. via RealcompIILtd. Copyright © 2026 Realcomp II Ltd. Shareholders.

IDX information is provided exclusively for consumers' personal, non-commercial use and may not be used for any purpose other than to identify prospective properties consumers may be interested in purchasing and that the data is deemed reliable but not guaranteed accurate by the MLS.

Neighborhood & Commute
Source: Walkscore
Save
Ask
Tour
Hide
Share