
26646 Hass StreetDearborn Heights City, MI 48127
Mortgage Calculator
Monthly Payment (Est.)
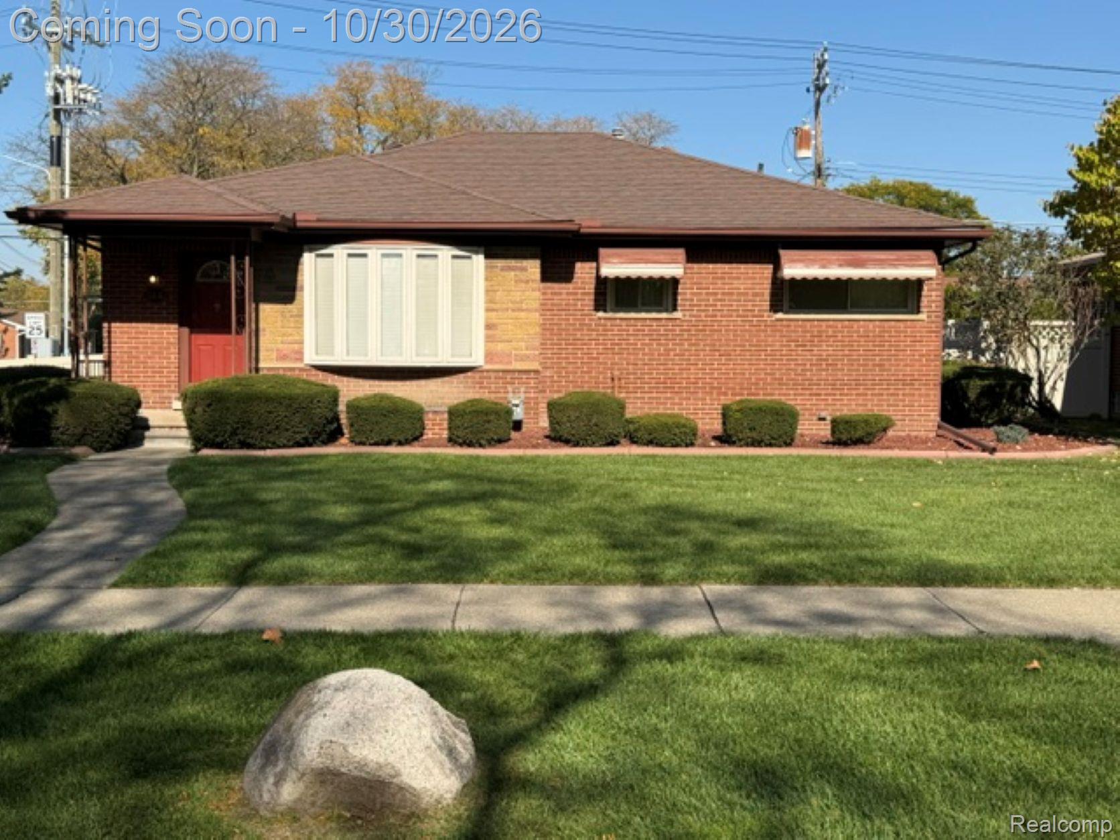
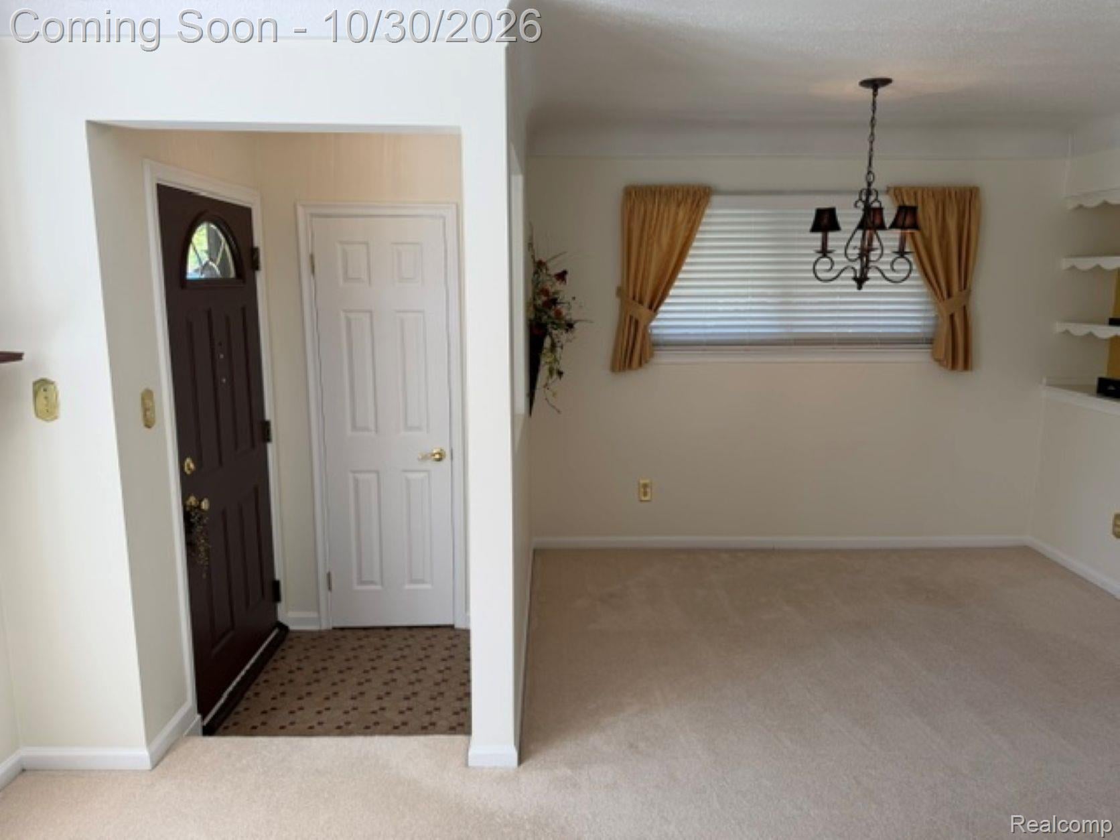
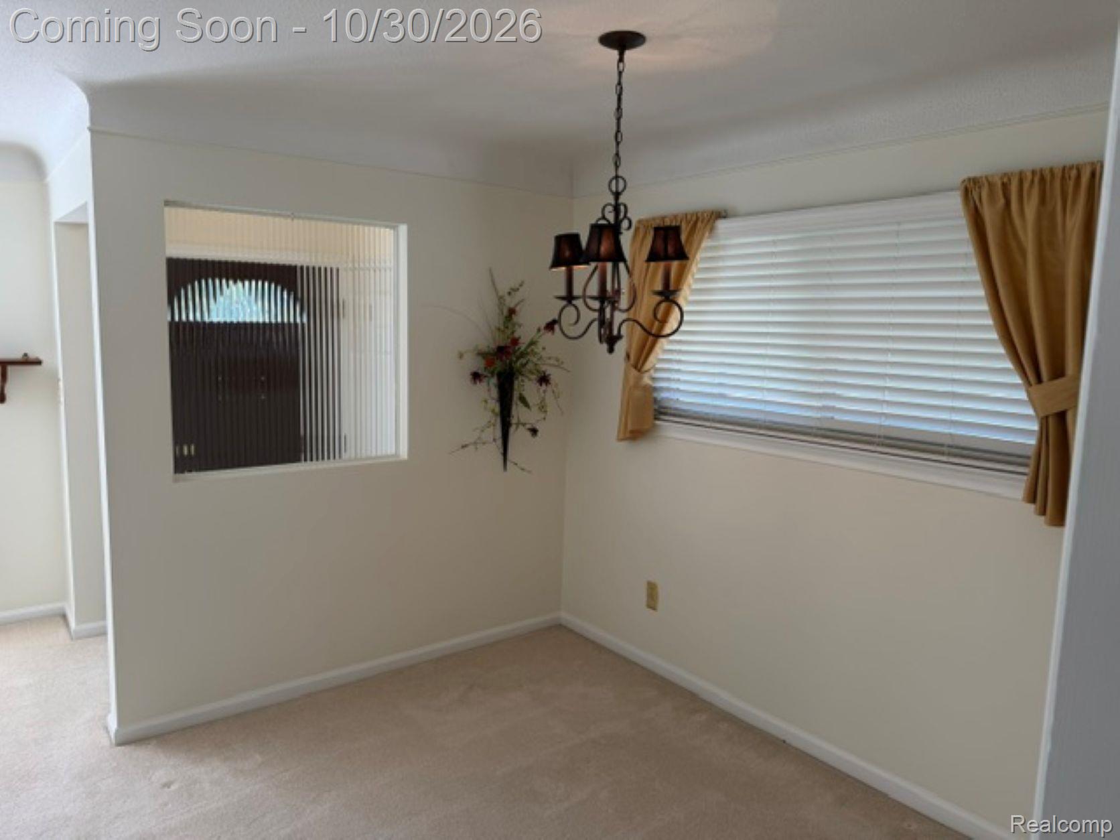
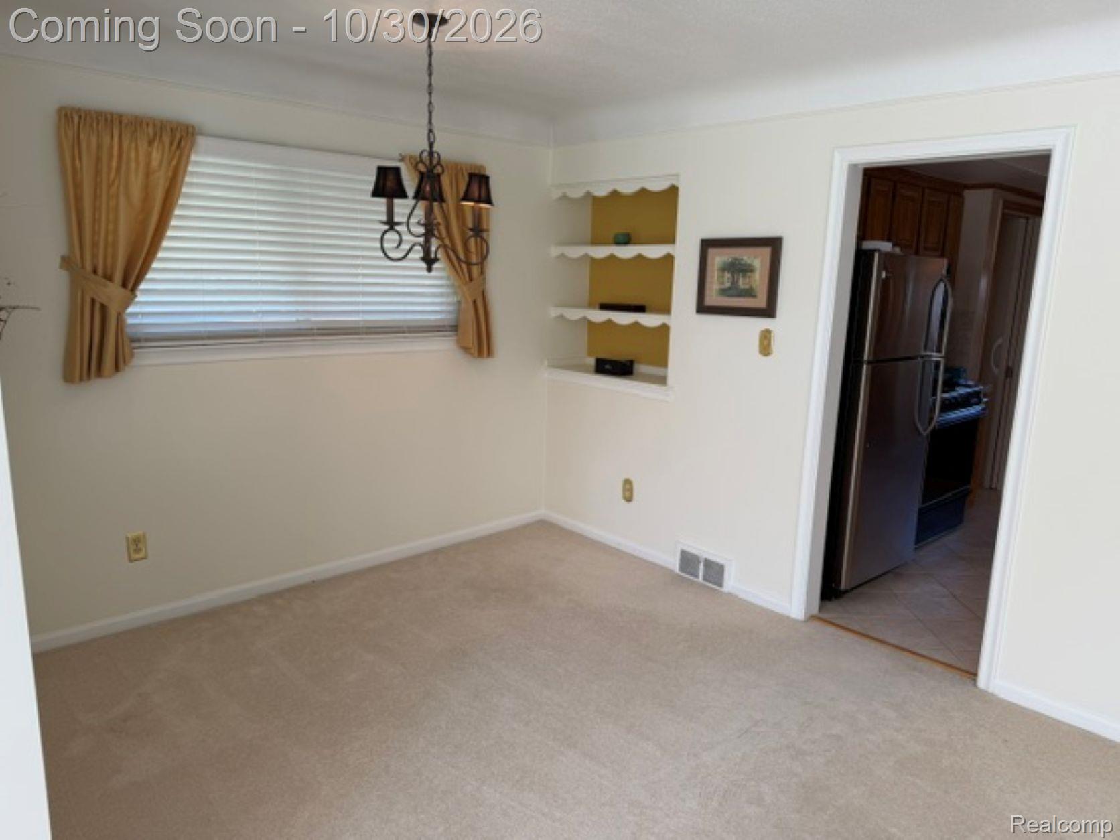
Enter an interest rate to see your estimated monthly payment.Beautifully Updated Brick Ranch in North Dearborn Heights! Welcome to this beautifully landscaped, updated brick ranch in the highly desirable North Dearborn Heights area, conveniently located near Ford Road and Beech Daly! This inviting home offers a wonderful combination of comfort, functionality, and versatility. Step inside to a spacious, light-filled living room that flows seamlessly into a large formal dining room. A sliding patio door wall provides convenient access to the backyard through the former third bedroom (easily convertible back to suit your needs). The generously sized, updated kitchen offers plenty of space for cooking and entertaining, with a convenient half bath just steps away. The home features two spacious bedrooms with ample closet space and a beautiful full bathroom complete with a bathroom storage closet. The finished basement, featuring a solid poured-concrete foundation, provides additional living space, storage, laundry, and a full bathroom. Additional highlights include a detached two-car garage with a breezeway, great curb appeal, and immediate occupancy. The dishwasher, stove, refrigerator, microwave, washer, and dryer are all included in the sale! Enjoy a convenient location close to shopping, dining, and major roadways, with nearby favorites including Target, Kroger, Lava Lounge, Dearborn Fresh Supermarket, Tropical Smoothie Cafe, and much more. Don't miss this wonderful opportunity to own a move-in-ready brick ranch in a popular and convenient neighborhood. Note: Property is under video & audio surveillance.
| a week ago | Status changed to Active | |
| a week ago | Listing updated with changes from the MLS | |
| 2 weeks ago | Listing first seen on site |

IDX provided courtesy of Realcomp II Ltd. via RealcompIILtd. Copyright © 2026 Realcomp II Ltd. Shareholders.
IDX information is provided exclusively for consumers' personal, non-commercial use and may not be used for any purpose other than to identify prospective properties consumers may be interested in purchasing and that the data is deemed reliable but not guaranteed accurate by the MLS.
Did you know? You can invite friends and family to your search. They can join your search, rate and discuss listings with you.