Your Michigan Home Search Starts HERE!

Save
Ask
Tour
Hide
Share
$850,000
7 Days On Site

13820 Grafton Road
Ash Township, MI 48117

For Sale|Single Family Residence|Active
6
Beds
5
Total Baths
4
Full Baths
1
Partial Bath
4,100
SqFt
$207
/SqFt
2004
Built
County:
Monroe
Call Now: 810-360-3488
Is this the listing for you? We can help make it yours.
810-360-3488
13820 Grafton Road13820 Grafton Road13820 Grafton Road13820 Grafton Road
Save
Ask
Tour
Hide
Share

Mortgage Calculator

Monthly Payment (Est.)

Enter an interest rate to see your estimated monthly payment.
Calculator powered by Showcase IDX, a Constellation1 Company. Copyright ©2026 Information is deemed reliable but not guaranteed.

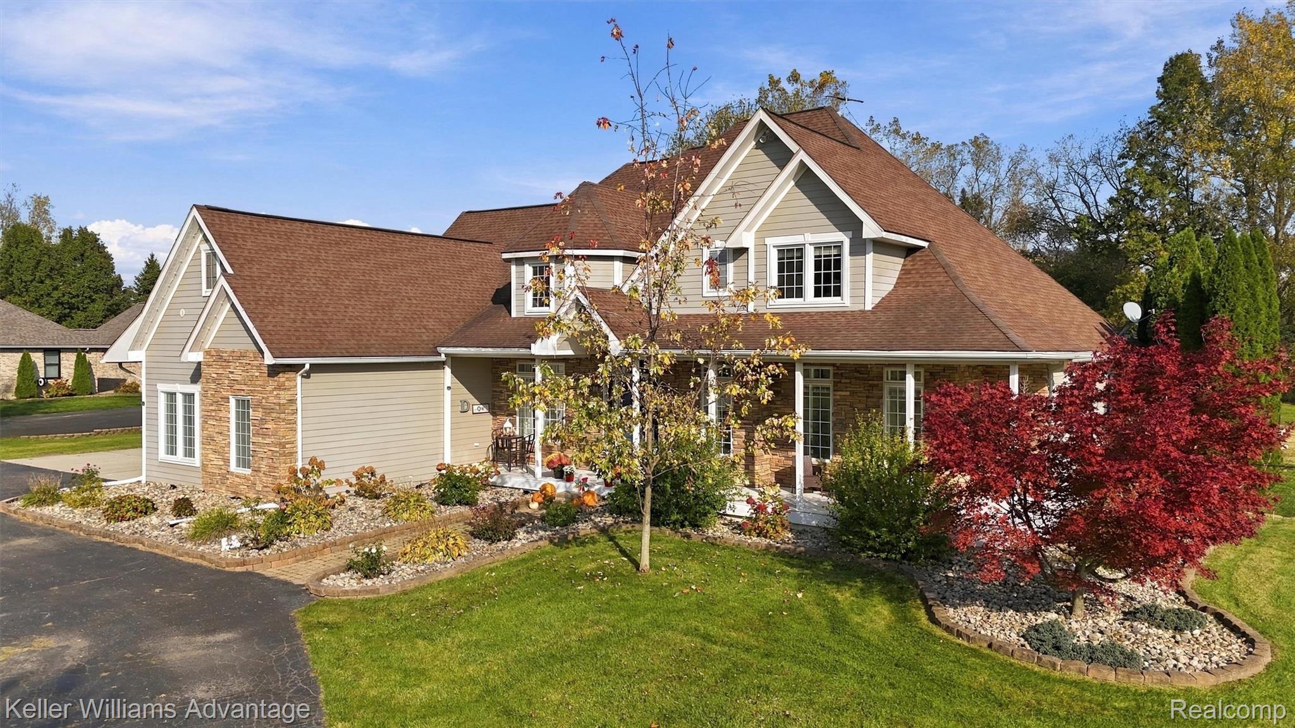
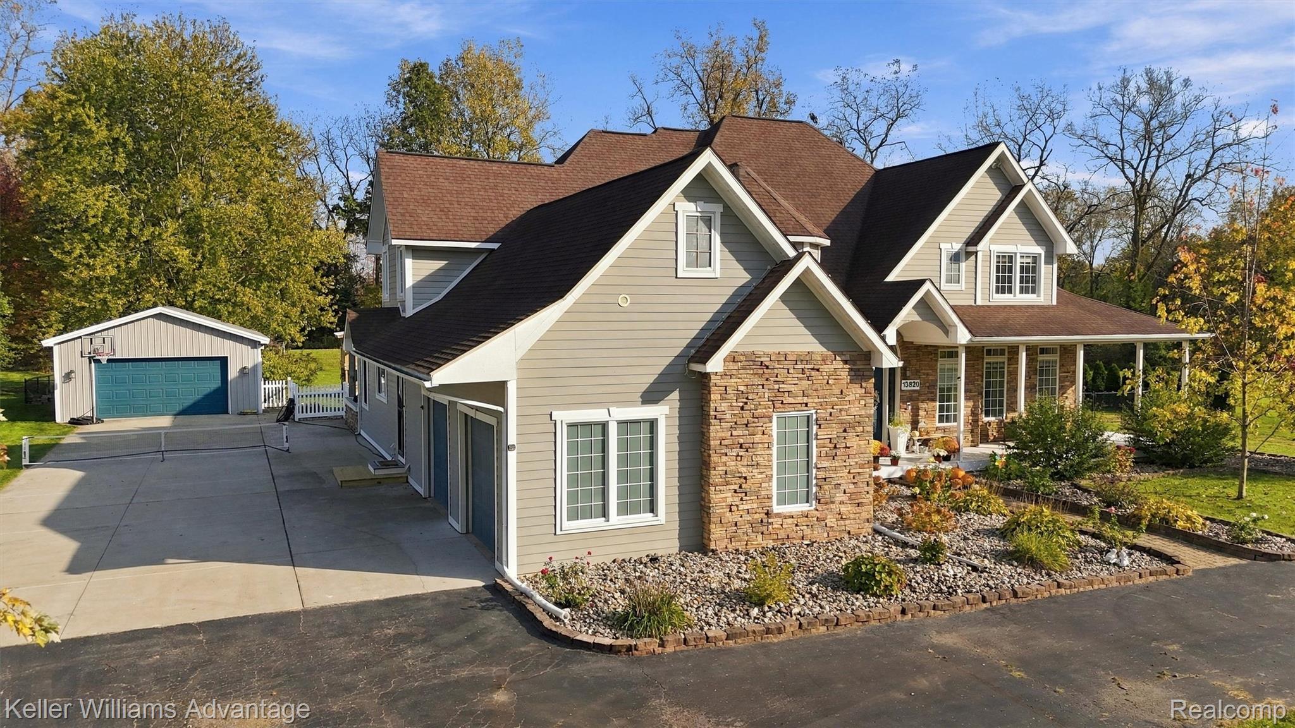
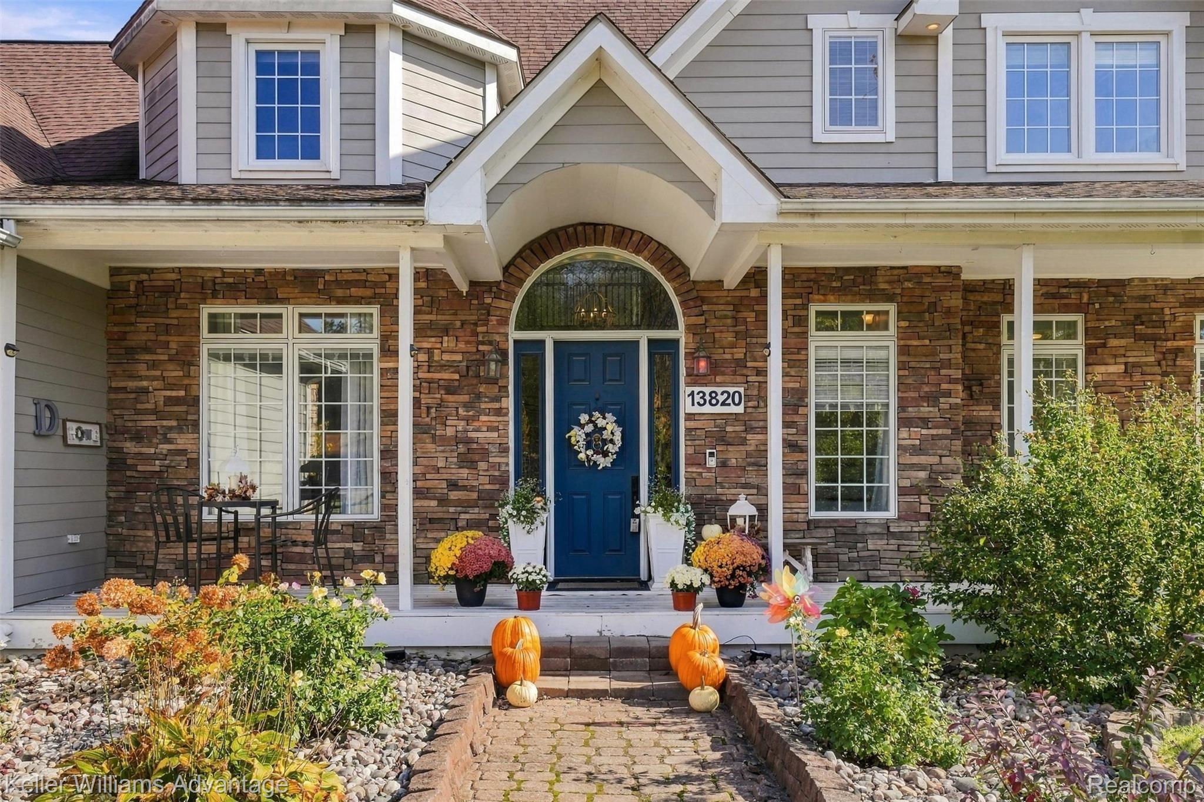
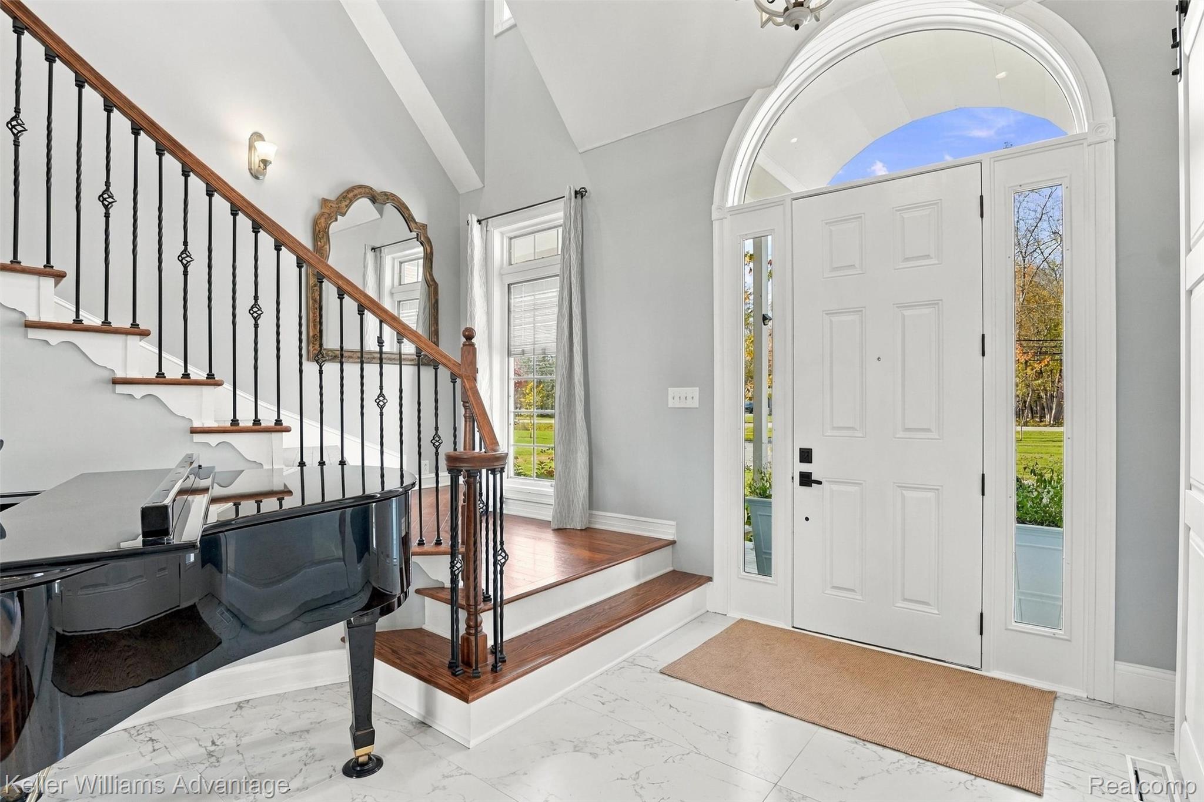
2.33 ACRES! 4,100 SQ FT! HEATED SALTWATER INGROUND POOL! HOT TUB! Welcome to your private retreat in Ash Township, where luxury meets country living! This stunning custom-built home offers exceptional craftsmanship and resort-style entertaining. Enter through the grand two-story foyer with spiral staircase and wrought-iron railings. Soaring ceilings, dramatic arched windows, Italian porcelain tile, and hardwood flooring showcase the quality throughout. The impressive family room features exposed wood rafters and a cozy gas fireplace. The gourmet kitchen boasts granite countertops, a large island, double ovens, and an induction cooktop. The main-floor primary suite offers its own fireplace, private deck access, dual walk-in closets, and a luxurious walk-in shower with dual showerheads and rainfall shower. Upstairs features three bedrooms, two baths, a bonus room. The basement offers over 2,000 additional square feet, including a finished theater room, with the remaining space mostly unfinished and framed for future possibilities. STEP OUTSIDE TO YOUR BACKYARD RESORT! Enjoy the heated saltwater inground pool, hot tub, expansive deck, and countryside views. The fenced backyard is perfect for entertaining, while the oversized concrete driveway is large enough for pickleball! A chicken and duck coop adds country charm, with the birds negotiable. Additional highlights include Hardie board siding, spray foam insulation throughout, central vacuum system, a 24 x 32 outbuilding with solar power, 10 x 14 shed, dual HVAC systems, dual sump pumps with battery backup, NEW basement French drain system, whole-house water filtration, and water softener. A rare combination of luxury, recreation, and country living. Schedule your private showing today!

Save
Ask
Tour
Hide
Share
Listing Snapshot
Price 
$850,000
Days On Site 
7 Days
Bedrooms 
6
Inside Area (SqFt) 
4,100 sqft
Total Baths 
5
Full Baths 
4
Partial Baths 
1
Lot Size 
2.33 Acres
Year Built 
2004
MLS Number 
20261086563
Status 
Active
Property Tax 
$8,211
HOA/Condo/Coop Fees 
N/A
Sq Ft Source 
N/A
Friends & Family
Recent Activity
4 days agoStatus changed to Active
4 days agoListing updated with changes from the MLS
a week agoListing first seen on site
General Features
Acres 
2.33
Attached Garage 
Yes
Cross Street 
s of Newburg, Grafton
Disclosures 
Exclusions Do Not Exist, No Restrictions, Taxes Homestead Exempt
Garage 
Yes
Garage Spaces 
3
Home Warranty 
Yes
Levels 
Two
Parking 
AttachedElectric Vehicle Charging Station(s)Circular DrivewayDetachedDrivewayGarage Faces FrontGarage Door OpenerGarage Faces Side
Pets 
Cats OKDogs OKYes
Property Sub Type 
Single Family Residence
Security 
Carbon Monoxide Detector(s)Smoke Detector(s)
Sewer 
Septic Tank
Special Circumstances 
Standard
SqFt Above 
4100
Style 
Colonial
Utilities 
Cable AvailableUnderground Utilities
Water Source 
Public
Interior Features
Appliances 
Gas Water HeaterBuilt-In Gas OvenDishwasherDisposalDryerElectric CooktopFree-Standing RefrigeratorMicrowaveRange HoodWasherWater Softener Owned
Basement 
UnfinishedSump Pump
Cooling 
Ceiling Fan(s)Central Air
Electric 
Circuit Breakers220 Volts
Fireplace 
Yes
Fireplace Features 
GasLiving Room
Furnished 
Negotiable
Heating 
Forced AirNatural Gas
Interior 
Central VacuumEntrance FoyerHigh Speed InternetSmart Thermostat
Laundry Features 
Laundry RoomWasher Hookup
Spa 
Yes
BathFull 
Dimensions - 12 X 5
BathLav 
Dimensions - 7 X 4
Bedroom 
Dimensions - 18 X 13
Bonus Room 
Dimensions - 15 X 11Level - Basement
BreakfastNookRoom 
Dimensions - 14 X 6
ButlersPantry 
Dimensions - 3 X 3
Dining Room 
Dimensions - 15 X 20
Family Room 
Dimensions - 13 X 14Level - Second
FlexRoom 
Dimensions - 21 X 16Level - Basement
Game Room 
Dimensions - 34 X 16Level - Basement
Kitchen 
Dimensions - 18 X 16
Laundry 
Dimensions - 9 X 9Level - Second
Library 
Dimensions - 11 X 17
Living Room 
Dimensions - 21 X 16
Master Bathroom 
Dimensions - 14 X 12
Master Bedroom 
Dimensions - 15 X 21
Media Room 
Dimensions - 14 X 32Level - Basement
MudRoom 
Dimensions - 7 X 9
Save
Ask
Tour
Hide
Share
Exterior Features
Construction Details 
BrickOther
Exterior 
Lighting
Fencing 
Back YardFenced
Other Structures 
Poultry CoopSecond GarageShed(s)
Patio And Porch 
CoveredDeckPatioPorch
Pool Features 
In GroundOutdoor Pool
Roof 
Asphalt
Spa 
Yes
Community Features
Accessibility Features 
Therapeutic Whirlpool
MLS Area 
Area06041AshTwp
School District 
Airport
Financing Terms Available 
CashConventionalFHAVA Loan
Building Access 
GroundLevelwSteps
Roads 
Paved
Schools
School District
Airport
Elementary School
Unknown
Middle School
Unknown
High School
Unknown
Listing courtesy of Keller Williams Advantage: [email protected]


IDX provided courtesy of Realcomp II Ltd. via RealcompIILtd. Copyright © 2026 Realcomp II Ltd. Shareholders.

IDX information is provided exclusively for consumers' personal, non-commercial use and may not be used for any purpose other than to identify prospective properties consumers may be interested in purchasing and that the data is deemed reliable but not guaranteed accurate by the MLS.

Neighborhood & Commute
Source: Walkscore
Save
Ask
Tour
Hide
Share